Save
Ask
Tour
Hide
Share
$559,000
23 Days On Site

323 Camden Place
Vernon Hills, IL 60061

For Sale|Single Family Residence|Active Under Contract
3
Beds
3
Total Baths
2
Full Baths
1
Partial Bath
1,898
SqFt
$295
/SqFt
1989
Built
Subdivision:
Hawthorn Club
County:
Lake
Listing Courtesy of MRED as distributed by MLS Grid of Compass
Call Now: 847.967.0022
Is this the listing for you? We can help make it yours.
847.967.0022
323 Camden Place323 Camden Place323 Camden Place323 Camden Place
Save
Ask
Tour
Hide
Share

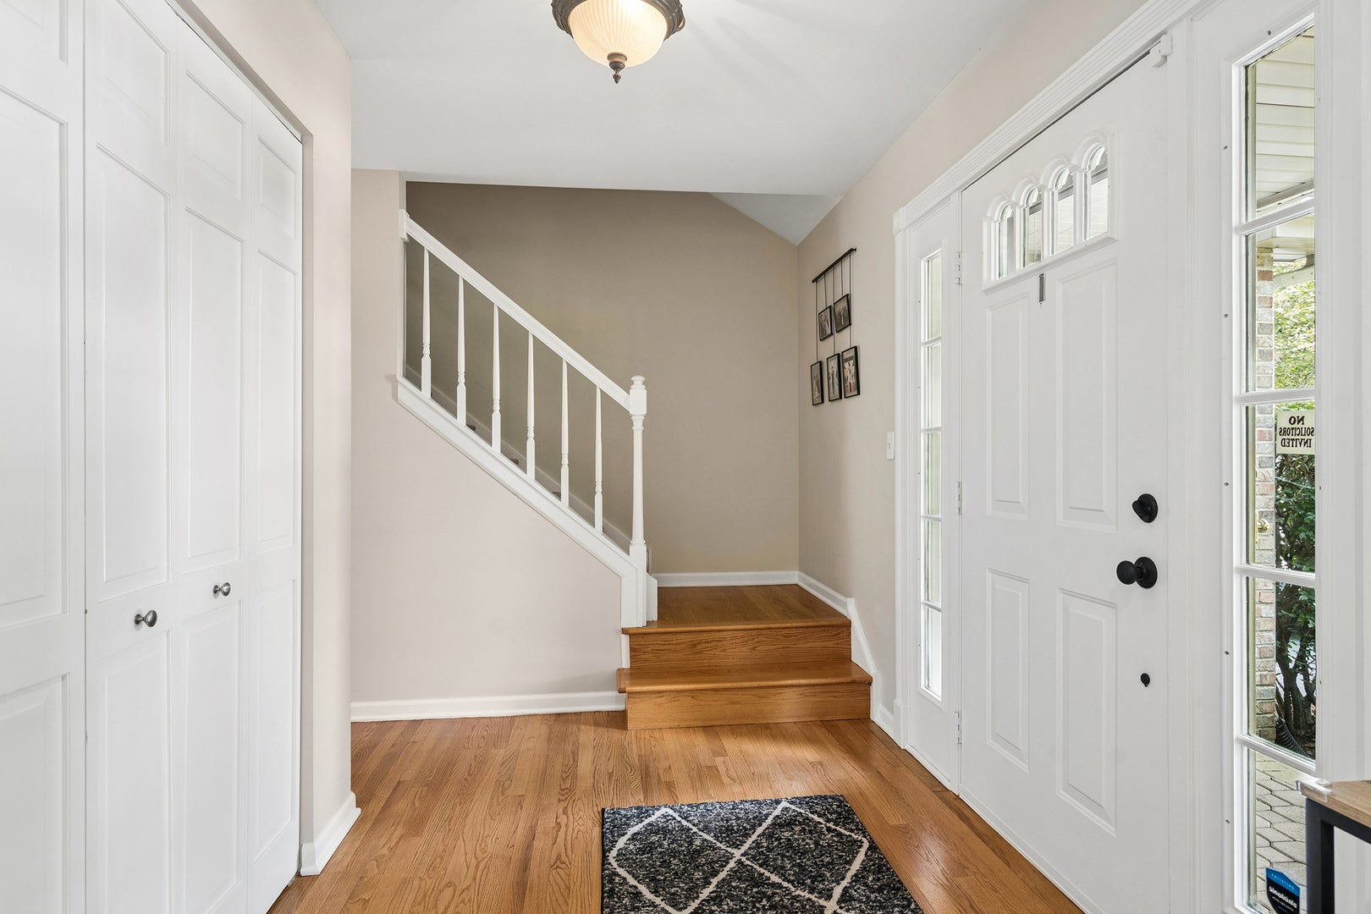
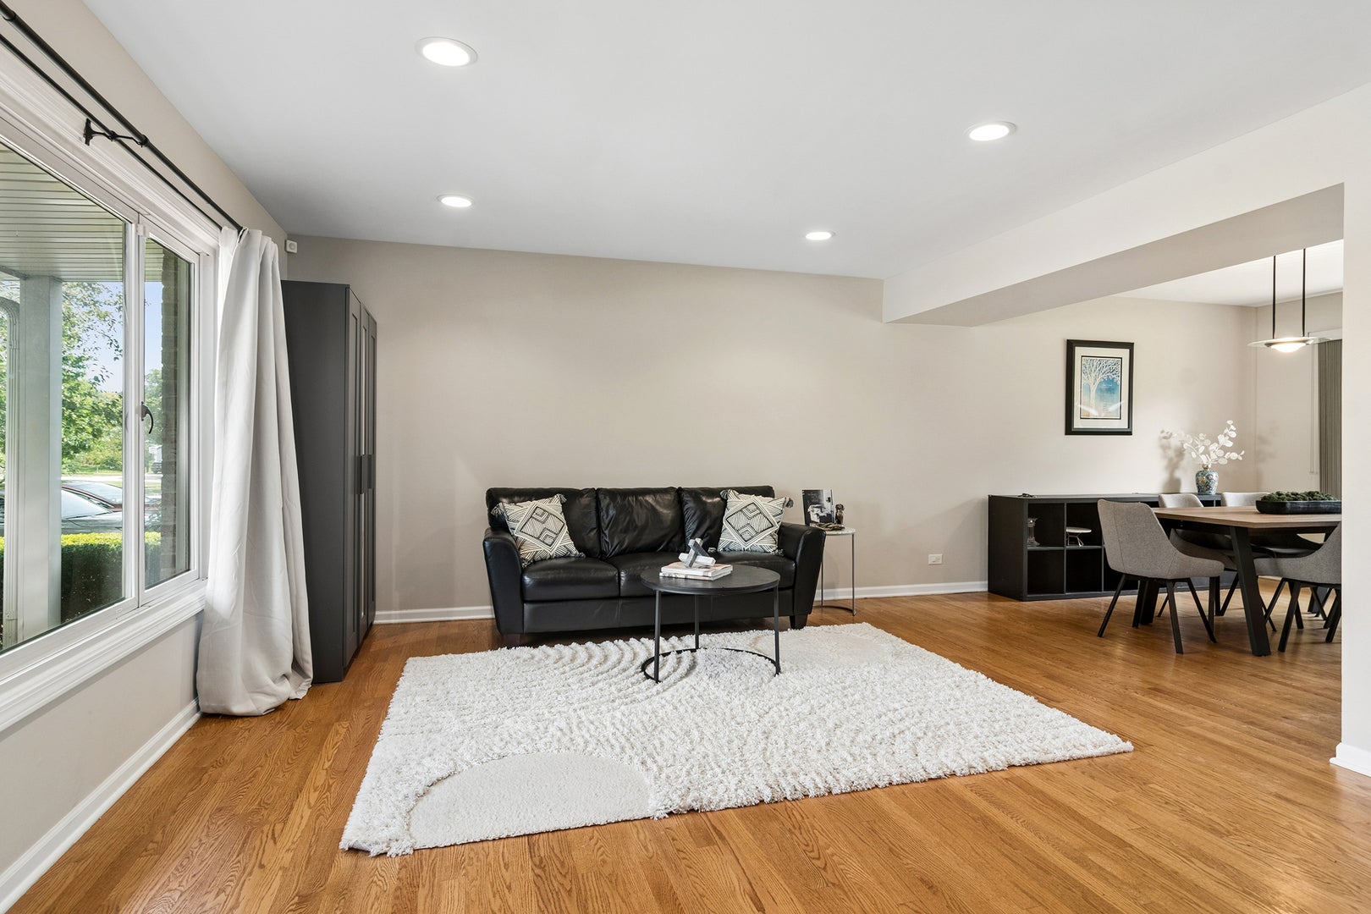
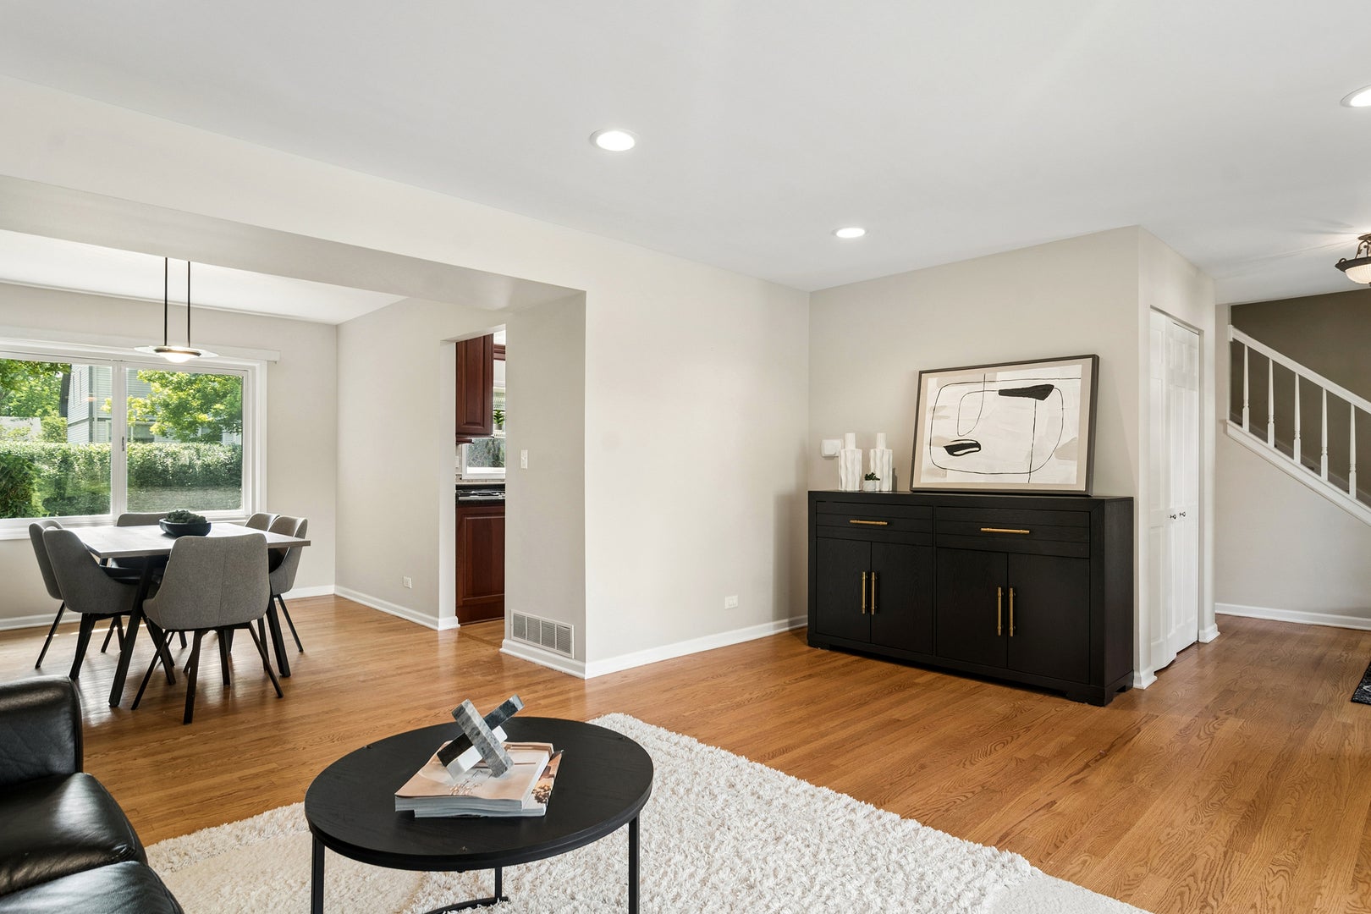
Located in the desirable Hawthorn Club neighborhood, this beautifully updated three-bedroom, 2.5-bath Fairfield model offers a wonderful combination of style, comfort and convenience. An adorable front porch welcomes you into the home, where hardwood floors flow throughout the main level. The spacious living and dining rooms provide plenty of room for entertaining, while the inviting family room is perfect for everyday relaxation. The gorgeous eat-in kitchen features cherry cabinetry, granite countertops, under-cabinet lighting, stainless steel appliances and a patio door opening to the expansive backyard-ideal for outdoor dining, entertaining and play. Upstairs, you will find three generously sized bedrooms with luxury vinyl flooring, two beautifully updated full bathrooms and a convenient second-floor laundry room completed in 2023. The impressive primary suite features a vaulted ceiling, an exceptionally large walk-in closet and a stunning private bath with a walk-in shower and double-sink vanity. The finished partial basement provides flexible space for a home office, recreation room, fitness area or playroom. Ample closets throughout the home, along with a large crawl space, provide excellent storage. Ideally situated across from peaceful open land and just a short distance from the Vernon Hills Golf Course, Metra station, shopping, dining and more. All this, plus a new roof in 2025! This special home is ready for its next owner to move right in and enjoy.

Save
Ask
Tour
Hide
Share
Listing Snapshot
Price 
$559,000
Days On Site 
23 Days
Bedrooms 
3
Inside Area (SqFt) 
1,898 sqft
Total Baths 
3
Full Baths 
2
Partial Baths 
1
Lot Size 
0.209 Acres
Year Built 
1989
MLS® Number 
12740095
Status 
Active Under Contract
Property Tax 
$12,800
HOA/Condo/Coop Fees 
N/A
Sq Ft Source 
Assessor
Friends & Family
Recent Activity
2 weeks agoListing updated with changes from the MLS®
2 weeks agoStatus changed to Active Under Contract
3 weeks agoListing first seen on site
General Features
Acres 
0.209
Attached Garage 
Yes
Direction Faces 
North
Garage 
Yes
Garage Spaces 
2
Parking 
AttachedGarage
Parking Spaces 
2
Property Sub Type 
Single Family Residence
Sewer 
Public Sewer
Style 
Colonial
Interior Features
Appliances 
RangeMicrowaveDishwasherRefrigeratorStainless Steel Appliance(s)
Basement 
FinishedCrawl SpacePartial
Cooling 
Central Air
Flooring 
Hardwood
Heating 
Natural GasForced Air
Interior 
Walk-In Closet(s)
Laundry Features 
Upper Level
Bedroom 2 
Dimensions - 13X12Level - Second
Bedroom 3 
Dimensions - 12X10Level - Second
Bedroom 4 
Dining Room 
Dimensions - 13X11Level - Main
Family Room 
Dimensions - 20X12Level - Main
Kitchen 
Dimensions - 18X12Level - MainDescription - Eating Area-Table Space
Laundry 
Dimensions - 7X5Level - Second
Living Room 
Dimensions - 17X14Level - Main
Master Bedroom 
Dimensions - 16X12Level - Second
Recreation Room 
Dimensions - 25X24Level - Basement
Utility Room-Lower Level 
Dimensions - 14X13Level - Basement
Save
Ask
Tour
Hide
Share
Exterior Features
Patio And Porch 
Patio
Community Features
MLS Area 
Indian Creek / Vernon Hills
School District 
Vernon Hills High School
Township 
Vernon
Schools
School District
Vernon Hills High School
Elementary School
Hawthorn Elementary School (Sout
Middle School
Hawthorn Middle School South
High School
Vernon Hills High School
Listing Courtesy of MRED as distributed by MLS Grid of Compass


Based on information submitted to the MLS GRID as of 2026-09-16 04:35 AM UTC. All data is obtained from various sources and may not have been verified by broker or MLS GRID. Supplied Open House Information is subject to change without notice. All information should be independently reviewed and verified for accuracy. Properties may or may not be listed by the office/agent presenting the information.
Last checked: 2026-09-16 04:35 AM UTC
MRED DMCA Copyright Information Copyright © 2026 Midwest Real Estate Data LLC. All rights reserved.

Neighborhood & Commute
Source: Walkscore
Save
Ask
Tour
Hide
Share