Save
Ask
Tour
Hide
Share
$549,000
12 Days On Site

314 Stonebridge Way
Mundelein, IL 60060

For Sale|Single Family Residence|Active Under Contract
4
Beds
3
Total Baths
2
Full Baths
1
Partial Bath
2,546
SqFt
$216
/SqFt
1994
Built
Subdivision:
Cambridge Countryside
County:
Lake
Listing Courtesy of MRED as distributed by MLS Grid of @properties Christie's International Real Estate
Call Now: 847.967.0022
Is this the listing for you? We can help make it yours.
847.967.0022
314 Stonebridge Way314 Stonebridge Way314 Stonebridge Way314 Stonebridge Way
Save
Ask
Tour
Hide
Share

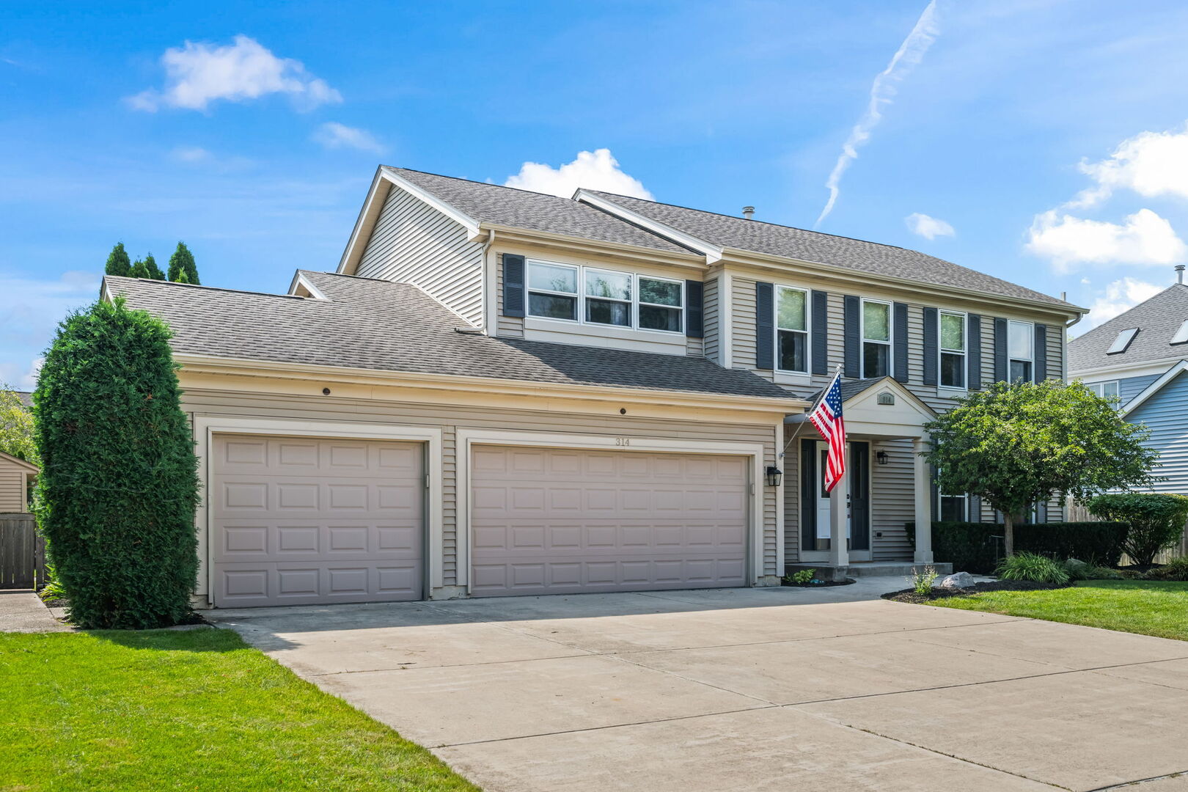
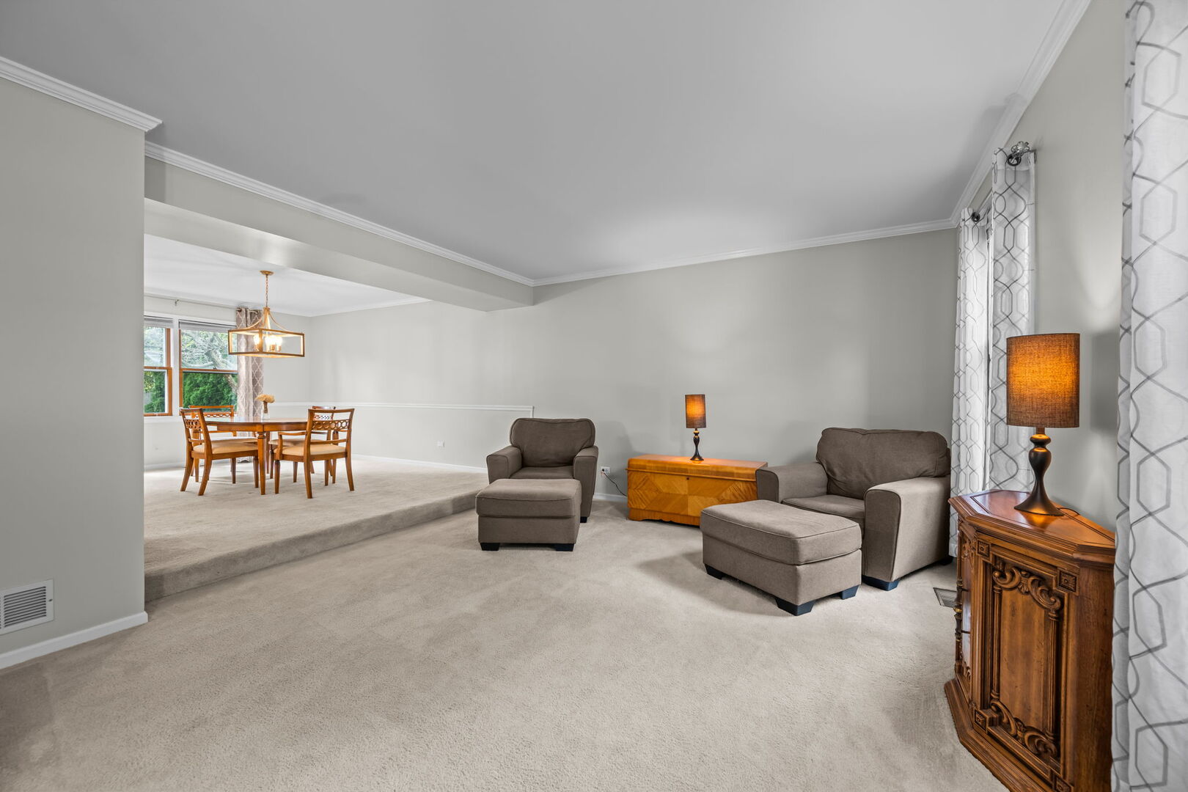
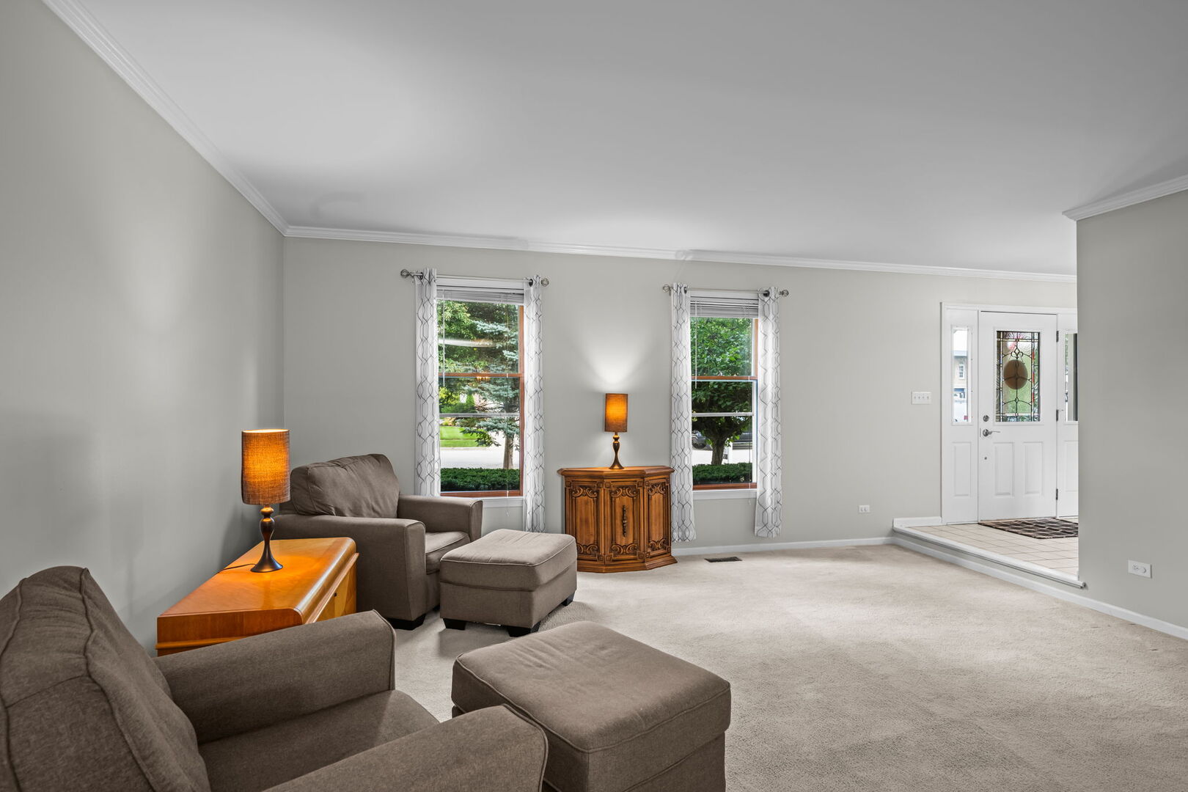
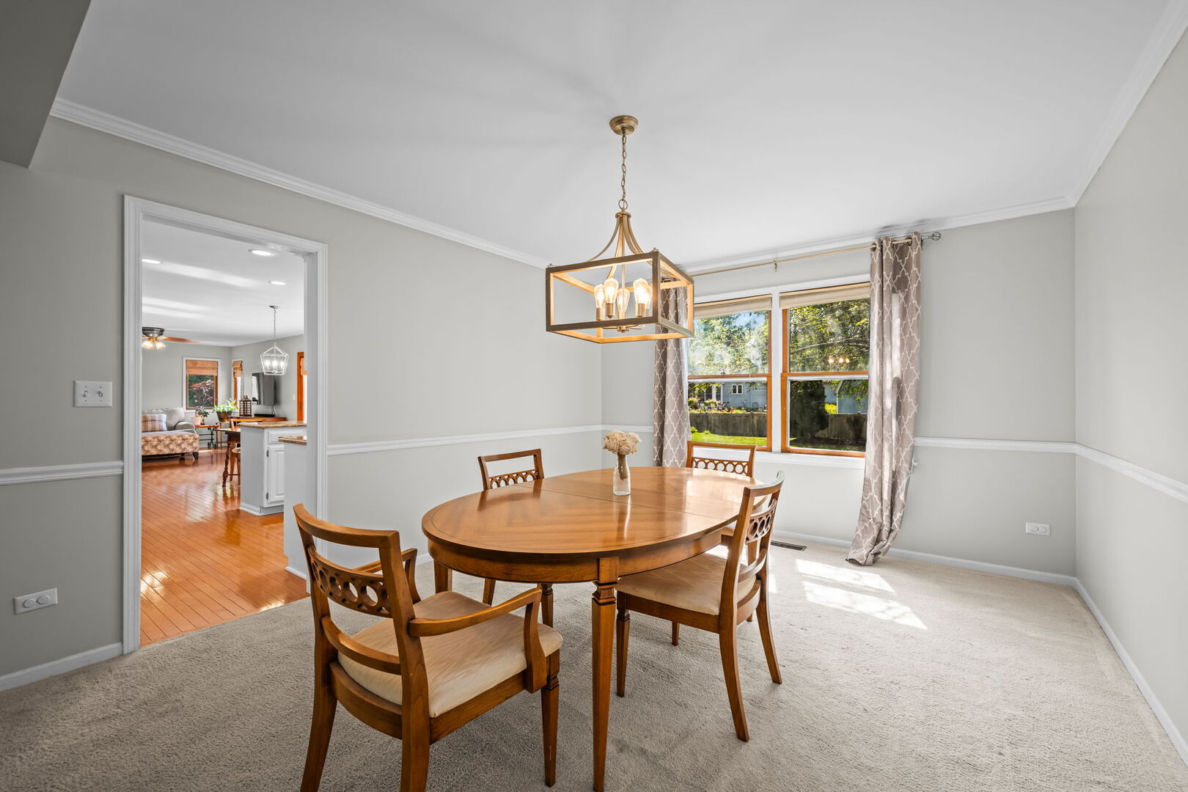
Meticulously maintained and thoughtfully updated, this home is truly a standout from the moment you walk through the door. Hardwood and ceramic floors flow throughout a home finished in soft light grey tones. The kitchen shines with a glass tile mosaic backsplash, freshly painted white cabinetry, granite counters, stainless steel appliances and a large pantry for extra storage. The primary suite is a true retreat, featuring a cozy fireplace, a massive walk-in closet and a spa-like bath with a waterfall tub, double cherry vanity with granite counters and heated towel bars. The second bathroom has also been updated with a double vanity and granite counters. The fully finished basement adds even more living space, with laminate hardwood floors, built in cabinets, a fifth bedroom or office and a great addition: a custom bar, perfect for entertaining. The laundry room is conveniently located in the basement as well. Outside, the fully fenced backyard feels like your own private park, complete with a custom shed and mature landscaping. A three car heated garage with epoxy flooring and concrete driveway completes the package. Furnace (2022) and water heater (2023). Located in a great neighborhood convenient to everything, this home is served by Fremont Schools, a Blue Ribbon Award recipient, with a park just across the street.

Save
Ask
Tour
Hide
Share
Listing Snapshot
Price 
$549,000
Days On Site 
12 Days
Bedrooms 
4
Inside Area (SqFt) 
2,546 sqft
Total Baths 
3
Full Baths 
2
Partial Baths 
1
Lot Size 
0.28 Acres
Year Built 
1994
MLS® Number 
12740147
Status 
Active Under Contract
Property Tax 
$10,911
HOA/Condo/Coop Fees 
N/A
Sq Ft Source 
Assessor
Friends & Family
Recent Activity
3 days agoListing updated with changes from the MLS®
3 days agoStatus changed to Active Under Contract
2 weeks agoListing first seen on site
General Features
Acres 
0.28
Attached Garage 
Yes
Direction Faces 
East
Foundation 
Concrete Perimeter
Garage 
Yes
Garage Spaces 
3
Parking 
ConcreteGarage Door OpenerHeated GarageAttachedGarage
Parking Spaces 
3
Property Sub Type 
Single Family Residence
SqFt Below 
1210
SqFt Total 
2546
Style 
Colonial
Utilities 
Cable Available
Water Source 
Public
Interior Features
Appliances 
RangeMicrowaveDishwasherWasherDryerDisposalHumidifier
Basement 
Sump PumpFinishedFull
Cooling 
Central Air
Electric 
200+ Amp Service
Flooring 
Hardwood
Heating 
Natural GasForced Air
Interior 
Entrance FoyerWalk-In Closet(s)
Laundry Features 
Main LevelGas Dryer HookupLaundry Closet
Window Features 
Screens
Bedroom 2 
Dimensions - 16X13Level - Second
Bedroom 3 
Dimensions - 13X11Level - Second
Bedroom 4 
Dimensions - 13X11Level - Second
Bedroom 5 
Dimensions - 14X12Level - Basement
Dining Room 
Dimensions - 16X12Level - Main
Eating Area 
Dimensions - 13X8Level - Main
Family Room 
Dimensions - 20X13Level - Main
Foyer 
Dimensions - 10X7Level - Main
Kitchen 
Dimensions - 12X11Level - MainDescription - Eating Area-Table Space,Island
Laundry 
Living Room 
Dimensions - 17X14Level - Main
Master Bedroom 
Dimensions - 18X13Level - Second
Recreation Room 
Dimensions - 33X12Level - Basement
Storage 
Dimensions - 19X11Level - Basement
Save
Ask
Tour
Hide
Share
Exterior Features
Construction Details 
Aluminum Siding
Lot Features 
Cul-De-SacLandscaped
Other Structures 
Shed(s)
Patio And Porch 
Patio
Roof 
Asphalt
Windows/Doors 
Screens
Community Features
Community Features 
ParkLakeCurbsSidewalksStreet Lights
MLS Area 
Ivanhoe / Mundelein
School District 
Mundelein Cons High School
Township 
Fremont
Schools
School District
Mundelein Cons High School
Elementary School
Fremont Elementary School
Middle School
Fremont Middle School
High School
Mundelein Cons High School
Listing Courtesy of MRED as distributed by MLS Grid of @properties Christie's International Real Estate


Based on information submitted to the MLS GRID as of 2026-09-04 12:51 AM UTC. All data is obtained from various sources and may not have been verified by broker or MLS GRID. Supplied Open House Information is subject to change without notice. All information should be independently reviewed and verified for accuracy. Properties may or may not be listed by the office/agent presenting the information.
Last checked: 2026-09-04 12:51 AM UTC
MRED DMCA Copyright Information Copyright © 2026 Midwest Real Estate Data LLC. All rights reserved.

Neighborhood & Commute
Source: Walkscore
Save
Ask
Tour
Hide
Share