Save
Ask
Tour
Hide
Share
$719,900
11 Days On Site

1 Court Of Bucks County
Lincolnshire, IL 60069

For Sale|Single Family Residence|Active
2
Beds
4
Total Baths
3
Full Baths
1
Partial Bath
2,773
SqFt
$260
/SqFt
1973
Built
Subdivision:
Wood Creek Courts
County:
Lake
Listing Courtesy of MRED as distributed by MLS Grid of Real Broker LLC
Call Now: 847.967.0022
Is this the listing for you? We can help make it yours.
847.967.0022
Upcoming Open Houses
Sat, Sep 5, 12:00 PM - 2:00 PM
Sun, Sep 6, 12:00 PM - 2:00 PM
1 Court Of Bucks County1 Court Of Bucks County1 Court Of Bucks County1 Court Of Bucks County
Save
Ask
Tour
Hide
Share

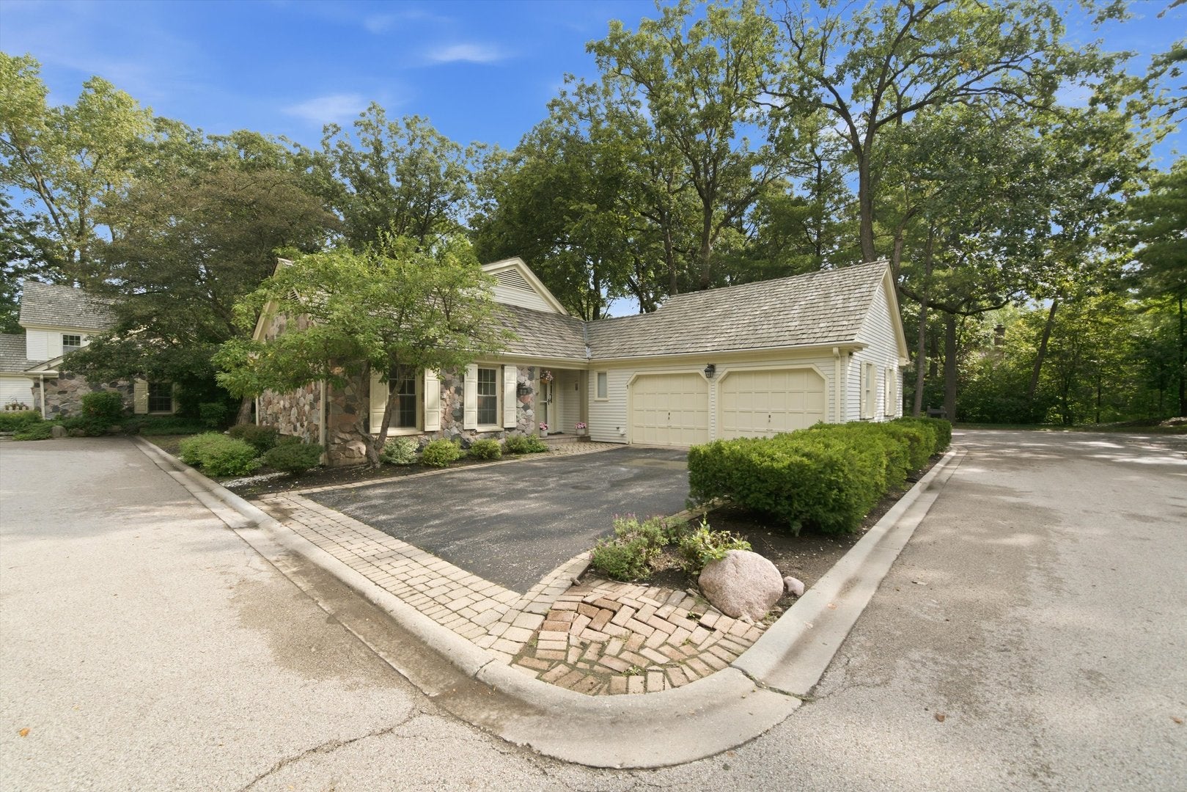
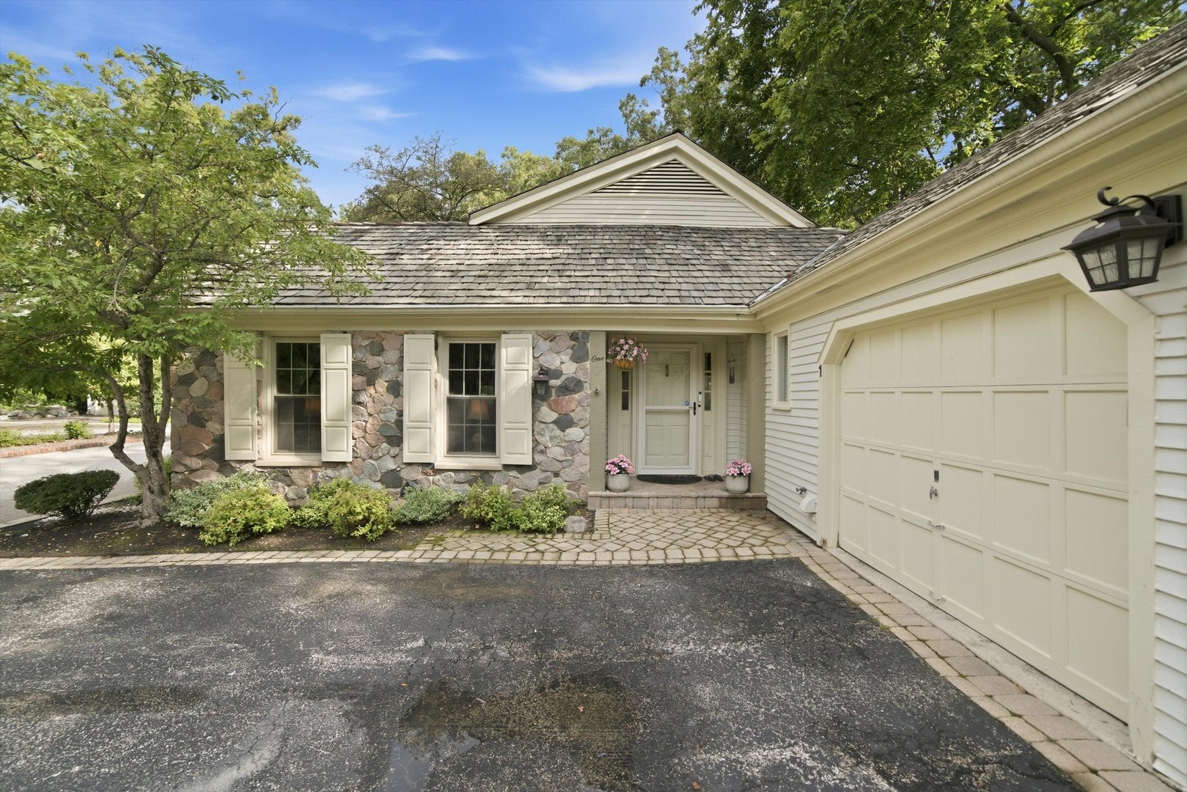
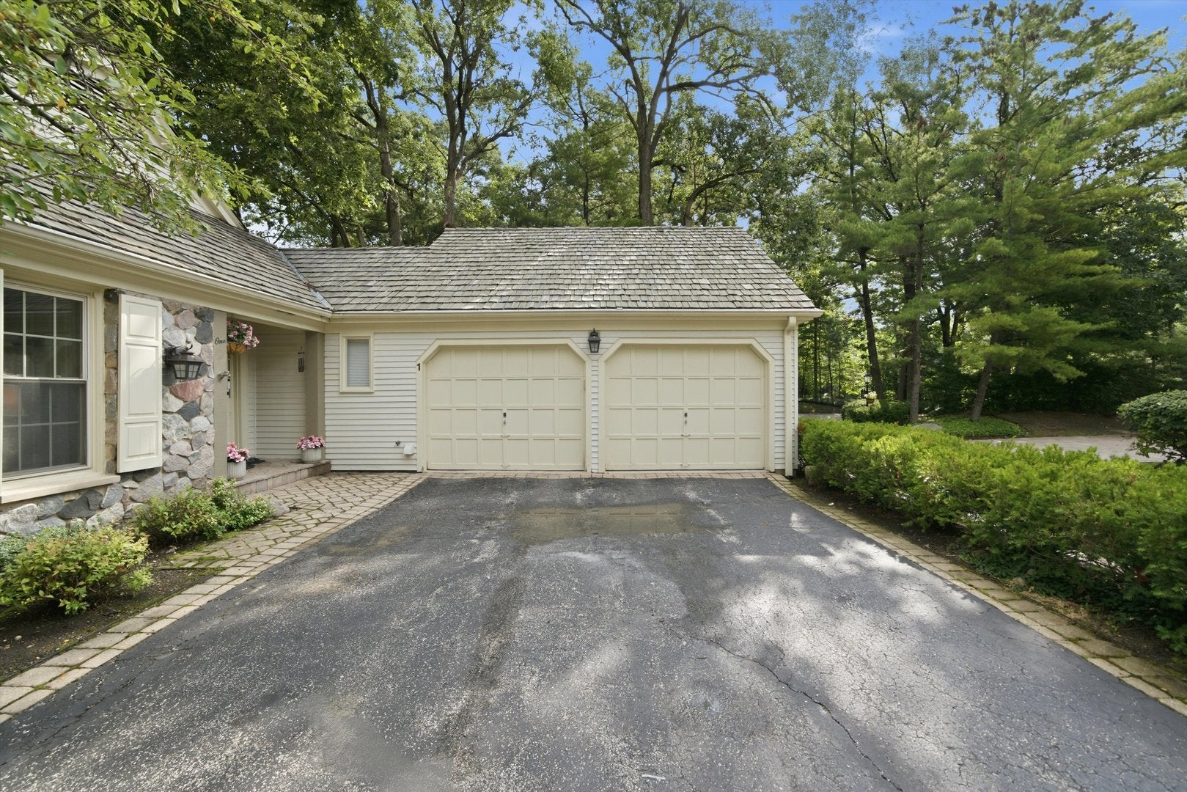
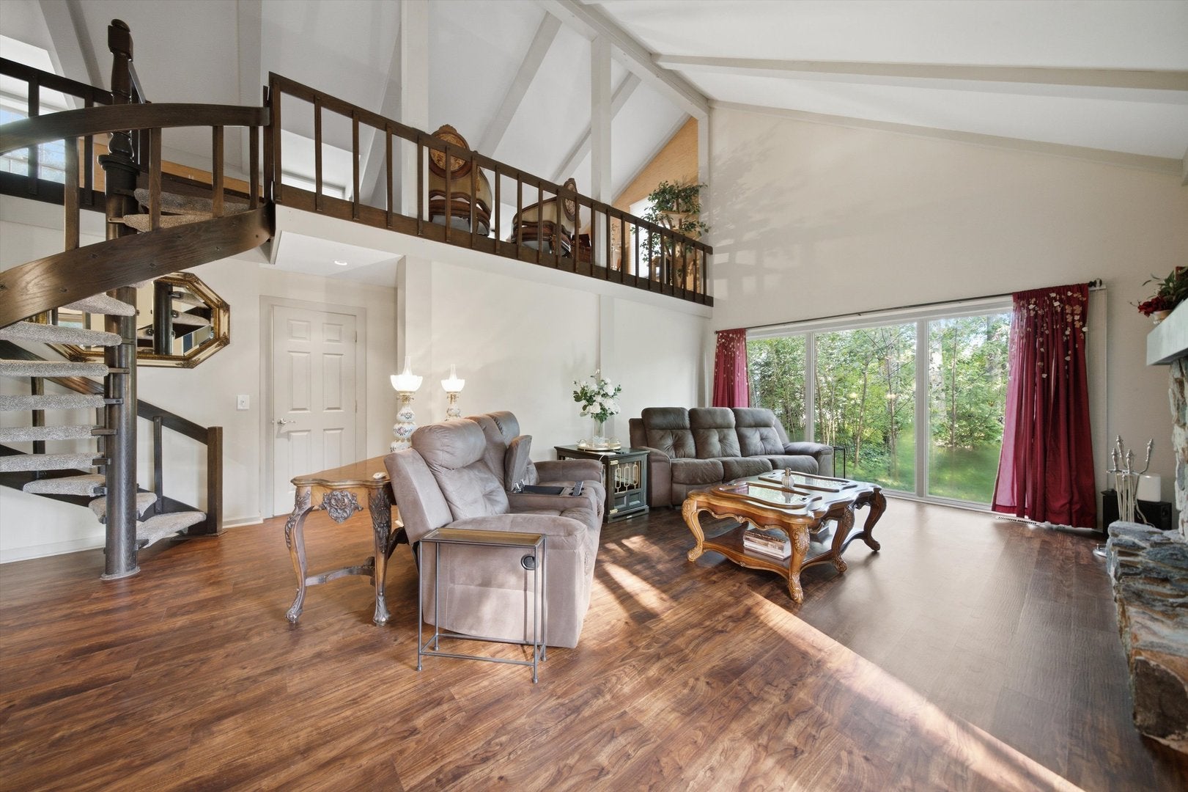
Welcome to this move-in ready single-family home featuring a low-maintenance exterior in the highly desirable Wood Creek Courts and TWO MAIN FLOOR EN-SUITES! Enter the foyer and find the first primary en-suite to the left. The spacious primary suite features ample closet space and a luxurious en-suite spa bath with two separate vanities and an oversized shower equipped with dual shower heads. To the right of the foyer you'll find the updated kitchen, complete with white cabinetry, stainless steel appliances including gas stove, dishwasher, and disposal, granite countertops, pantry, and room for a kitchen table. The spacious family/great room greets you upon entry with vaulted ceilings, a fireplace, and walls of windows that fill the space with natural light. Rigid Core Luxury Vinyl Plank flooring adds a stylish and durable finish to the living spaces. The kitchen and family room both provide access to an open yet intimate outdoor patio, creating a great space for entertaining and summer barbecues. The generously sized secondary bedroom also offers an updated en-suite bathroom. A convenient laundry/mudroom and updated powder room complete the main level. Upstairs, a spiral staircase leads to an impressive loft overlooking the family/great room. This versatile space provides room for one or two home offices along with additional living space. The walk-in attic offers plenty of storage. The finished basement extends the living and entertaining areas and includes a recreation room, bedroom, and mechanical/storage. Located within Award-Winning D103 and Stevenson High School District. HOA fees cover weekly front landscaping, leaf removal, snow removal, tree and bush trimming throughout common areas, and maintenance of roads and bridges

Save
Ask
Tour
Hide
Share
Listing Snapshot
Price 
$719,900
Days On Site 
11 Days
Bedrooms 
2
Inside Area (SqFt) 
2,773 sqft
Total Baths 
4
Full Baths 
3
Partial Baths 
1
Lot Size 
0.1206 Acres
Year Built 
1973
MLS® Number 
12740210
Status 
Active
Property Tax 
$13,694
HOA/Condo/Coop Fees 
$366.67 monthly
Sq Ft Source 
Plans
Friends & Family
Recent Activity
58 minutes agoListing updated with changes from the MLS®
23 hours agoStatus changed to Active
2 weeks agoListing first seen on site
General Features
Acres 
0.1206
Attached Garage 
Yes
Direction Faces 
East
Garage 
Yes
Garage Spaces 
2
Parking 
Garage Door OpenerAttachedGarage
Parking Spaces 
2
Property Sub Type 
Single Family Residence
SqFt Below 
620
SqFt Total 
2153
Utilities 
Cable Available
Water Source 
Public
Interior Features
Appliances 
RangeMicrowaveDishwasherRefrigeratorWasherDryerDisposalTrash CompactorStainless Steel Appliance(s)Humidifier
Basement 
Sump PumpFinishedCrawl SpaceFull
Cooling 
Ceiling Fan(s)Whole House FanCentral Air
Electric 
Circuit Breakers200+ Amp Service
Fireplace 
Yes
Fireplace Features 
Family RoomWood BurningGas Starter
Fireplaces 
1
Flooring 
Laminate
Heating 
Natural Gas
Interior 
Entrance FoyerCathedral Ceiling(s)Walk-In Closet(s)
Laundry Features 
Main LevelElectric Dryer HookupIn Unit
Window Features 
Screens
Bedroom 2 
Dimensions - 13X15Level - Main
Bedroom 3 
Dimensions - 14X25Level - Basement
Bedroom 4 
Bonus Room 
Dimensions - 15X18Level - Basement
Breakfast Room 
Dimensions - 8X9Level - Main
Dining Room 
Dimensions - 11X18Level - Main
Family Room 
Dimensions - 15X30Level - Second
Foyer 
Dimensions - 10X11Level - Main
Kitchen 
Dimensions - 10X12Level - MainDescription - Eating Area-Table Space
Laundry 
Dimensions - 6X8Level - Main
Living Room 
Dimensions - 19X25Level - Main
Master Bedroom 
Dimensions - 17X18Level - Main
Save
Ask
Tour
Hide
Share
Exterior Features
Construction Details 
Aluminum Siding
Patio And Porch 
PatioPorch
Windows/Doors 
Screens
Community Features
Association Dues 
1100
Community Features 
LakeStreet Lights
HOA Fee Frequency 
Quarterly
MLS Area 
Lincolnshire
School District 
Adlai E Stevenson High School
Township 
Vernon
Schools
School District
Adlai E Stevenson High School
Elementary School
Laura B Sprague School
Middle School
Daniel Wright Junior High School
High School
Adlai E Stevenson High School
Listing Courtesy of MRED as distributed by MLS Grid of Real Broker LLC


Based on information submitted to the MLS GRID as of 2026-09-02 06:31 PM UTC. All data is obtained from various sources and may not have been verified by broker or MLS GRID. Supplied Open House Information is subject to change without notice. All information should be independently reviewed and verified for accuracy. Properties may or may not be listed by the office/agent presenting the information.
Last checked: 2026-09-02 06:31 PM UTC
MRED DMCA Copyright Information Copyright © 2026 Midwest Real Estate Data LLC. All rights reserved.

Neighborhood & Commute
Source: Walkscore
Save
Ask
Tour
Hide
Share