


725 W Huntington Commons Road 306Mount Prospect, IL 60056
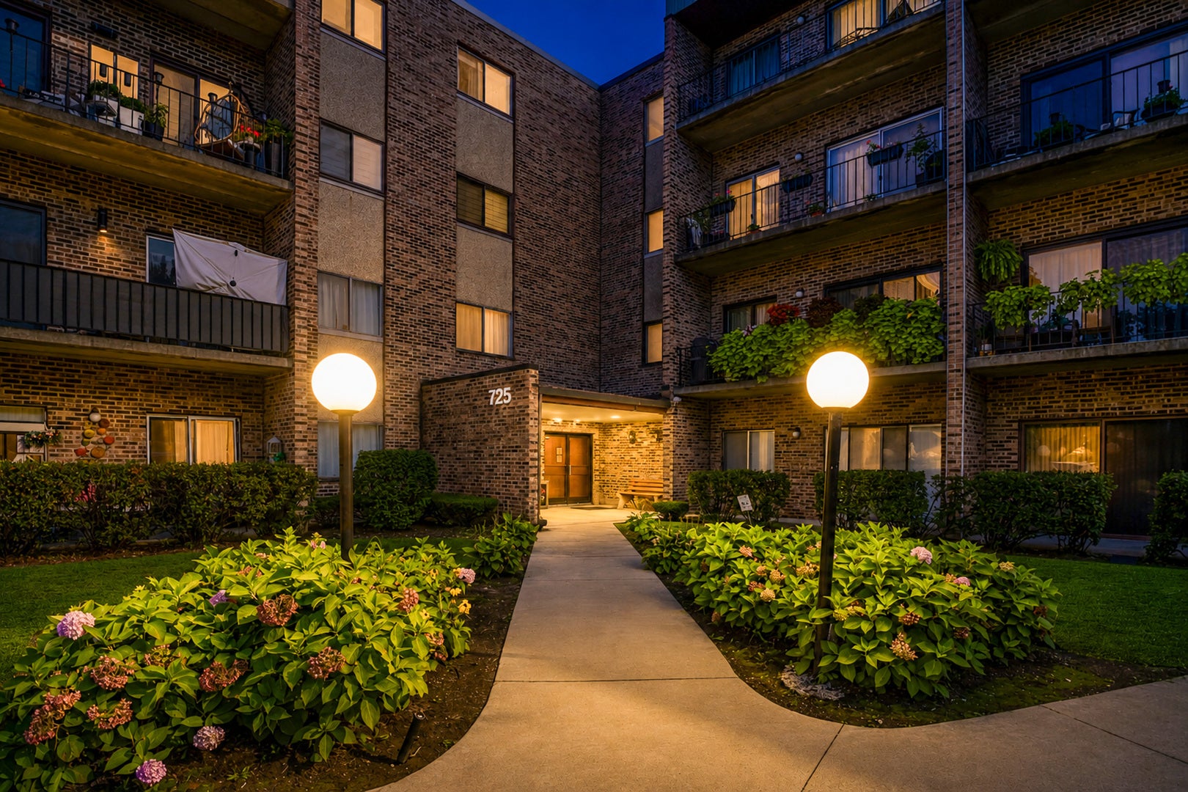
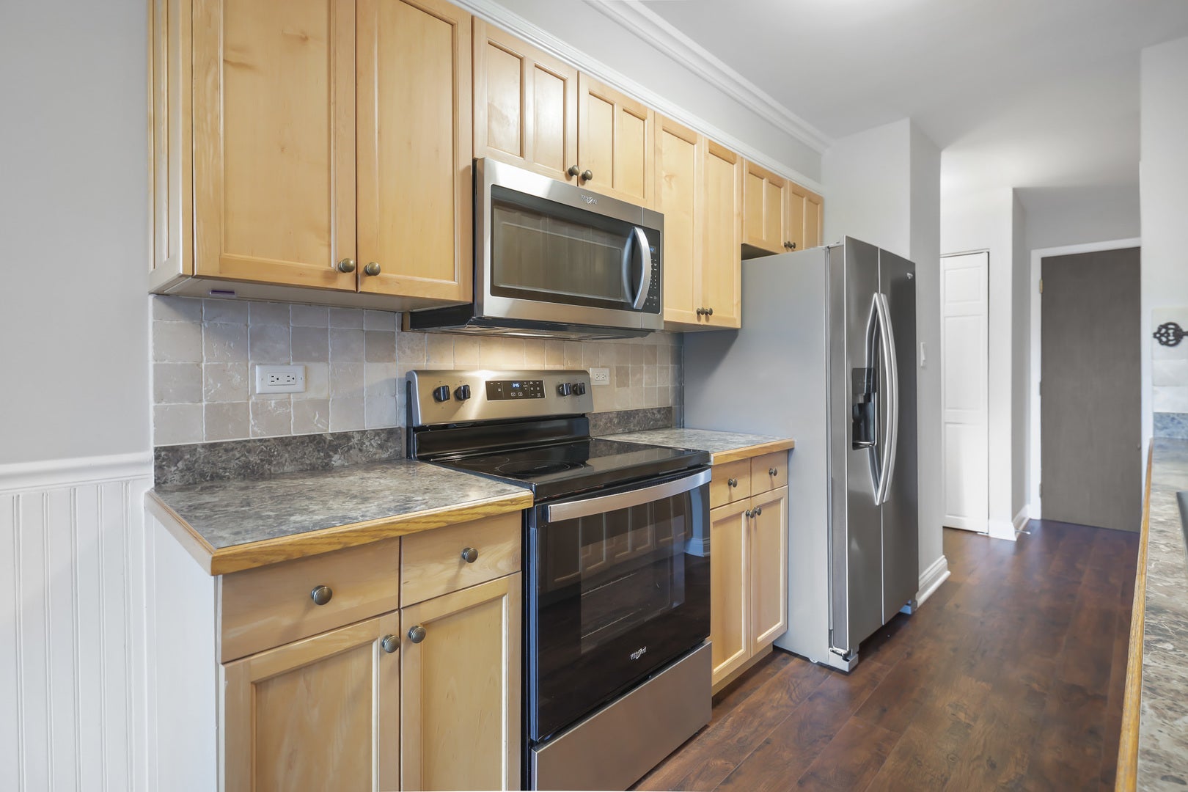
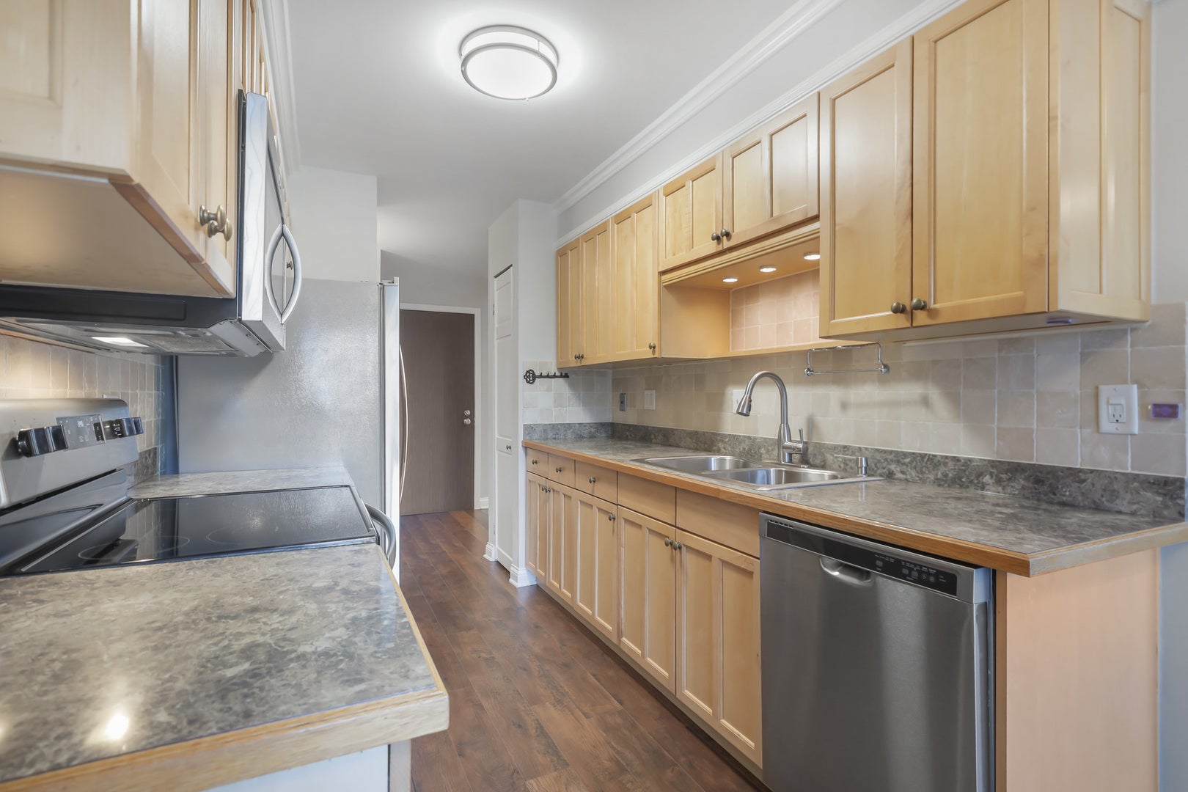
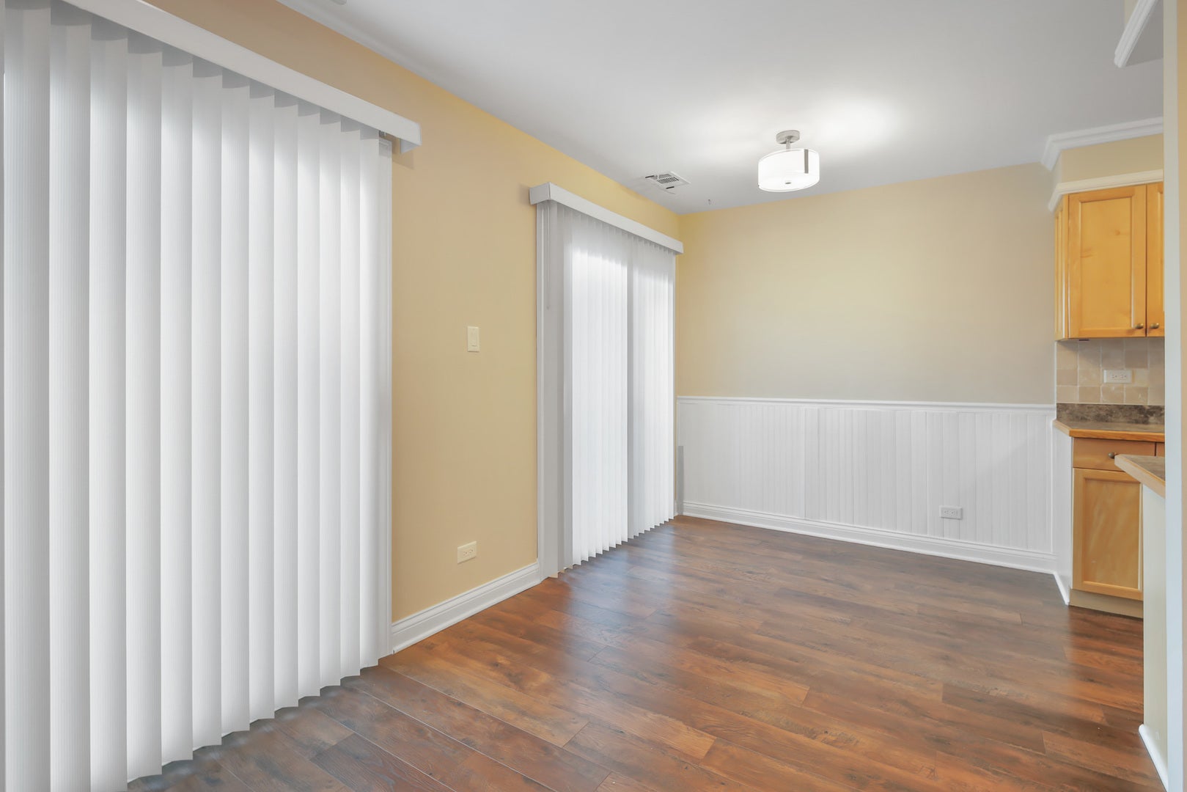
SPACIOUS THIRD-FLOOR CONDO WITH 2 FULL BATHROOMS IN A SECURE ELEVATOR BUILDING. OUTSTANDING VALUE AND EXCELLENT INVESTMENT POTENTIAL! Discover this beautifully maintained and thoughtfully updated third-floor residence located in a highly desirable, professionally managed community. Filled with natural light, this welcoming home combines generous living space, everyday comfort, and long-term value. The expansive living room features new flooring and connects seamlessly with the dining area, creating an open and functional setting for relaxing, entertaining, and everyday living. Both the living room and dining area provide direct access to an oversized private balcony-an ideal place to enjoy your morning coffee or unwind at the end of the day. Brand-new interior windows and balcony doors add modern appeal while improving comfort and energy efficiency. The impressive primary suite offers new flooring, an enormous walk-in closet, and a private en-suite bathroom, providing excellent storage and a peaceful retreat. The generously sized second bedroom offers flexibility for guests, a home office, or additional living space. Mirrored closet doors, a new furnace, and new central air conditioning further enhance the comfort and functionality of the home. The unit also includes newer appliances. For added convenience, laundry rooms are available on both the second and third floors of the building. Rentals are permitted, making this property an excellent choice for either an owner-occupant or an investor seeking a strong income-producing opportunity. The building is also pet-friendly. Residents enjoy an impressive selection of amenities, including an outdoor swimming pool, party room, bicycle storage room, and abundant parking. The beautifully landscaped complex features a scenic park with a peaceful pond, charming bridge, gazebo, and walking and jogging paths, creating a relaxing and picturesque environment. Conveniently located near shopping, restaurants, Metra transportation, expressways, and everyday necessities, this home offers an exceptional combination of space, updates, amenities, accessibility, and investment potential. Whether you are searching for your next primary residence or a valuable addition to your real estate portfolio, this spacious third-floor condo presents an opportunity you will not want to miss!
| 13 hours ago | Listing updated with changes from the MLS® | |
| 18 hours ago | Listing first seen on site |

Based on information submitted to the MLS GRID as of 2026-08-27 03:50 PM UTC. All data is obtained from various sources and may not have been verified by broker or MLS GRID. Supplied Open House Information is subject to change without notice. All information should be independently reviewed and verified for accuracy. Properties may or may not be listed by the office/agent presenting the information.
Last checked: 2026-08-27 03:50 PM UTC
MRED DMCA Copyright Information Copyright © 2026 Midwest Real Estate Data LLC. All rights reserved.
Did you know? You can invite friends and family to your search. They can join your search, rate and discuss listings with you.