Save
Ask
Tour
Hide
Share
$425,000
10 Days On Site

899 Bromley Place
Northbrook, IL 60062

For Sale|Condominium|Active Under Contract
2
Beds
3
Total Baths
2
Full Baths
1
Partial Bath
1,700
SqFt
$250
/SqFt
2003
Built
Subdivision:
Northbrook Greens
County:
Cook
Listing Courtesy of MRED as distributed by MLS Grid of @properties Christie's International Real Estate
Call Now: 847.967.0022
Is this the listing for you? We can help make it yours.
847.967.0022
899 Bromley Place899 Bromley Place899 Bromley Place899 Bromley Place
Save
Ask
Tour
Hide
Share

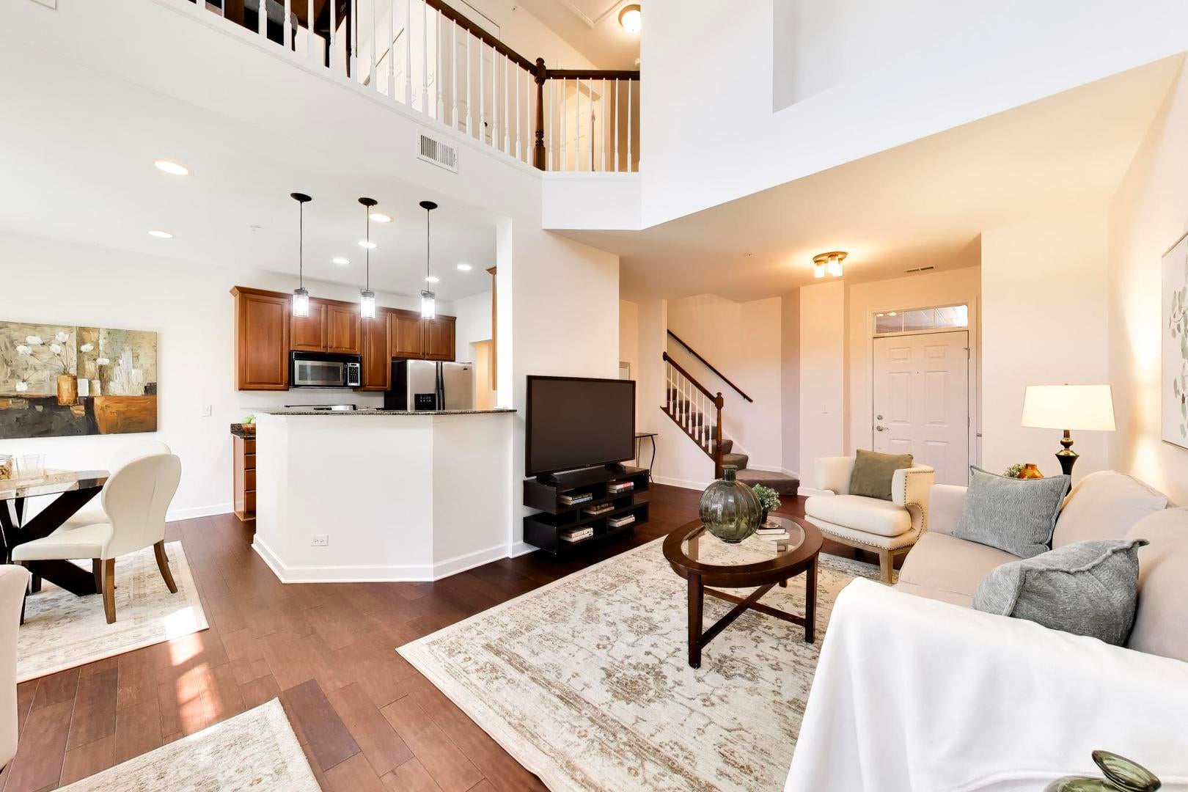
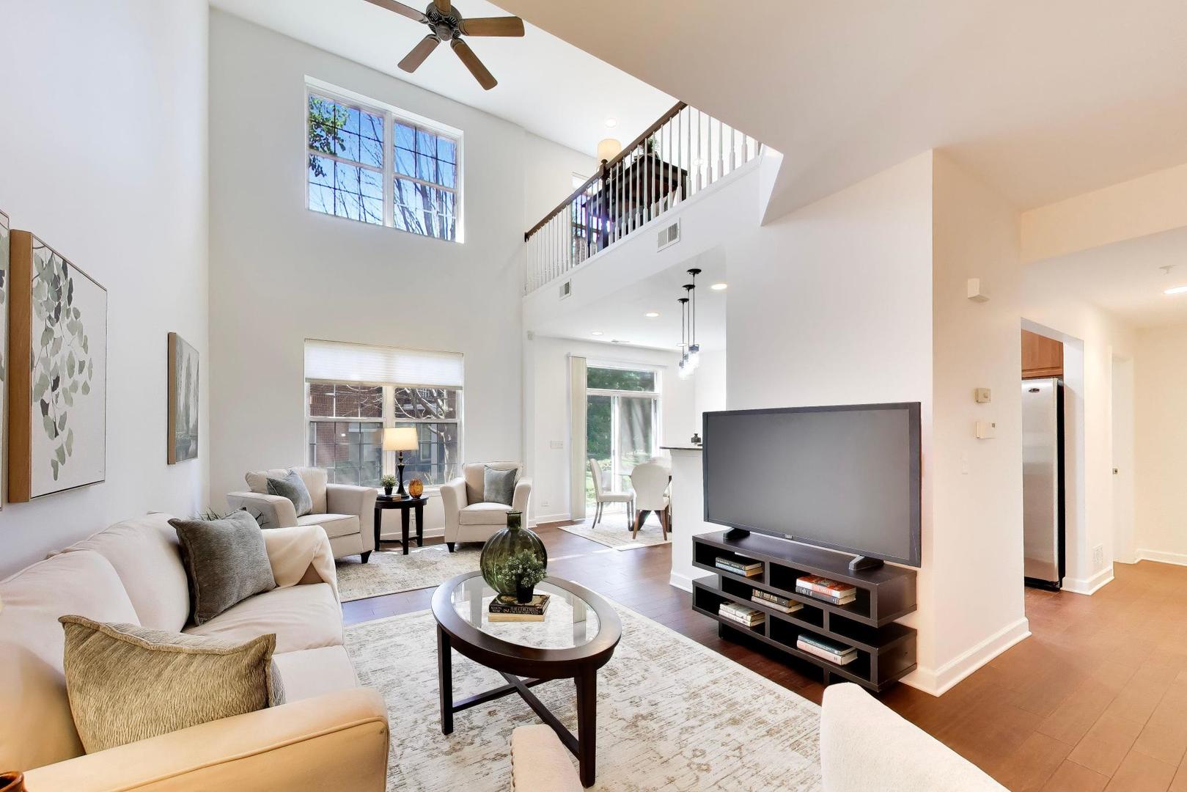
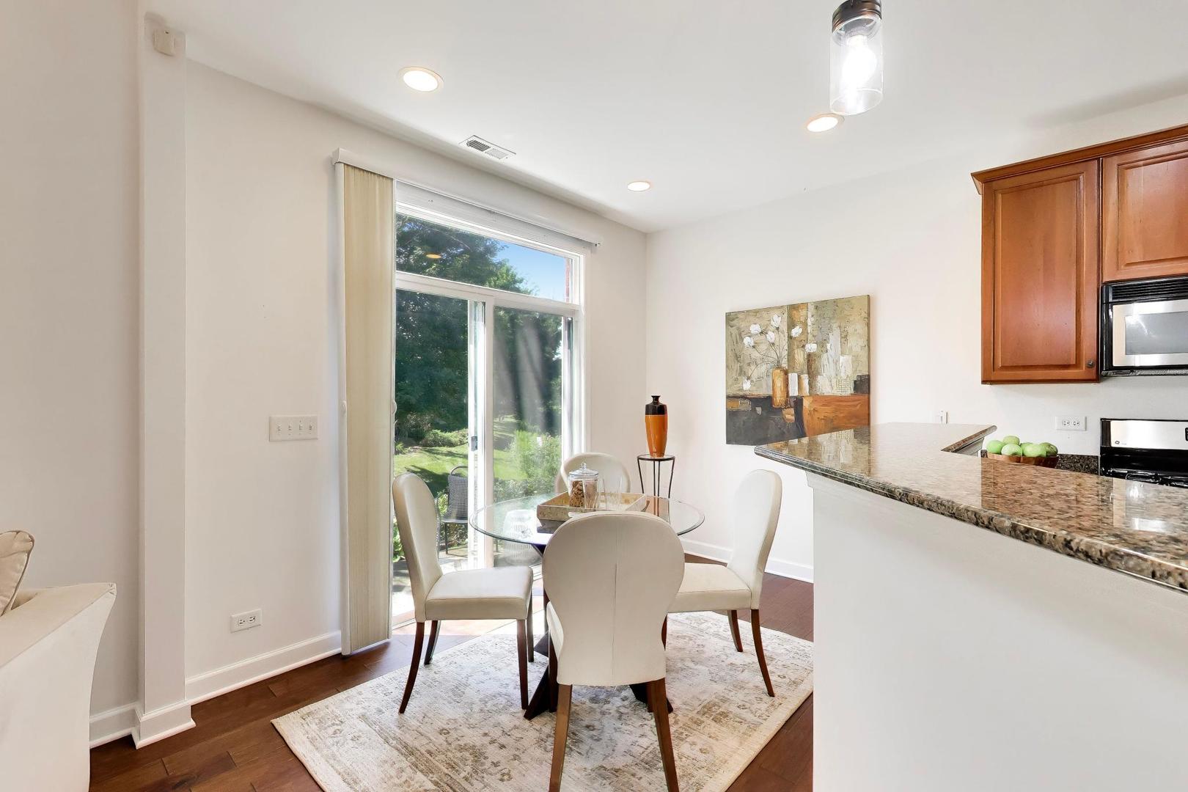
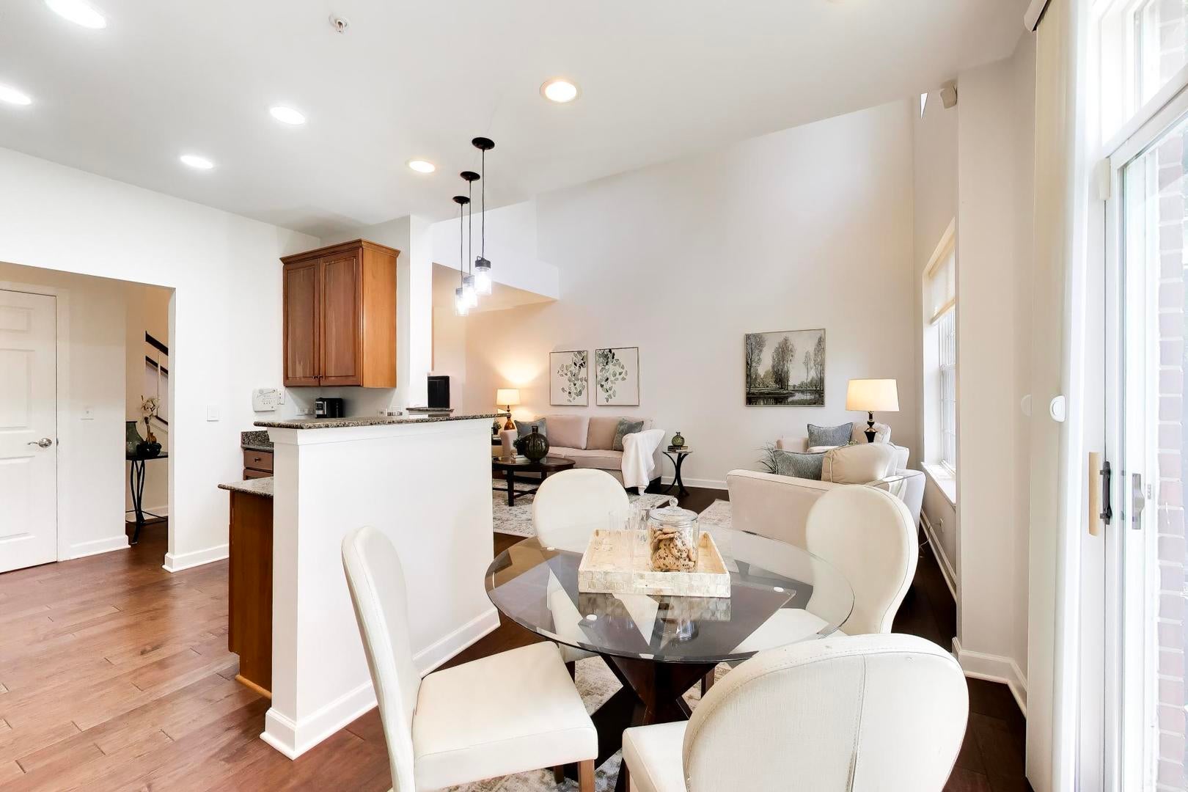
**MULTIPLE OFFERS RECEIVED, BEST AND FINAL OFFERS DUE ON SUNDAY, AUGUST 30TH AT 12PM** Updated and move-in ready 2 bedroom + loft , 2.1 bath townhome with a desirable MAIN-FLOOR PRIMARY BEDROOM ENSUITE and private POND VIEWS in the sought-after Northbrook Greens community and award-winning School District 30/225! Enjoy the new hardwood flooring, updated baths and soaring ceilings with oversized windows filling the living and dining areas with natural light. The living room opens to the kitchen with granite countertops, stainless steel appliances, breakfast bar, eat-in table space, and sliders to the back patio. The main-floor primary retreat features new hardwood floors, closet organizers, and a FULLY RENOVATED ensuite bath with a new vanity with dual sinks and walk-in shower. Upstairs offers an additional bedroom with new hardwood floors and fresh paint, a newly UPDATED hall bath and an open loft area, what a great work from home space! A conveniently located main-level laundry, updated powder room, and ATTACHED two-car attached garage with EV charging add convenience. Water is included in the monthly assessment, pets are welcome and rentals are allowed. **Recent updates include new hardwood floors throughout both levels, updated primary ensuite bath, updated 2nd full bath, new recessed lighting and light fixtures, organized pantry closet, newer washer/dryer, new interior paint throughout, and new ceiling fans.** It's all done for you! Simply move in and enjoy the premier location so close to everything-from shopping at Target and Costco to weekend visits to the Chicago Botanic Garden, parks or North Shore Ice Arena. Quick access to major highways, both Northbrook and Glenview Metra stations and local amenities. Ideal for those seeking low-maintenance living in a top-rated school district with parks, pools, shopping and recreation just minutes away. Don't miss this one!

Save
Ask
Tour
Hide
Share
Listing Snapshot
Price 
$425,000
Days On Site 
10 Days
Bedrooms 
2
Inside Area (SqFt) 
1,700 sqft
Total Baths 
3
Full Baths 
2
Partial Baths 
1
Lot Size 
N/A
Year Built 
2003
MLS® Number 
12740274
Status 
Active Under Contract
Property Tax 
$9,021.34
HOA/Condo/Coop Fees 
$549 monthly
Sq Ft Source 
Estimated
Friends & Family
Recent Activity
yesterdayListing updated with changes from the MLS®
yesterdayStatus changed to Active Under Contract
2 weeks agoListing first seen on site
General Features
Attached Garage 
Yes
Direction Faces 
North
Foundation 
Concrete Perimeter
Garage 
Yes
Garage Spaces 
2
Number Of Stories 
2
Parking 
AsphaltGarage Door OpenerElectric Vehicle Charging Station(s)AttachedGarageDriveway
Parking Spaces 
2
Pets 
Cats OKDogs OKNumber Limit
Property Sub Type 
Condominium
Sewer 
Public Sewer
Water Source 
Public
Interior Features
Appliances 
RangeMicrowaveDishwasherRefrigeratorWasherDryerDisposalStainless Steel Appliance(s)Humidifier
Basement 
None
Cooling 
Ceiling Fan(s)Central Air
Flooring 
Hardwood
Heating 
Natural GasForced Air
Interior 
Cathedral Ceiling(s)StorageWalk-In Closet(s)Open FloorplanGranite Counters
Laundry Features 
Main LevelWasher HookupIn Unit
Window Features 
Window TreatmentsBlinds
Bedroom 2 
Dimensions - 11X11Level - Second
Bedroom 3 
Bedroom 4 
Dining Room 
Dimensions - 11X8Level - Main
Family Room 
Kitchen 
Dimensions - 11X9Level - MainDescription - Eating Area-Breakfast Bar,Eating Area-Table Space,Pantry-Closet,Updated Kitchen
Laundry 
Dimensions - 6X10Level - Main
Living Room 
Dimensions - 22X12Level - Main
Loft 
Dimensions - 11X12Level - Second
Master Bedroom 
Dimensions - 16X12Level - Main
Save
Ask
Tour
Hide
Share
Exterior Features
Construction Details 
Brick
Patio And Porch 
Patio
Roof 
Asphalt
View 
Water
Waterfront 
Yes
Waterview 
Water
Windows/Doors 
Window TreatmentsBlinds
Community Features
Association Dues 
549
HOA Fee Frequency 
Monthly
MLS Area 
Northbrook
School District 
Glenbrook North High School
Township 
Northfield
Schools
School District
Glenbrook North High School
Elementary School
Wescott Elementary School
Middle School
Maple School
High School
Glenbrook North High School
Listing Courtesy of MRED as distributed by MLS Grid of @properties Christie's International Real Estate


Based on information submitted to the MLS GRID as of 2026-09-02 03:29 PM UTC. All data is obtained from various sources and may not have been verified by broker or MLS GRID. Supplied Open House Information is subject to change without notice. All information should be independently reviewed and verified for accuracy. Properties may or may not be listed by the office/agent presenting the information.
Last checked: 2026-09-02 03:29 PM UTC
MRED DMCA Copyright Information Copyright © 2026 Midwest Real Estate Data LLC. All rights reserved.

Neighborhood & Commute
Source: Walkscore
Save
Ask
Tour
Hide
Share