Save
Ask
Tour
Hide
Share
$1,150,000
22 Days On Site

877 Sheehan Avenue
Glen Ellyn, IL 60137

For Sale|Single Family Residence|Active Under Contract
5
Beds
4
Total Baths
3
Full Baths
1
Partial Bath
4,753
SqFt
$242
/SqFt
1995
Built
Subdivision:
Orchard Glen
County:
DuPage
Listing Courtesy of MRED as distributed by MLS Grid of Baird & Warner
Call Now: 847.967.0022
Is this the listing for you? We can help make it yours.
847.967.0022
877 Sheehan Avenue877 Sheehan Avenue877 Sheehan Avenue877 Sheehan Avenue
Save
Ask
Tour
Hide
Share

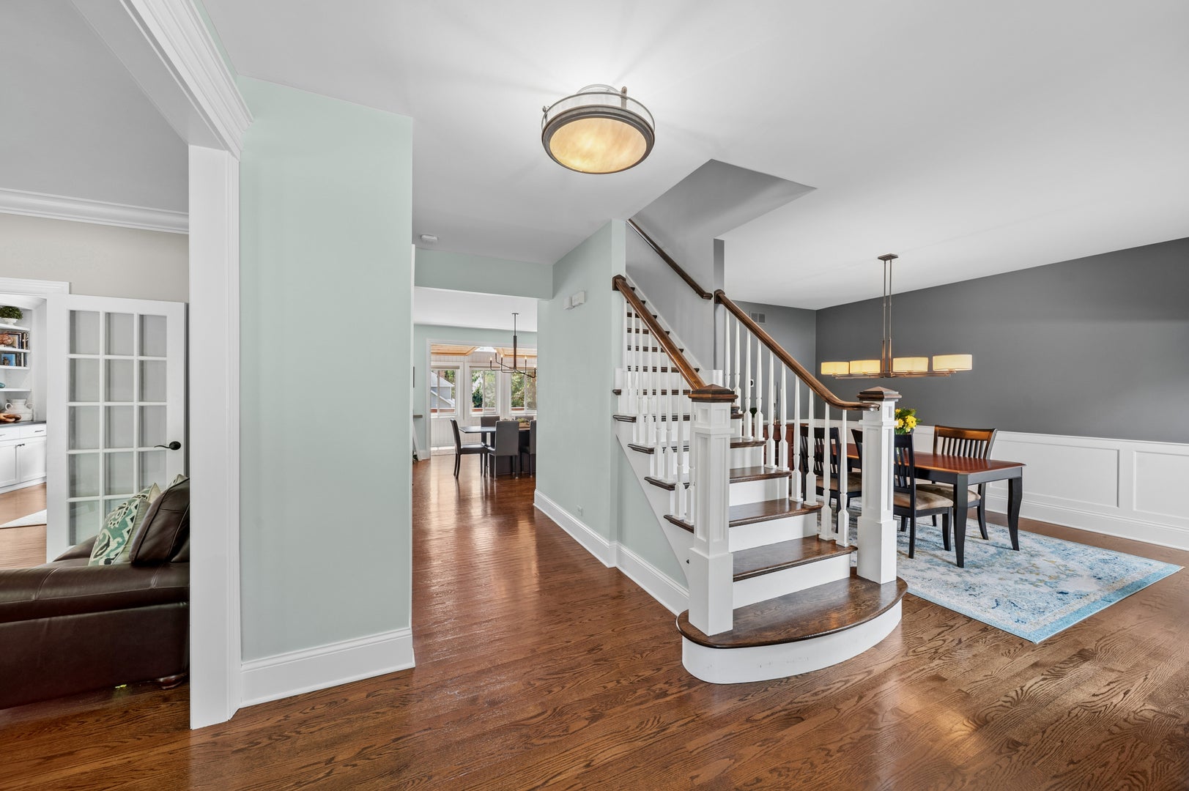
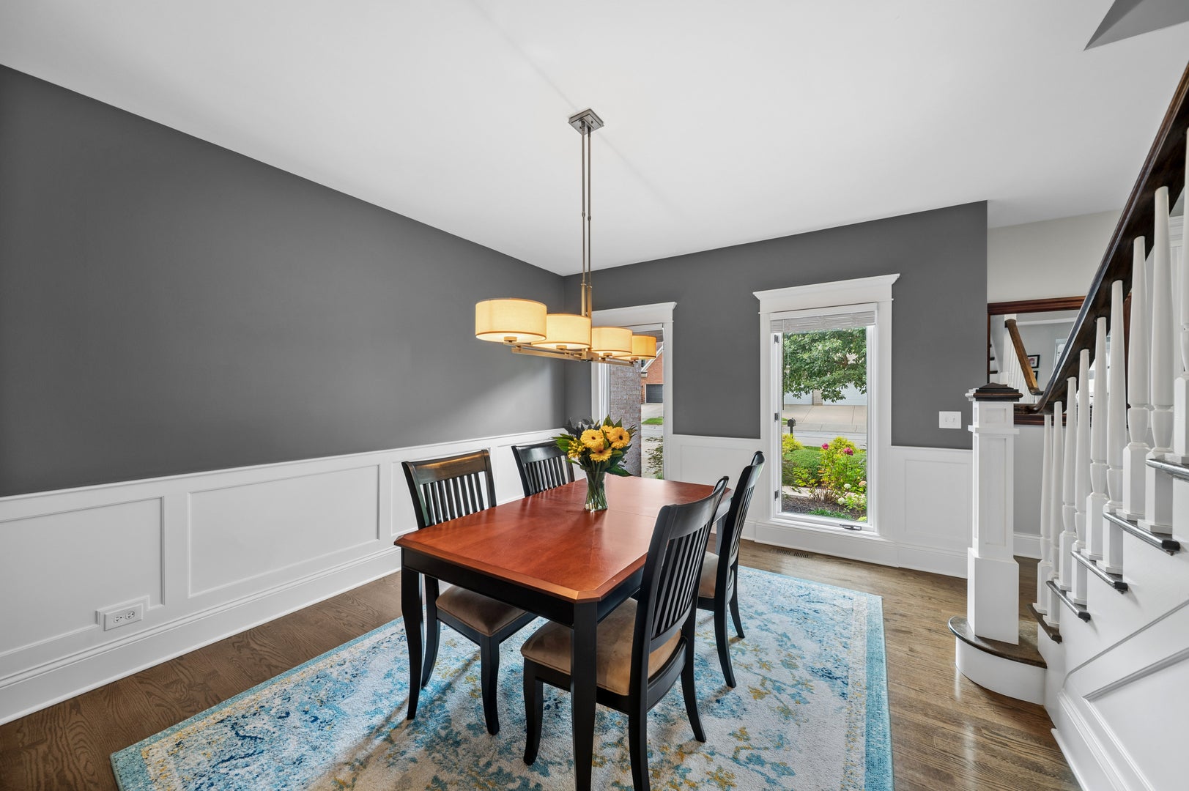
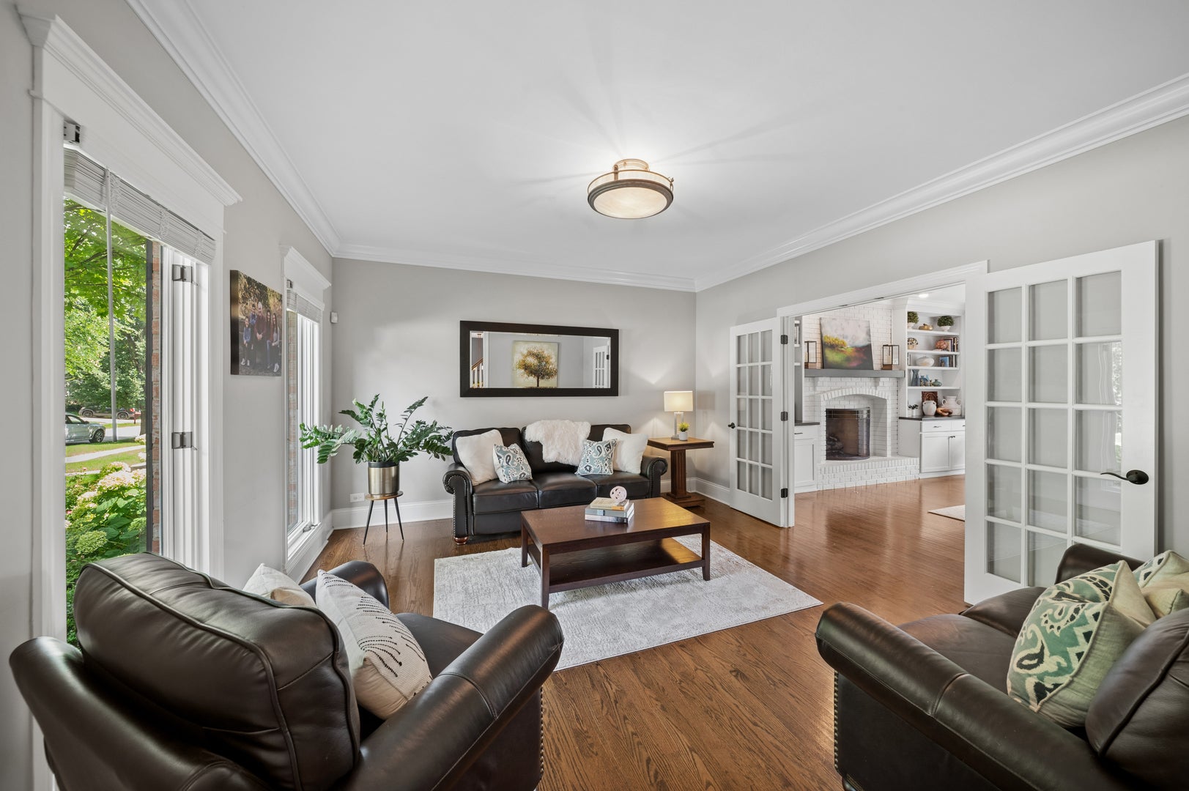
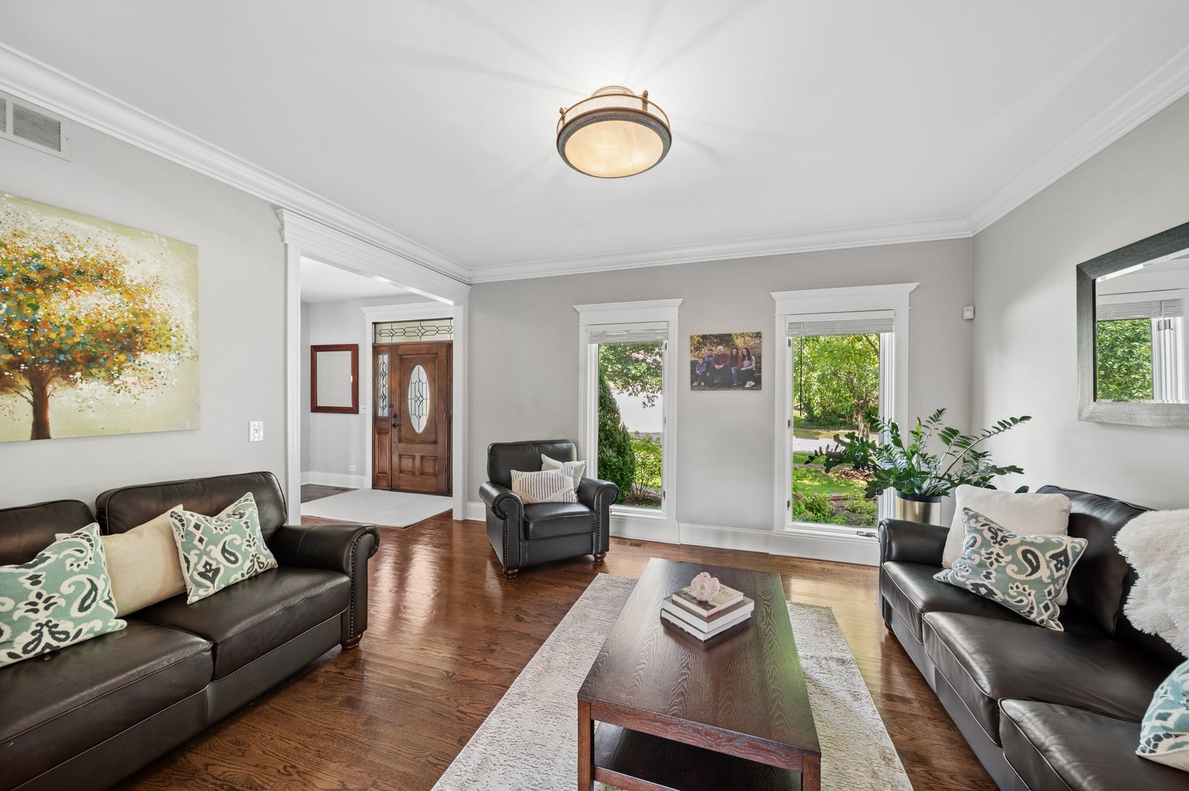
Nestled in the coveted Orchard Glen neighborhood of Glen Ellyn, this custom-built home is a masterclass in thoughtful design and timeless craftsmanship. From the moment you arrive, lush landscaping and a welcoming presence set the stage for a home built to be lived in and loved for years to come. Inside, rich solid hardwood floors flow throughout, complemented by custom millwork, craftsman-style doors, and freshly painted interiors (2026) that make every room feel bright, warm, and move-in ready. The dining room shines with custom wainscoting (2026), while the Chef's kitchen is a true showpiece - Subway tile backsplash, Black Soapstone countertops, an oversized sink with a Newport brass faucet, water filtration, soft-close cabinetry, (2026) and a suite of premium appliances from Subzero, Thermador, and KitchenAid. Gather with family by the brick fireplace in the inviting family room, complete with custom built-ins and an updated mantle - or steal away to the flexible sunroom, currently a playroom and effortlessly styled as a yoga studio, office, or lounge. The primary suite is a private retreat unto itself, featuring a sitting area, two custom walk-in closets, heated herringbone floors, dual Carrera marble vanities, a vaulted beamed ceiling, a soaking tub, and an oversized shower with invigorating body sprayers. A first-floor office/study offers the perfect work-from-home perch, while the finished walkout basement elevates everyday living with a fifth bedroom, rec room, exercise room, game area, wet bar, and a full bath complete with restorative sauna. Outside, a two-tier deck frames the backyard for effortless entertaining - upper level for grilling and dining, lower level for lounging - all amid manicured, lush landscaping. Updates include an architectural roof (2016), updated HVAC (2019), water heater, custom window treatments, and top-rated District 89 schools feeding Glenbard South, this is more than a house - it's the lifestyle you've been waiting for.

Save
Ask
Tour
Hide
Share
Listing Snapshot
Price 
$1,150,000
Days On Site 
22 Days
Bedrooms 
5
Inside Area (SqFt) 
4,753 sqft
Total Baths 
4
Full Baths 
3
Partial Baths 
1
Lot Size 
0.21 Acres
Year Built 
1995
MLS® Number 
12740281
Status 
Active Under Contract
Property Tax 
$20,182.24
HOA/Condo/Coop Fees 
N/A
Sq Ft Source 
Appraiser
Friends & Family
Recent Activity
a week agoListing updated with changes from the MLS®
a week agoStatus changed to Active Under Contract
3 weeks agoListing first seen on site
General Features
Acres 
0.21
Attached Garage 
Yes
Direction Faces 
North
Foundation 
Concrete Perimeter
Garage 
Yes
Garage Spaces 
2
Parking 
ConcreteGarage Door OpenerAttachedGarage
Parking Spaces 
2
Property Sub Type 
Single Family Residence
Sewer 
Public Sewer
SqFt Below 
1503
SqFt Total 
3250
Style 
Traditional
Interior Features
Appliances 
Double OvenMicrowaveDishwasherWasherDryerDisposalStainless Steel Appliance(s)Wine RefrigeratorCooktopRange HoodWater Purifier Owned
Basement 
FinishedExterior EntryStorage SpaceWalk-Up AccessDaylightFullWalk-Out Access
Cooling 
Ceiling Fan(s)Central Air
Electric 
Circuit Breakers200+ Amp Service
Fireplace 
Yes
Fireplace Features 
Family RoomGas LogGas Starter
Fireplaces 
1
Flooring 
Hardwood
Heating 
Natural GasForced AirRadiant Floor
Interior 
Entrance FoyerVaulted Ceiling(s)SaunaWet BarBuilt-in FeaturesWalk-In Closet(s)
Laundry Features 
Main LevelSink
Window Features 
Screens
Bar/Entertainment 
Dimensions - 5X10
Bedroom 2 
Dimensions - 14X14Level - Second
Bedroom 3 
Dimensions - 13X14Level - Second
Bedroom 4 
Dimensions - 13X13Level - Second
Bedroom 5 
Dimensions - 10X11
Dining Room 
Dimensions - 12X14Level - Main
Exercise Room 
Dimensions - 12X16
Family Room 
Dimensions - 22X18Level - Main
Foyer 
Dimensions - 10X15Level - Main
Game Room 
Dimensions - 10X11
Heated Sun Room 
Dimensions - 30X7Level - Main
Kitchen 
Dimensions - 23X14Level - MainDescription - Eating Area-Table Space,Island,Pantry-Closet,Custom Cabinetry,SolidSurfaceCounter,Updated Kitchen
Laundry 
Dimensions - 6X6Level - Main
Living Room 
Dimensions - 14X13Level - Main
Master Bedroom 
Dimensions - 19X12Level - Second
Recreation Room 
Dimensions - 15X31
Storage 
Dimensions - 11X16
Save
Ask
Tour
Hide
Share
Exterior Features
Construction Details 
Vinyl SidingBrick
Lot Features 
Landscaped
Other Structures 
None
Patio And Porch 
DeckPatio
Roof 
Asphalt
Waterfront Features 
Lake Front
Windows/Doors 
Screens
Community Features
Community Features 
ParkCurbsSidewalksStreet Lights
MLS Area 
Glen Ellyn
School District 
Glenbard South High School
Township 
Milton
Schools
School District
Glenbard South High School
Elementary School
Westfield Elementary School
Middle School
Glen Crest Middle School
High School
Glenbard South High School
Listing Courtesy of MRED as distributed by MLS Grid of Baird & Warner


Based on information submitted to the MLS GRID as of 2026-09-25 06:33 PM UTC. All data is obtained from various sources and may not have been verified by broker or MLS GRID. Supplied Open House Information is subject to change without notice. All information should be independently reviewed and verified for accuracy. Properties may or may not be listed by the office/agent presenting the information.
Last checked: 2026-09-25 06:33 PM UTC
MRED DMCA Copyright Information Copyright © 2026 Midwest Real Estate Data LLC. All rights reserved.

Neighborhood & Commute
Source: Walkscore
Save
Ask
Tour
Hide
Share