Save
Ask
Tour
Hide
Share
$639,900
14 Days On Site

18919 Raven Hills Drive
Marengo, IL 60152

For Sale|Single Family Residence|Active Under Contract
4
Beds
4
Total Baths
3
Full Baths
1
Partial Bath
4,700
SqFt
$136
/SqFt
2002
Built
Subdivision:
Raven Hills
County:
McHenry
Listing Courtesy of MRED as distributed by MLS Grid of HomeSmart Connect LLC
Call Now: 847.967.0022
Is this the listing for you? We can help make it yours.
847.967.0022
18919 Raven Hills Drive18919 Raven Hills Drive18919 Raven Hills Drive18919 Raven Hills Drive
Save
Ask
Tour
Hide
Share

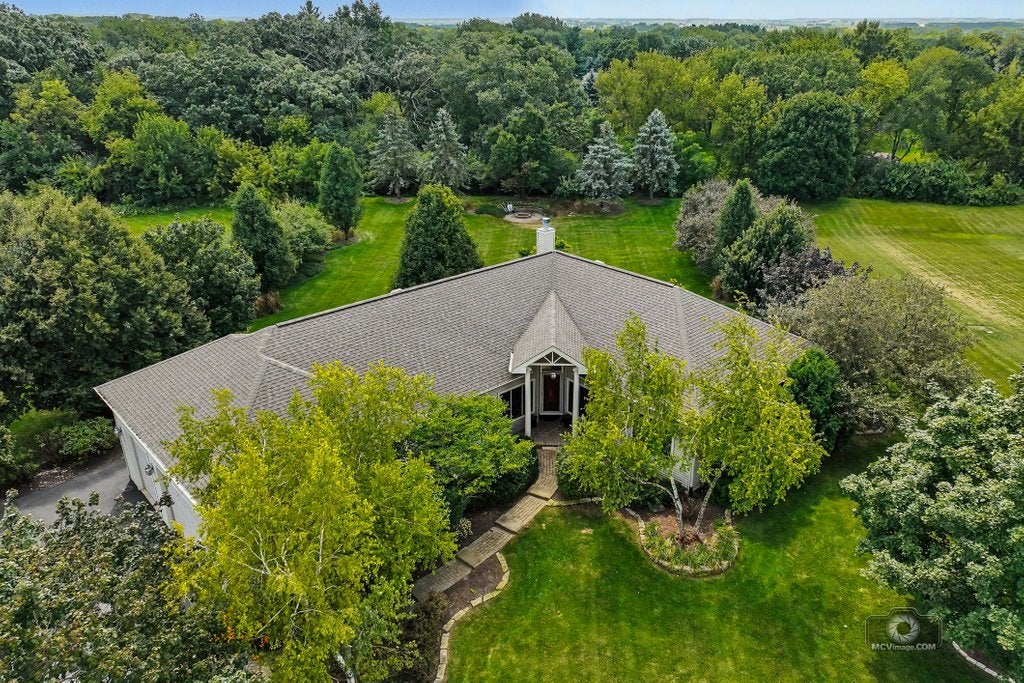
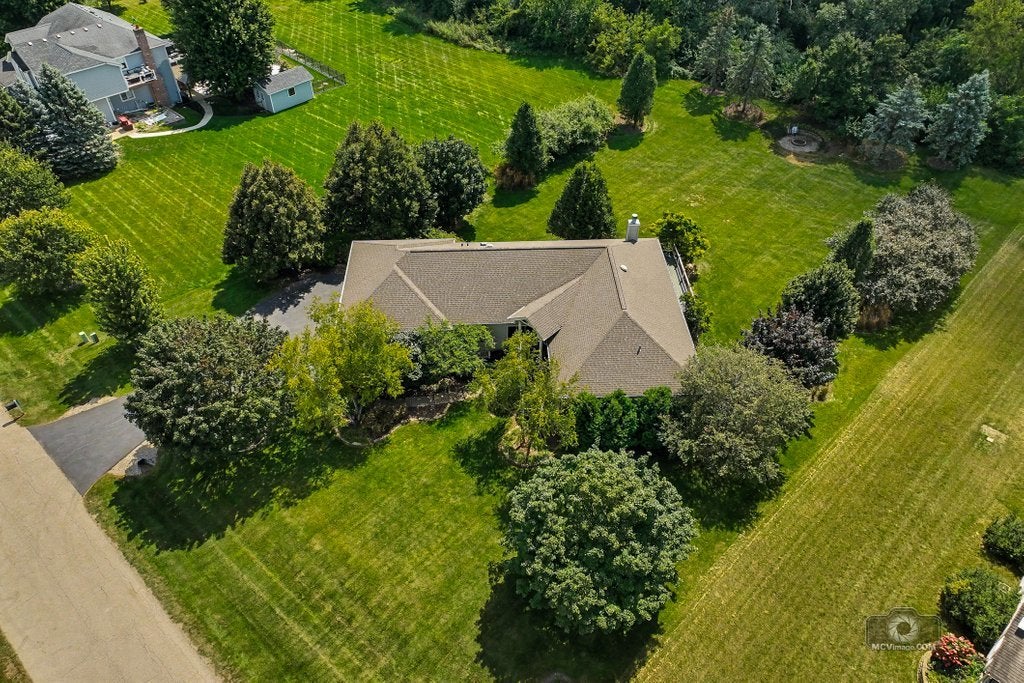
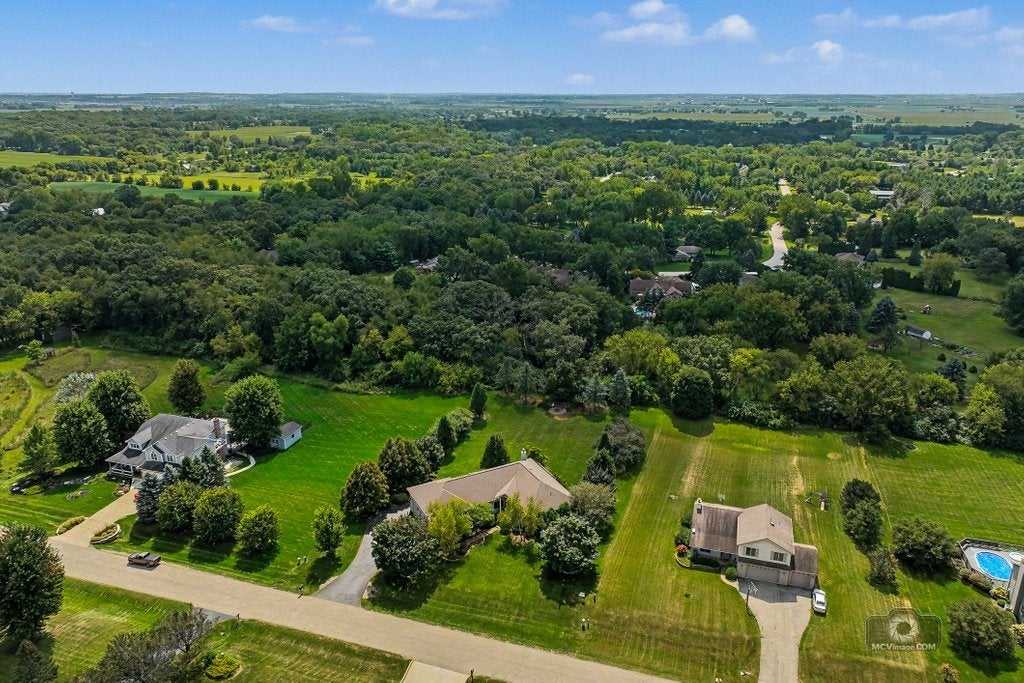
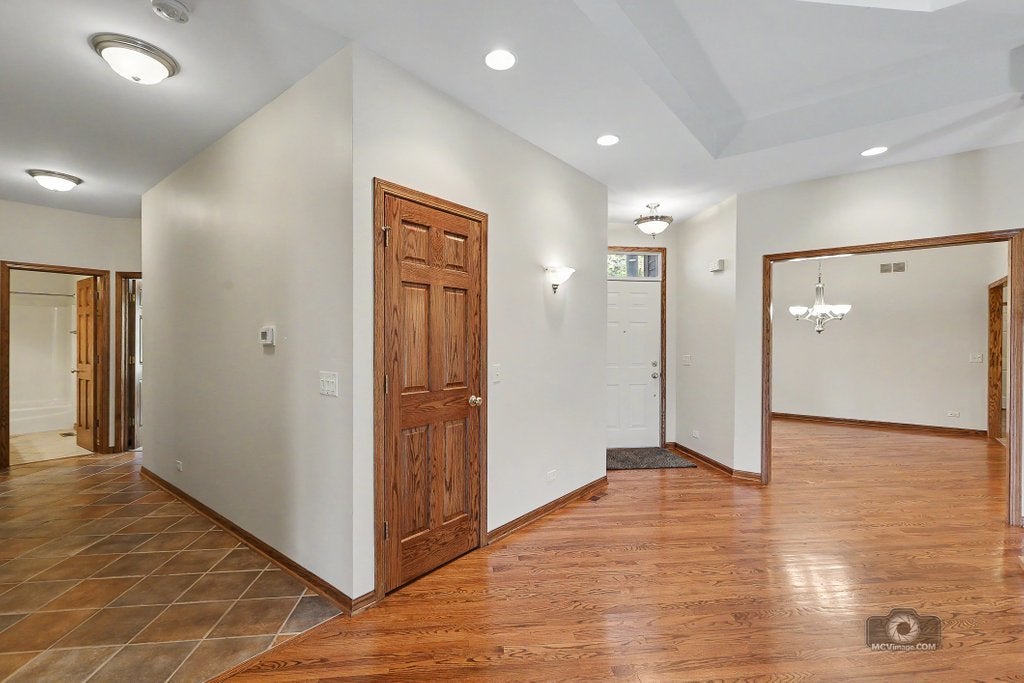
Hard to Find large custom RANCH on a Gorgeous Private mature acre lot backing to tree line! Peaceful location in desirable Raven Hills subdivision on dead end street~Well maintained with only 2 owners~4700 SQ FT of living space~Perfect open floorplan~Huge 29x27 Great room offers vaulted ceiling,elegant columns & impressive fireplace~formal dining room has Butler server and wine rack ~expansive Chefs Kitchen boasts big seated granite island w/convenient vegetable sink/stainless appliances/double oven~4 bedrooms~Master suite offers his & her walkin closets w/luxury bath & body spray shower~1st floor laundry~Enormous deep pour finished ENGLISH WALKOUT basement is the entertainers delight w/recreation room/awesome wet bar & full bath...excellent In-law possibilities~Large workshop has built in cabinets & sink~Nice Outdoor living w/wrap around deck overlooking beautiful views & firepit to enjoy cozy evenings~800 SQ.FT 3 car heated garage has 14'ceilings (perfect for car lift) & 10' garage doors~1 furnace new 2 -2023/well tank 8-2022/sump pump & battery back up 5-2026 ~H2O heaters 2018~Reverse Osmosis system too!~Just minutes to I-90~Estate sale sold as is

Save
Ask
Tour
Hide
Share
Listing Snapshot
Price 
$639,900
Days On Site 
14 Days
Bedrooms 
4
Inside Area (SqFt) 
4,700 sqft
Total Baths 
4
Full Baths 
3
Partial Baths 
1
Lot Size 
1.05 Acres
Year Built 
2002
MLS® Number 
12740361
Status 
Active Under Contract
Property Tax 
$8,941.32
HOA/Condo/Coop Fees 
N/A
Sq Ft Source 
Estimated
Friends & Family
Recent Activity
a week agoListing updated with changes from the MLS®
a week agoStatus changed to Active Under Contract
2 weeks agoListing first seen on site
General Features
Acres 
1.05
Attached Garage 
Yes
Foundation 
Concrete Perimeter
Garage 
Yes
Garage Spaces 
3
Parking 
AsphaltGarage Door OpenerHeated GarageGarageOtherAttached
Parking Spaces 
3
Property Sub Type 
Single Family Residence
Sewer 
Septic Tank
SqFt Total 
4700
Style 
Ranch
Water Source 
Well
Interior Features
Appliances 
Water SoftenerDouble OvenMicrowaveDishwasherRefrigeratorFreezerWasherDryerStainless Steel Appliance(s)Wine RefrigeratorCooktopRange HoodWater Softener RentedGas CooktopHumidifier
Basement 
Sump PumpFinishedStorage SpaceDaylightFullWalk-Out Access
Cooling 
Ceiling Fan(s)Central AirZoned
Electric 
Circuit Breakers200+ Amp Service
Fireplace 
Yes
Fireplace Features 
Family RoomWood BurningGas Log
Fireplaces 
1
Flooring 
HardwoodCarpet
Heating 
Natural GasForced AirZoned
Interior 
Cathedral Ceiling(s)Wet BarWalk-In Closet(s)High CeilingsGranite Counters
Laundry Features 
Main LevelGas Dryer HookupMultiple LocationsSink
Bedroom 2 
Dimensions - 13X13Level - Main
Bedroom 3 
Dimensions - 13X13Level - Main
Bedroom 4 
Dimensions - 13X12Level - Main
Dining Room 
Dimensions - 14X14Level - Main
Family Room 
Dimensions - 29X27Level - Main
Kitchen 
Dimensions - 20X17Level - MainDescription - Island,Pantry-Closet,Granite Counters
Laundry 
Dimensions - 8X7Level - Main
Living Room 
Master Bedroom 
Dimensions - 20X14Level - Main
Recreation Room 
Dimensions - 57X31Level - Basement
Storage 
Dimensions - 15X7Level - Basement
Utility Room-Lower Level 
Dimensions - 18X18Level - Basement
Work Room 
Dimensions - 17X15Level - Basement
Save
Ask
Tour
Hide
Share
Exterior Features
Construction Details 
Vinyl Siding
Exterior 
Fire Pit
Other Structures 
Workshop
Patio And Porch 
Deck
Roof 
Asphalt
Community Features
Accessibility Features 
Therapeutic Whirlpool
MLS Area 
Harmony / Marengo
School District 
Marengo High School
Township 
Coral
Schools
School District
Marengo High School
Elementary School
Unknown
Middle School
Unknown
High School
Marengo High School
Listing Courtesy of MRED as distributed by MLS Grid of HomeSmart Connect LLC


Based on information submitted to the MLS GRID as of 2026-09-08 05:28 AM UTC. All data is obtained from various sources and may not have been verified by broker or MLS GRID. Supplied Open House Information is subject to change without notice. All information should be independently reviewed and verified for accuracy. Properties may or may not be listed by the office/agent presenting the information.
Last checked: 2026-09-08 05:28 AM UTC
MRED DMCA Copyright Information Copyright © 2026 Midwest Real Estate Data LLC. All rights reserved.

Neighborhood & Commute
Source: Walkscore
Save
Ask
Tour
Hide
Share