Save
Ask
Tour
Hide
Share
$334,900
21 Days On Site

14011 Norwich Lane 304
Orland Park, IL 60467

For Sale|Condominium|Active Under Contract
2
Beds
2
Total Baths
2
Full Baths
1,588
SqFt
$211
/SqFt
1998
Built
County:
Cook
Listing Courtesy of MRED as distributed by MLS Grid of Coldwell Banker Realty
Call Now: 847.967.0022
Is this the listing for you? We can help make it yours.
847.967.0022
14011 Norwich Lane 30414011 Norwich Lane 30414011 Norwich Lane 30414011 Norwich Lane 304
Save
Ask
Tour
Hide
Share

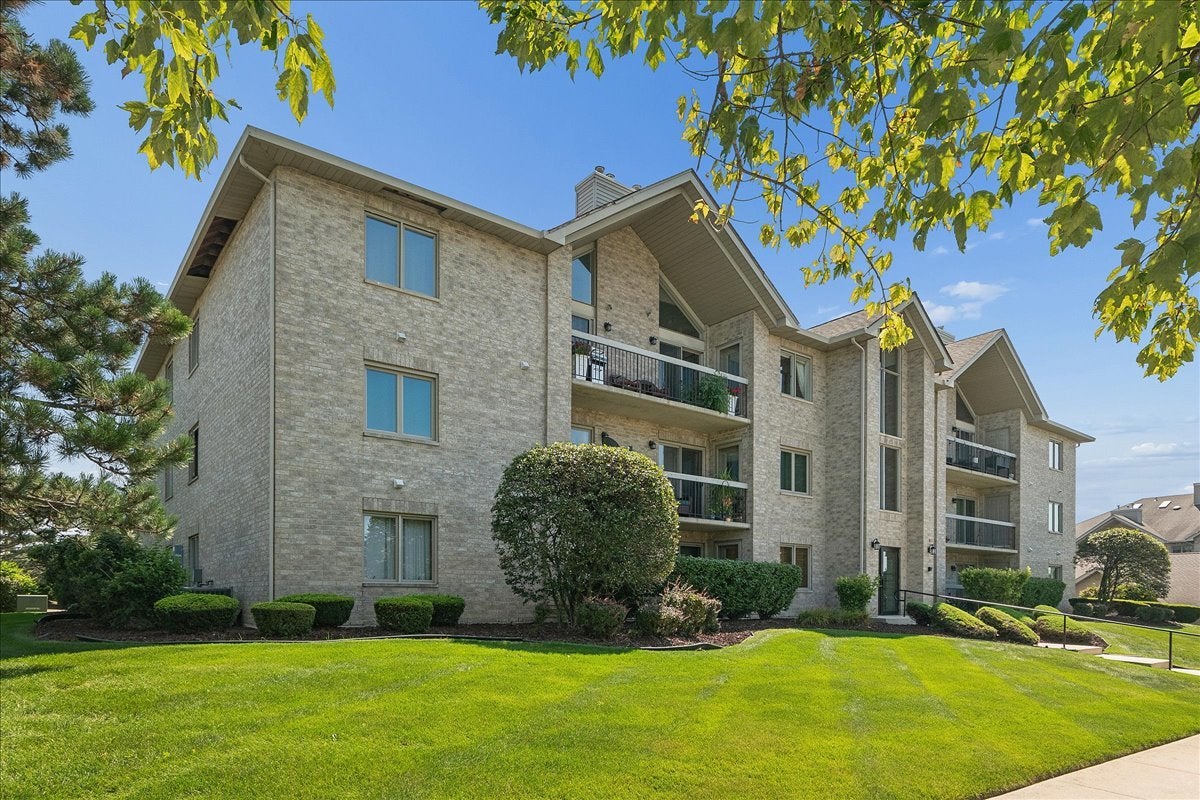
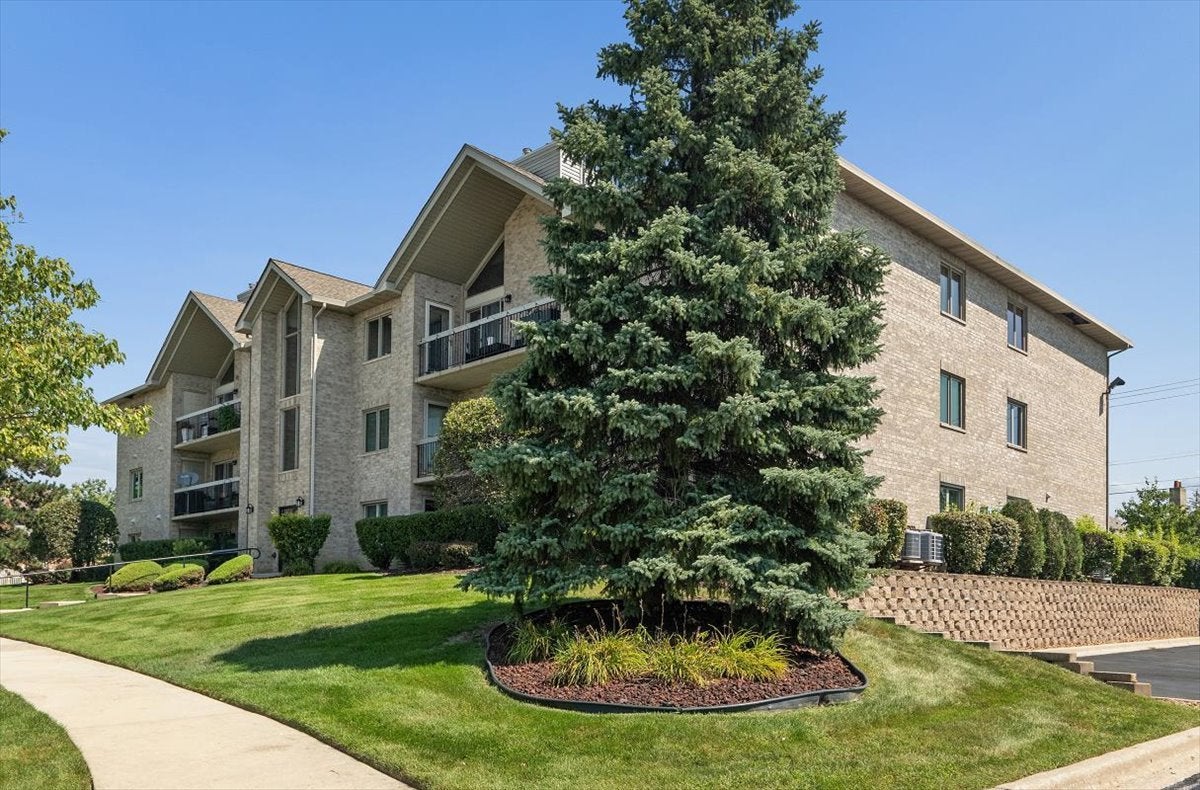
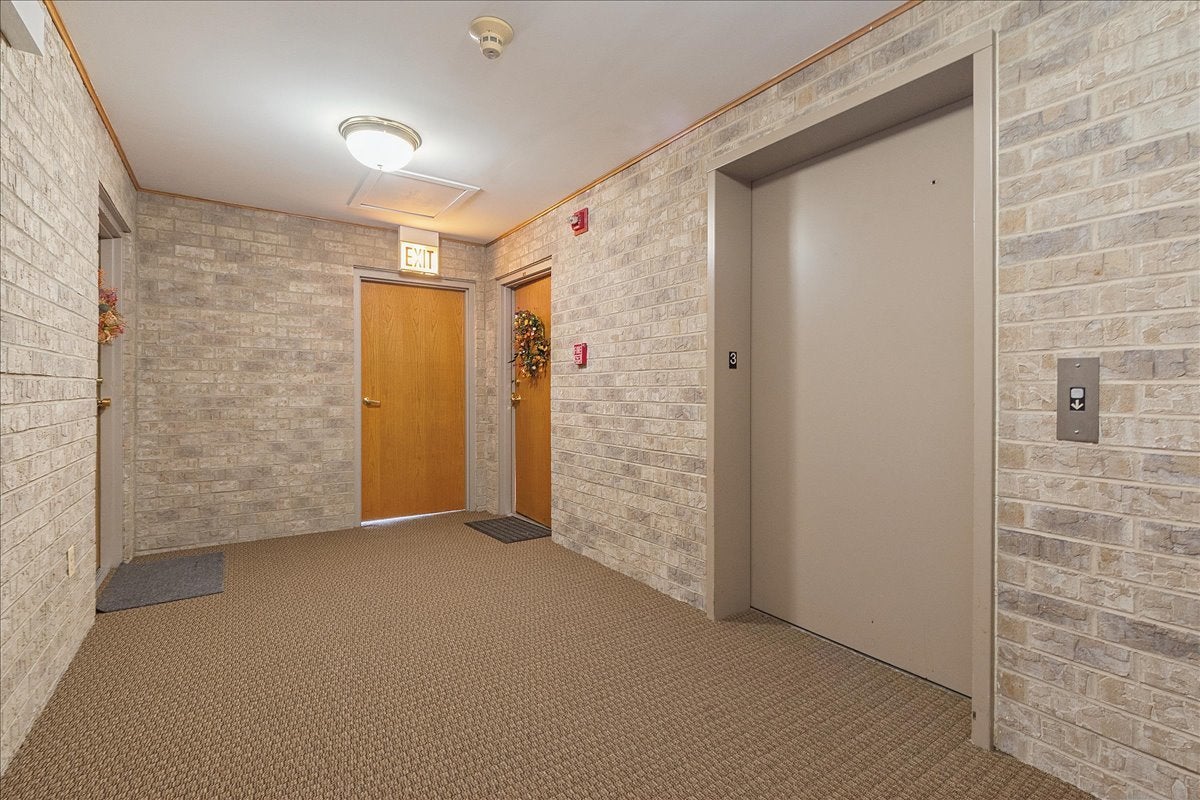
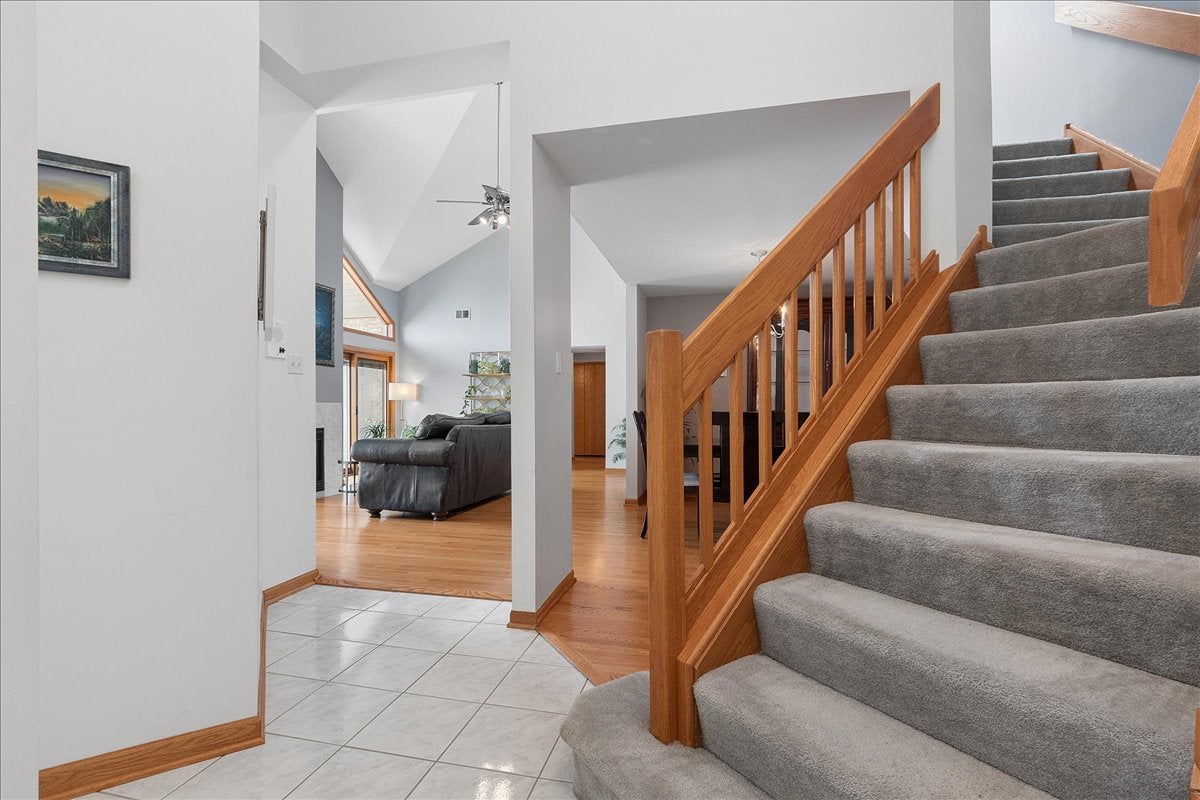
Stunning top-floor penthouse offering exceptional space, dramatic architecture and extensive updates! This beautifully maintained 2-bedroom, 2-bath residence features approximately 1,588 sq. ft. of living space, an open loft and NEW Pella windows and sliding glass doors throughout. Step inside to a ceramic-tile foyer with warm oak trim and hardwood flooring that continues through the kitchen, breakfast area, dining room, living room and bedrooms. The impressive living room showcases soaring vaulted ceilings, oversized trapezoid windows, two Pella sliding glass doors, abundant natural light and a gas-log fireplace that provides warmth and ambiance at the flip of a switch. The open kitchen features white cabinetry, stainless steel appliances including a Bosch dishwasher, pantry closet, Corian sink and an extended breakfast counter with additional seating. A bright breakfast area provides direct access to the balcony, while Pella sliding doors with built-in blinds offer convenience and a clean, streamlined look. Enjoy easterly views from the balcony overlooking the walking path, plus a private outdoor storage closet. The spacious primary suite features hardwood flooring, custom wood shutters, a large walk-in closet and a beautifully updated private bath with a large Jacuzzi soaking tub, separate shower, tile flooring and newer granite-top vanity. The second bedroom also offers hardwood flooring, custom wood shutters, ceiling fan and ample closet space. A second updated full bath features a tub/shower with glass enclosure, tile flooring and newer granite-top vanity. In-unit laundry includes newer front-loading washer and dryer. Upstairs, the open loft with two skylights provides versatile additional living space for an office, sitting area, hobby room or flex space, along with access to a large unfinished attic offering outstanding storage. Elevator building plus a private detached 1-car garage conveniently located just south of the building. A spacious and beautifully updated penthouse offering features and improvements that are difficult to duplicate - truly move-in ready!

Save
Ask
Tour
Hide
Share
Listing Snapshot
Price 
$334,900
Days On Site 
21 Days
Bedrooms 
2
Inside Area (SqFt) 
1,588 sqft
Total Baths 
2
Full Baths 
2
Partial Baths 
N/A
Lot Size 
N/A
Year Built 
1998
MLS® Number 
12740424
Status 
Active Under Contract
Property Tax 
$4,387.72
HOA/Condo/Coop Fees 
$250 monthly
Sq Ft Source 
Plans
Friends & Family
Recent Activity
17 hours agoListing updated with changes from the MLS®
17 hours agoStatus changed to Active Under Contract
3 weeks agoListing first seen on site
General Features
Direction Faces 
East
Foundation 
Concrete Perimeter
Garage 
Yes
Garage Spaces 
1
Number Of Stories 
3
Parking 
AsphaltGarage Door OpenerDetachedGarage
Parking Spaces 
1
Pets 
Cats OKDogs OKNumber LimitSize Limit
Property Sub Type 
Condominium
Sewer 
Public Sewer
SqFt Total 
1588
Utilities 
Cable Available
Interior Features
Appliances 
RangeMicrowaveDishwasherRefrigeratorWasherDryerStainless Steel Appliance(s)Gas CooktopGas Oven
Basement 
None
Cooling 
Ceiling Fan(s)Central Air
Electric 
Circuit Breakers100 Amp Service
Fireplace 
Yes
Fireplace Features 
Living RoomGas LogGas Starter
Fireplaces 
1
Flooring 
HardwoodCarpetWood
Heating 
Natural GasForced Air
Interior 
Walk-In Closet(s)Entrance FoyerVaulted Ceiling(s)ElevatorStorageOpen FloorplanGranite CountersPantry
Laundry Features 
Main LevelWasher HookupGas Dryer HookupIn UnitLaundry Closet
Window Features 
ScreensSkylight(s)Window TreatmentsDrapesENERGY STAR Qualified WindowsPlantation Shutters
Balcony/Porch/Lanai 
Dimensions - 20X5Level - Main
Bedroom 2 
Dimensions - 13X11Level - Main
Bedroom 3 
Bedroom 4 
Dining Room 
Dimensions - 13X11Level - Main
Eating Area 
Dimensions - 12X8Level - Main
Family Room 
Foyer 
Dimensions - 13X9Level - Main
Kitchen 
Dimensions - 19X13Level - MainDescription - Eating Area-Breakfast Bar,Eating Area-Table Space,Pantry-Closet,Custom Cabinetry,Pantry,Updated Kitchen
Laundry 
Dimensions - 8X5Level - Main
Living Room 
Dimensions - 20X16Level - Main
Loft 
Dimensions - 20X13Level - Second
Master Bedroom 
Dimensions - 15X13Level - Main
Storage 
Dimensions - 25X18Level - Second
Walk In Closet 
Dimensions - 7X5Level - Main
Save
Ask
Tour
Hide
Share
Exterior Features
Construction Details 
Brick
Exterior 
BalconyLighting
Lot Features 
LandscapedViews
Other Structures 
Garage(s)
Roof 
Asphalt
Windows/Doors 
ScreensSkylight(s)Window TreatmentsDrapesENERGY STAR Qualified WindowsPlantation Shutters
Community Features
Accessibility Features 
Accessible Full BathTherapeutic WhirlpoolAccessible Entrance
Association Amenities 
Storage
Association Fee 
$250.0
Association Fee Frequency 
Monthly
Community Features 
SidewalksStreet Lights
MLS Area 
Orland Park
School District 
Carl Sandburg High School
Township 
Orland
Schools
School District
Carl Sandburg High School
Elementary School
Centennial School
Middle School
Orland Junior High School
High School
Carl Sandburg High School
Listing Courtesy of MRED as distributed by MLS Grid of Coldwell Banker Realty


Based on information submitted to the MLS GRID as of 2026-09-20 01:37 PM UTC. All data is obtained from various sources and may not have been verified by broker or MLS GRID. Supplied Open House Information is subject to change without notice. All information should be independently reviewed and verified for accuracy. Properties may or may not be listed by the office/agent presenting the information.
Last checked: 2026-09-20 01:37 PM UTC
MRED DMCA Copyright Information Copyright © 2026 Midwest Real Estate Data LLC. All rights reserved.

Neighborhood & Commute
Source: Walkscore
Save
Ask
Tour
Hide
Share