


8650 W Davis StreetDes Plaines, IL 60016
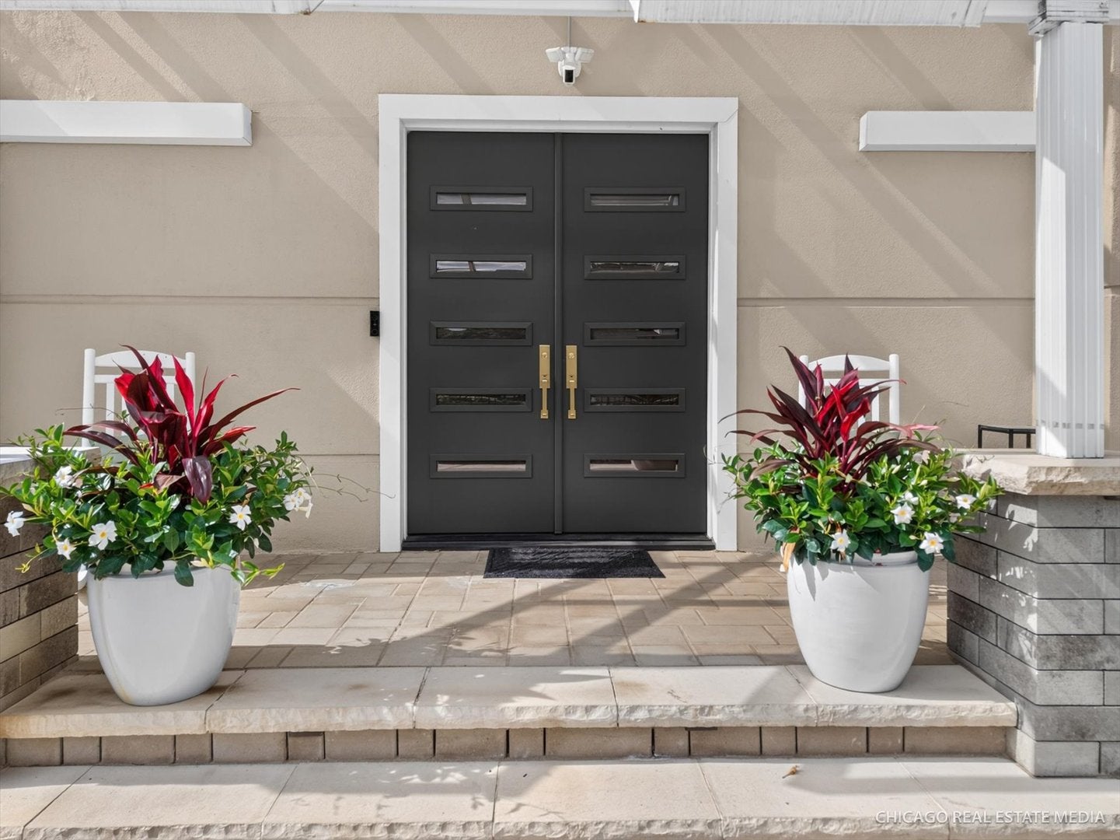
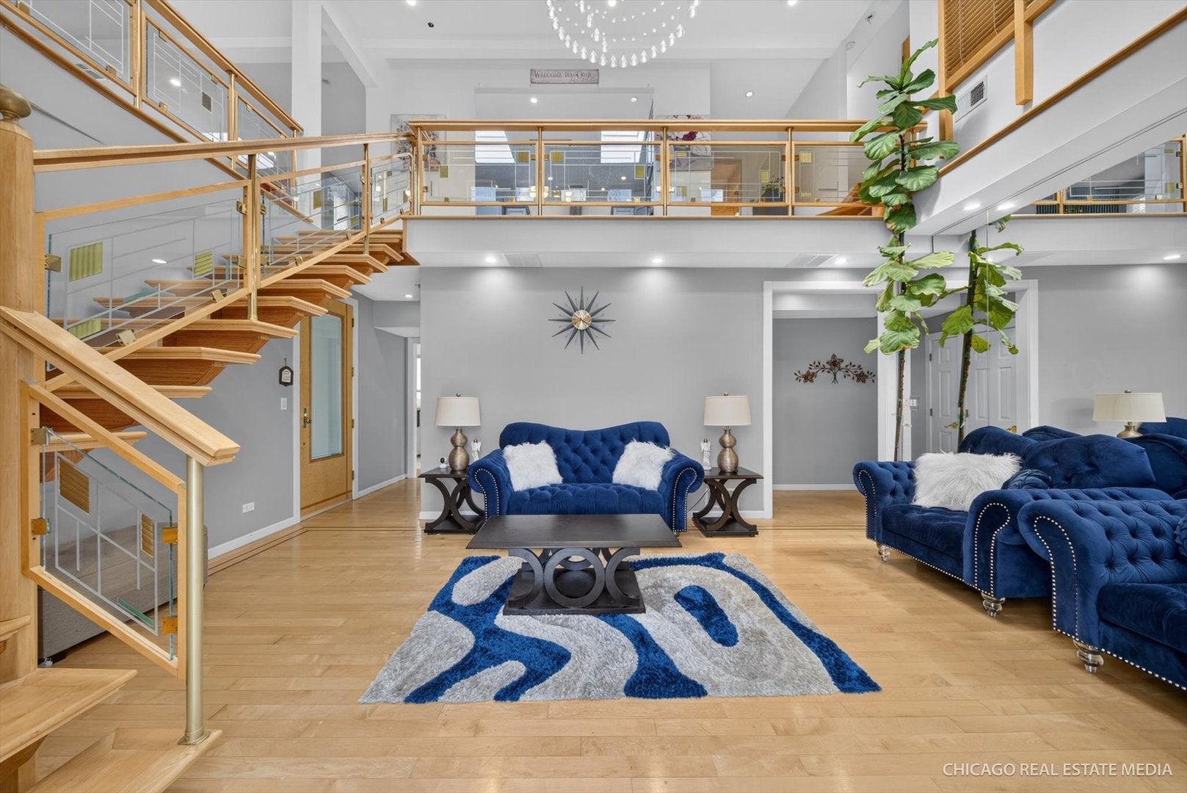
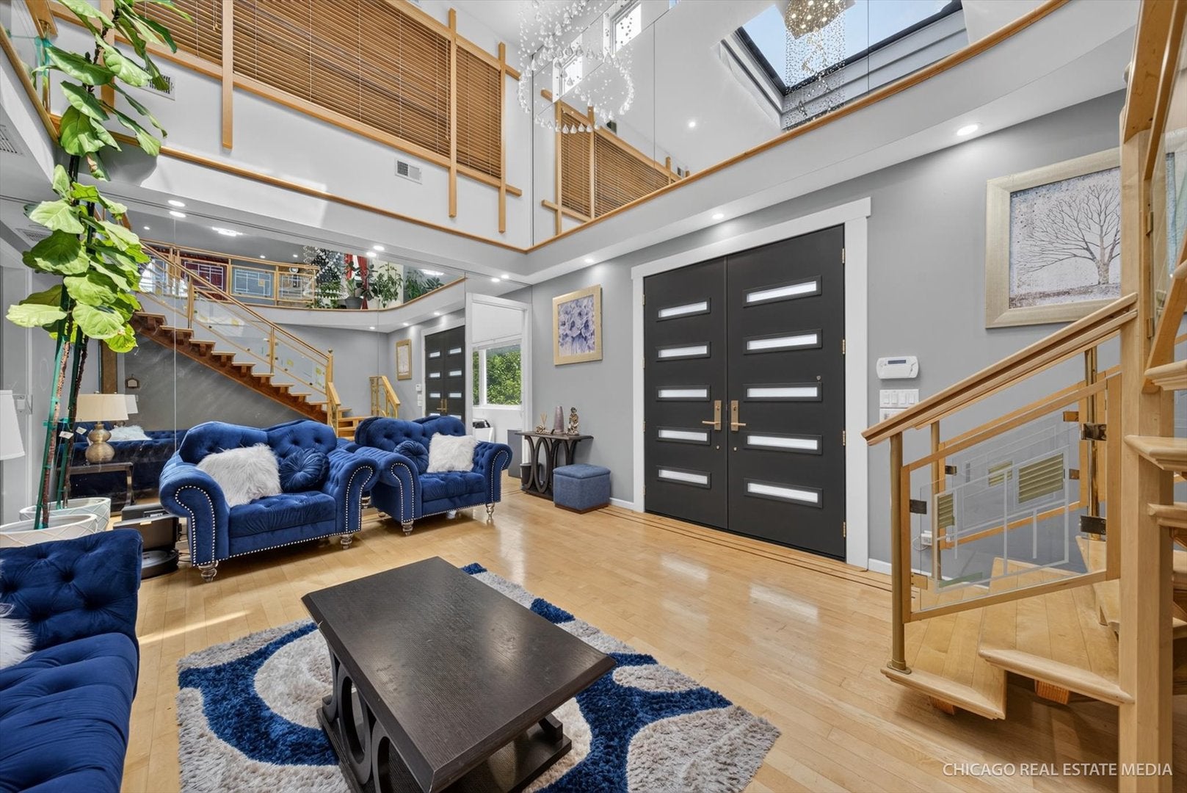
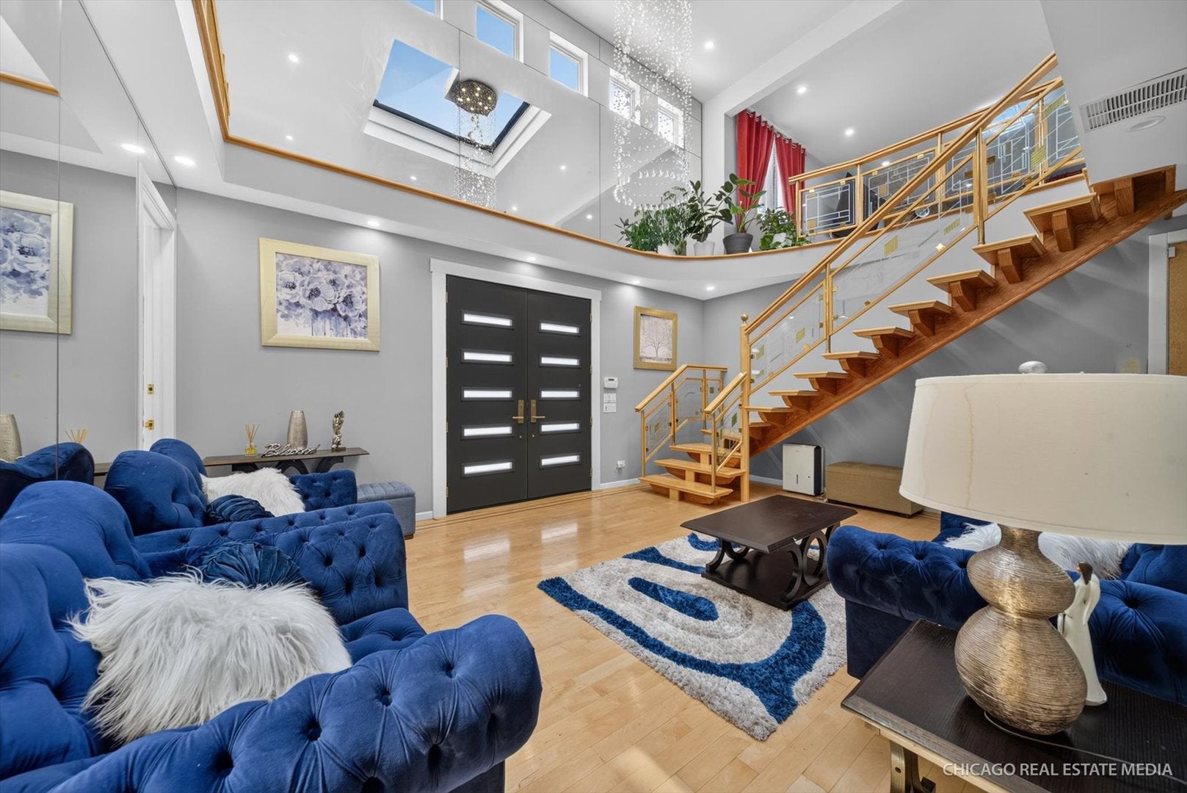
Welcome to 8650 W. Davis St! Contemporary and so unique home in fantastic location near Golf Mill Shopping Center in Des Plaines! This exceptional residence offers an open and sophisticated floor plan designed to accommodate a variety of lifestyles, from everyday living to large family gatherings and entertaining. Step inside to dramatic two-story living room entry filled with natural light and architectural character. Main level offers 3 large bedrooms , 2 full baths, and private office providing ample space and comfort for family and guests alike. Convenient main floor laundry and access to 3 gar garage. Custom maple wood staircase leads to second level expansive family room, dining room and beautifully updated kitchen, renovated in 2021, showcases center island, skylights, making it the heart of the home. The formal dining room seamlessly connects to balcony/terrace above the garage, offering beautiful sky views and overlooking the backyard -an ideal setting for outdoor morning coffee or evening relaxation. Primary suite on the second level a few steps away from general living space features deep walk in closet and en-suite bath. Major updates have been completed throughout the home from 2021-2026 such NEW roof on the entire house including garage terrace (2026) with transferable warranty, main kitchen redesign and fully renovated (2021), added second kitchen in the basement (2022), beautiful stone entry steps (2024) and NEW main entry door (2025), and numerous updates to garage: epoxy coating on garage floor (2023), 2 NEW garage door, opener, and added EV outlet. Attached 3-car garage featuring a convenient half bathroom, a walk-in pantry, and ample storage space. Sliding glass doors provide easy access to the backyard, making the space highly functional for entertaining, gardening, and all outdoor activities. With its unique contemporary design and finished with high-end rare materials, custom features, and generous living spaces, this one-of-kind home presents an outstanding opportunity to live in such wonderful location near golf Mill Park, Park District, Advocate Lutheran General Hospital, shopping and dining, and transportation. Must see property!
| 3 days ago | Listing updated with changes from the MLS® | |
| 3 days ago | Listing first seen on site |

Based on information submitted to the MLS GRID as of 2026-08-27 10:42 AM UTC. All data is obtained from various sources and may not have been verified by broker or MLS GRID. Supplied Open House Information is subject to change without notice. All information should be independently reviewed and verified for accuracy. Properties may or may not be listed by the office/agent presenting the information.
Last checked: 2026-08-27 10:42 AM UTC
MRED DMCA Copyright Information Copyright © 2026 Midwest Real Estate Data LLC. All rights reserved.