Save
Ask
Tour
Hide
Share
$370,000
5 Days On Site

485 PORTER Avenue
Crystal Lake, IL 60014

Single Family Residence|Pending
3
Beds
1
Total Bath
1
Full Bath
1,490
SqFt
$248
/SqFt
1952
Built
County:
McHenry
Listing Courtesy of MRED as distributed by MLS Grid of Century 21 Circle
Call Now: 847.967.0022
Is this the listing for you? We can help make it yours.
847.967.0022
485 PORTER Avenue485 PORTER Avenue485 PORTER Avenue485 PORTER Avenue
Save
Ask
Tour
Hide
Share

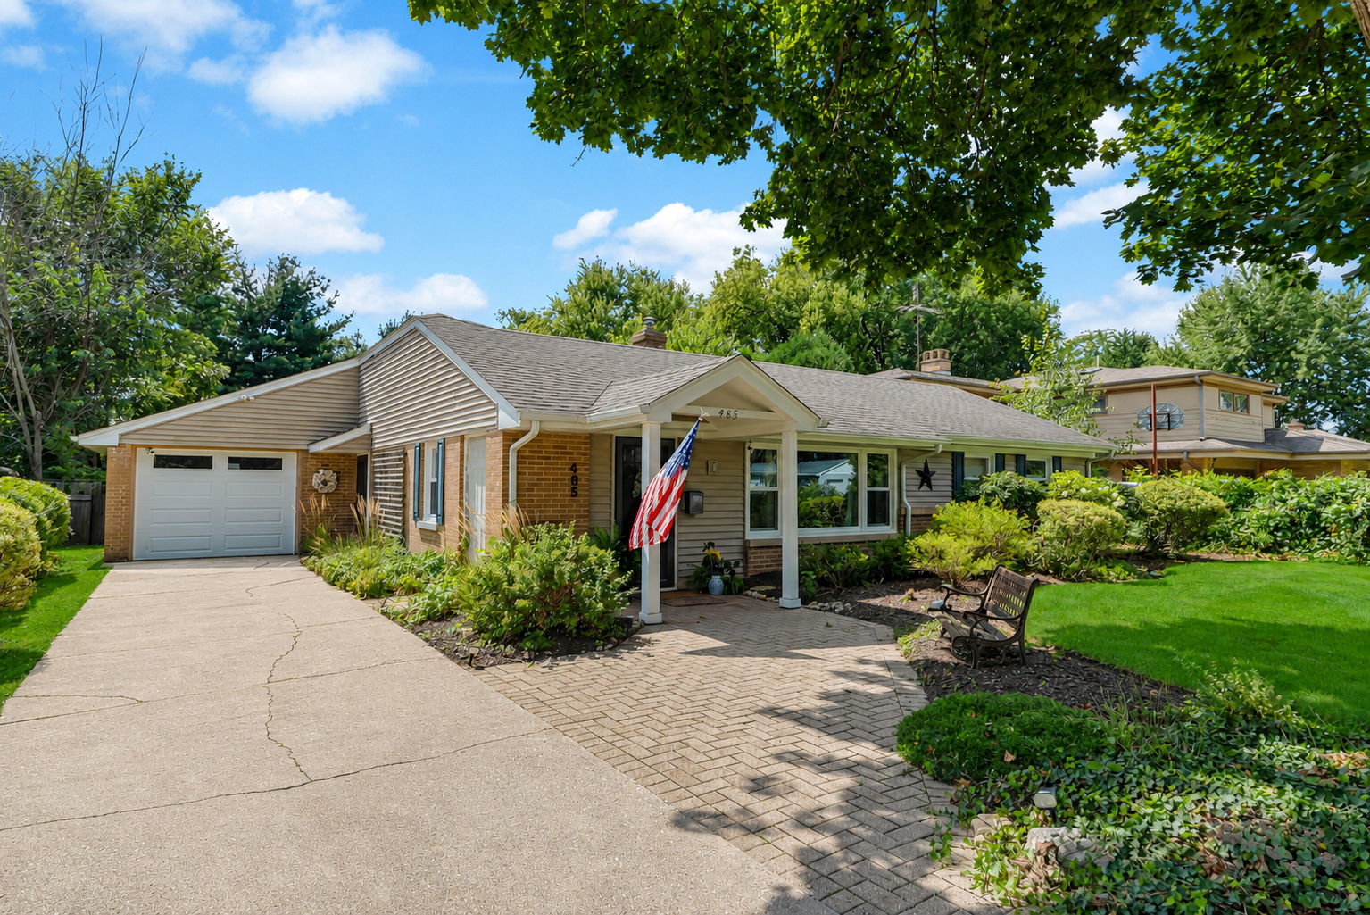
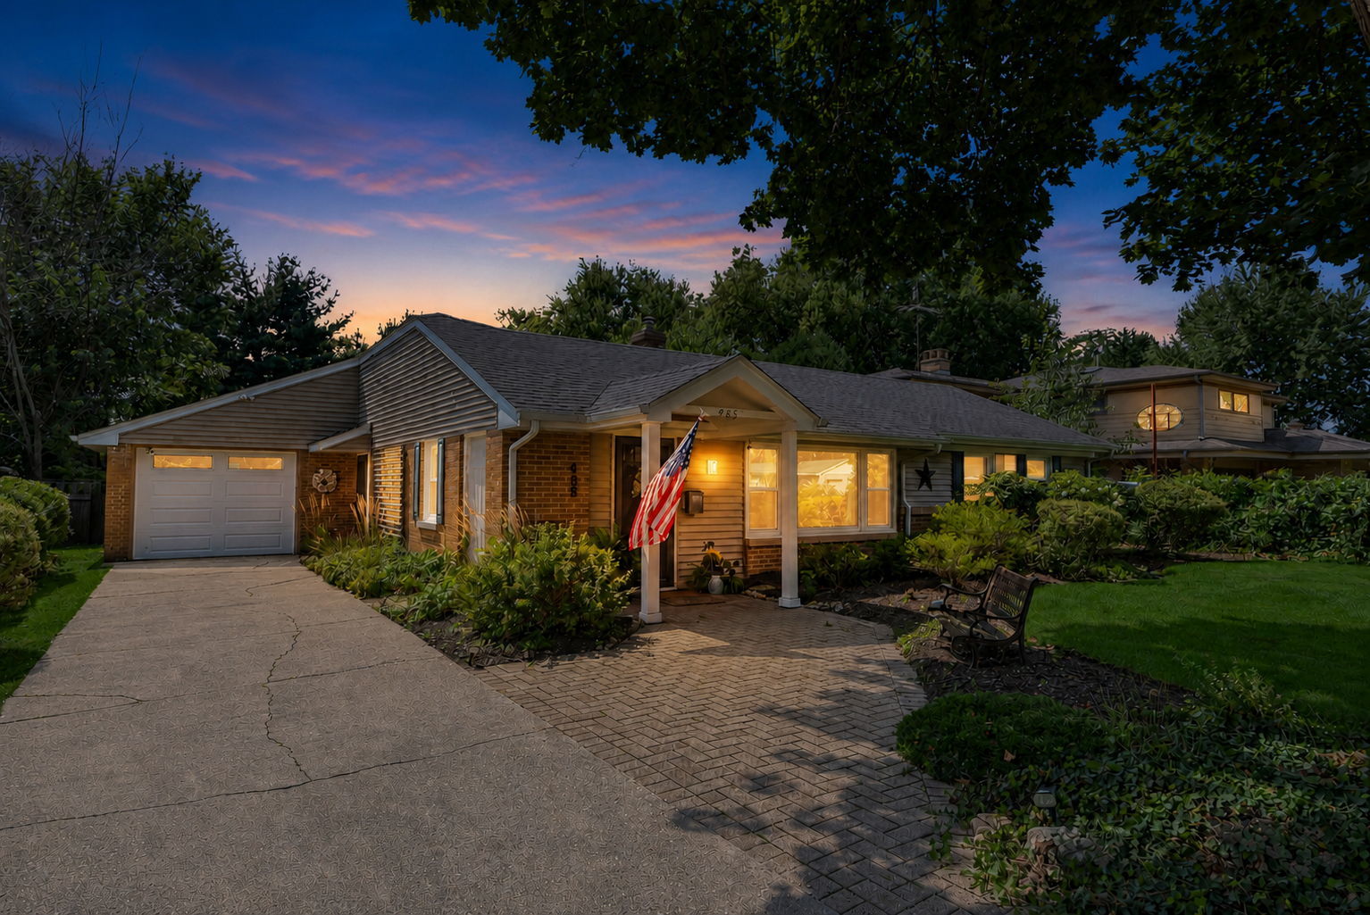
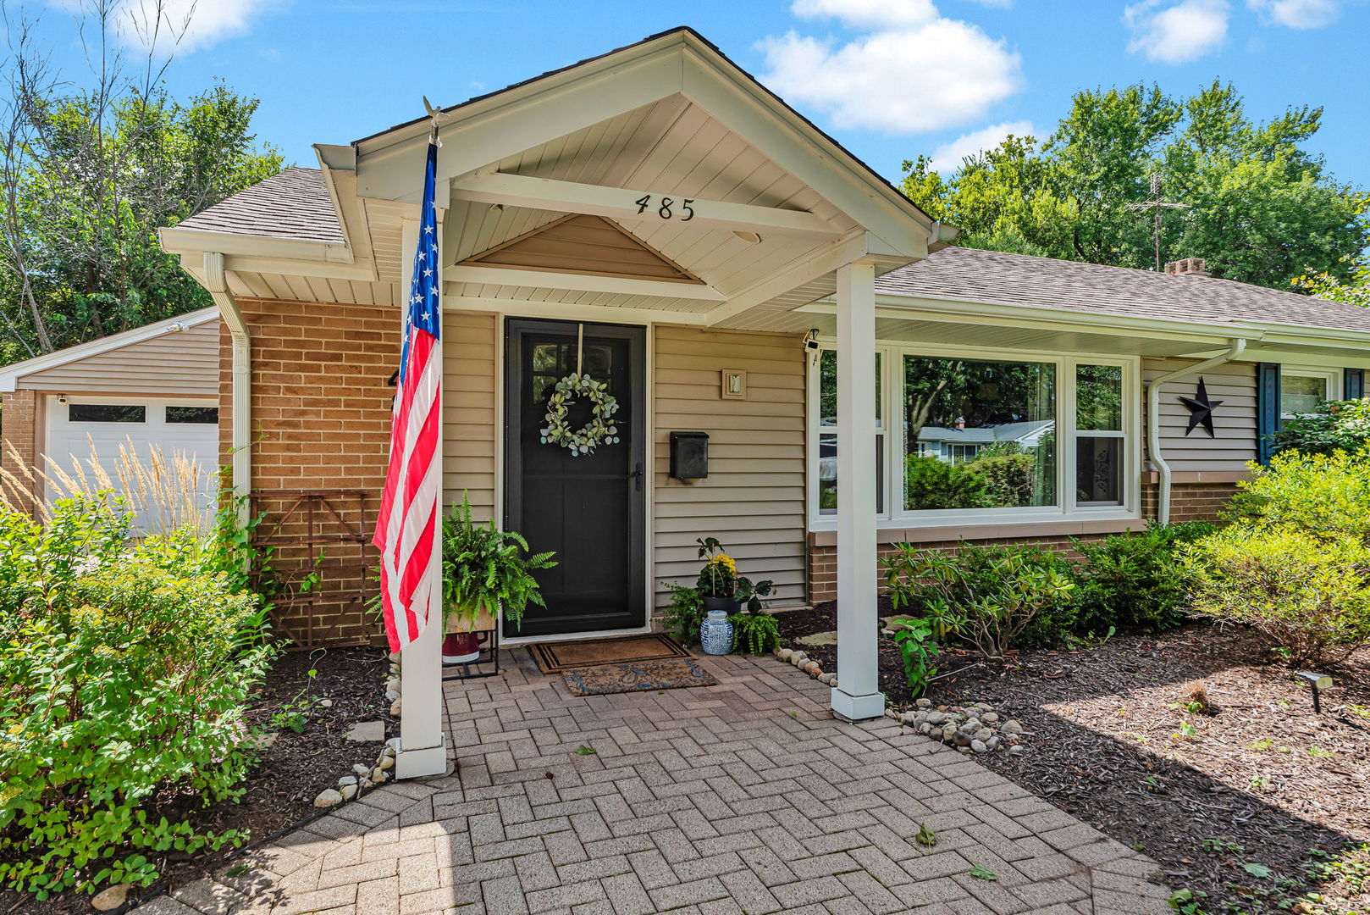
LOOKS CAN BE DECEIVING! This beautifully maintained 3-bedroom, 1-bath home offers far more than meets the eye! Ideally located within walking distance to Crystal Lake Beach, parks, and schools, this home welcomes you with a spacious open floor plan, vaulted ceilings, and an inviting sense of style and comfort. The updated kitchen features granite countertops, a breakfast bar, custom pantry with soft-close drawers, and newer KitchenAid stove and dishwasher (2023). The family room is the perfect gathering space, showcasing a custom fireplace and vaulted ceiling. A patio door off the kitchen opens to a brick paver patio, gazebo, and beautifully fenced yard-a true gardener's dream and an ideal setting for entertaining or relaxing outdoors. Numerous improvements provide peace of mind, including new windows throughout (2020), two new storm doors (2022), new front door (2023), energy-efficient furnace, air conditioner, humidifier and air cleaner (2024), and all-new interior doors (2025). The garage features an epoxy floor for a polished, durable finish. A huge detached outbuilding with electricity offers endless possibilities for a workshop, hobby space, or additional storage. With its desirable location, thoughtful updates, versatile spaces, and exceptional outdoor setting, this home is truly a must-see.

Save
Ask
Tour
Hide
Share
Listing Snapshot
Price 
$370,000
Days On Site 
5 Days
Bedrooms 
3
Inside Area (SqFt) 
1,490 sqft
Total Baths 
1
Full Baths 
1
Partial Baths 
N/A
Lot Size 
N/A
Year Built 
1952
MLS® Number 
12740476
Status 
Pending
Property Tax 
$7,423
HOA/Condo/Coop Fees 
N/A
Sq Ft Source 
Assessor
Friends & Family
Recent Activity
yesterdayListing updated with changes from the MLS®
3 days agoStatus changed to Pending
6 days agoListing first seen on site
General Features
Attached Garage 
Yes
Direction Faces 
North
Foundation 
Concrete Perimeter
Garage 
Yes
Garage Spaces 
1
Parking 
ConcreteGarage Door OpenerAttachedGarage
Parking Spaces 
1
Property Sub Type 
Single Family Residence
Security 
Security System
Sewer 
Public Sewer
Style 
Ranch
Water Source 
Public
Interior Features
Appliances 
RangeDishwasherRefrigeratorWasherDryer
Basement 
None
Cooling 
Ceiling Fan(s)Central Air
Electric 
Circuit Breakers
Fireplace 
Yes
Fireplace Features 
Family RoomWood Burning
Fireplaces 
1
Flooring 
HardwoodLaminate
Heating 
Natural GasForced Air
Interior 
Cathedral Ceiling(s)Open FloorplanGranite CountersPantry
Laundry Features 
Main LevelIn Unit
Window Features 
ScreensSkylight(s)
Bedroom 2 
Dimensions - 10X10Level - Main
Bedroom 3 
Dimensions - 10X9Level - Main
Bedroom 4 
Dining Room 
Dimensions - 14X13Level - Main
Family Room 
Dimensions - 16X14Level - Main
Kitchen 
Dimensions - 14X11Level - MainDescription - Eating Area-Breakfast Bar,Pantry-Walk-in
Laundry 
Living Room 
Dimensions - 20X13Level - Main
Master Bedroom 
Dimensions - 13X10Level - Main
Save
Ask
Tour
Hide
Share
Exterior Features
Construction Details 
Brick
Exterior 
Fire Pit
Fencing 
Fenced
Other Structures 
WorkshopGazeboShed(s)
Patio And Porch 
Patio
Roof 
Asphalt
Windows/Doors 
ScreensSkylight(s)
Community Features
Community Features 
ParkCurbsSidewalksStreet Lights
MLS Area 
Crystal Lake / Lakewood / Prairie Grove
School District 
Crystal Lake Central High School
Township 
Algonquin
Schools
School District
Crystal Lake Central High School
Elementary School
South Elementary School
Middle School
Unknown
High School
Crystal Lake Central High School
Listing Courtesy of MRED as distributed by MLS Grid of Century 21 Circle


Based on information submitted to the MLS GRID as of 2026-09-02 08:08 AM UTC. All data is obtained from various sources and may not have been verified by broker or MLS GRID. Supplied Open House Information is subject to change without notice. All information should be independently reviewed and verified for accuracy. Properties may or may not be listed by the office/agent presenting the information.
Last checked: 2026-09-02 08:08 AM UTC
MRED DMCA Copyright Information Copyright © 2026 Midwest Real Estate Data LLC. All rights reserved.

Neighborhood & Commute
Source: Walkscore
Save
Ask
Tour
Hide
Share