


2104 Kenton LaneLibertyville, IL 60048
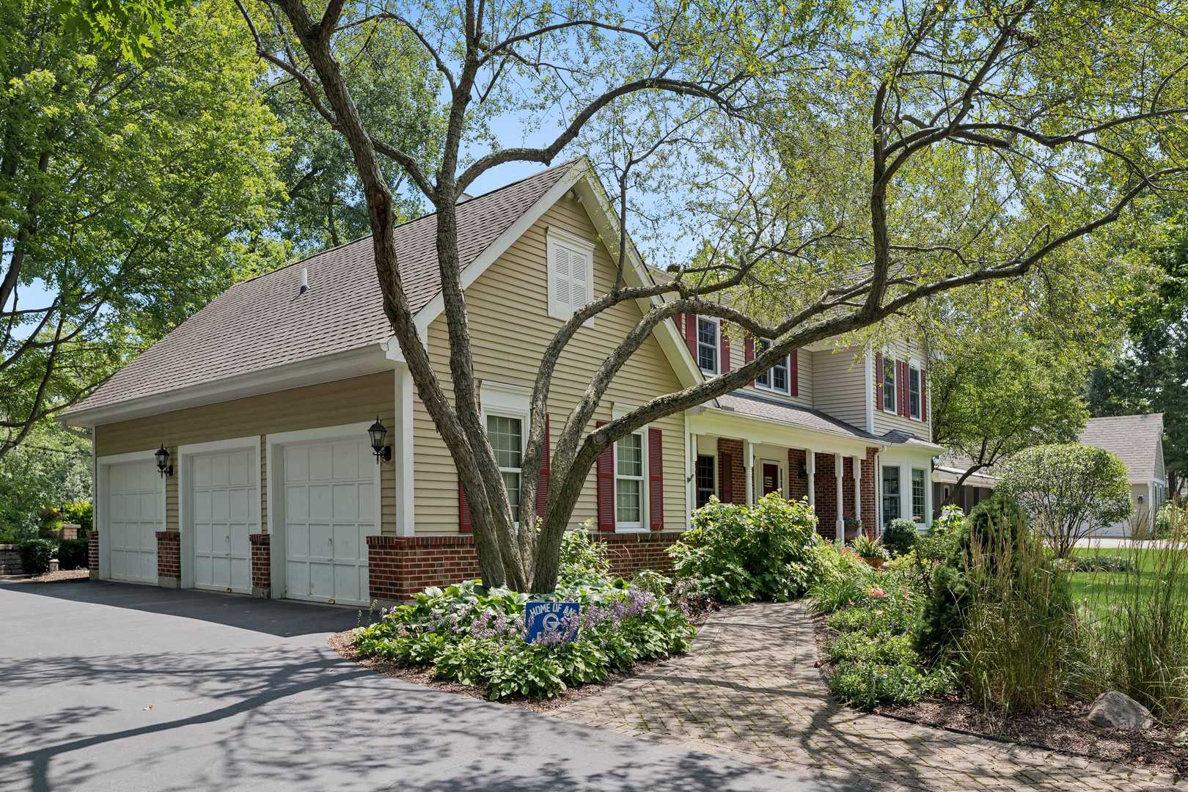
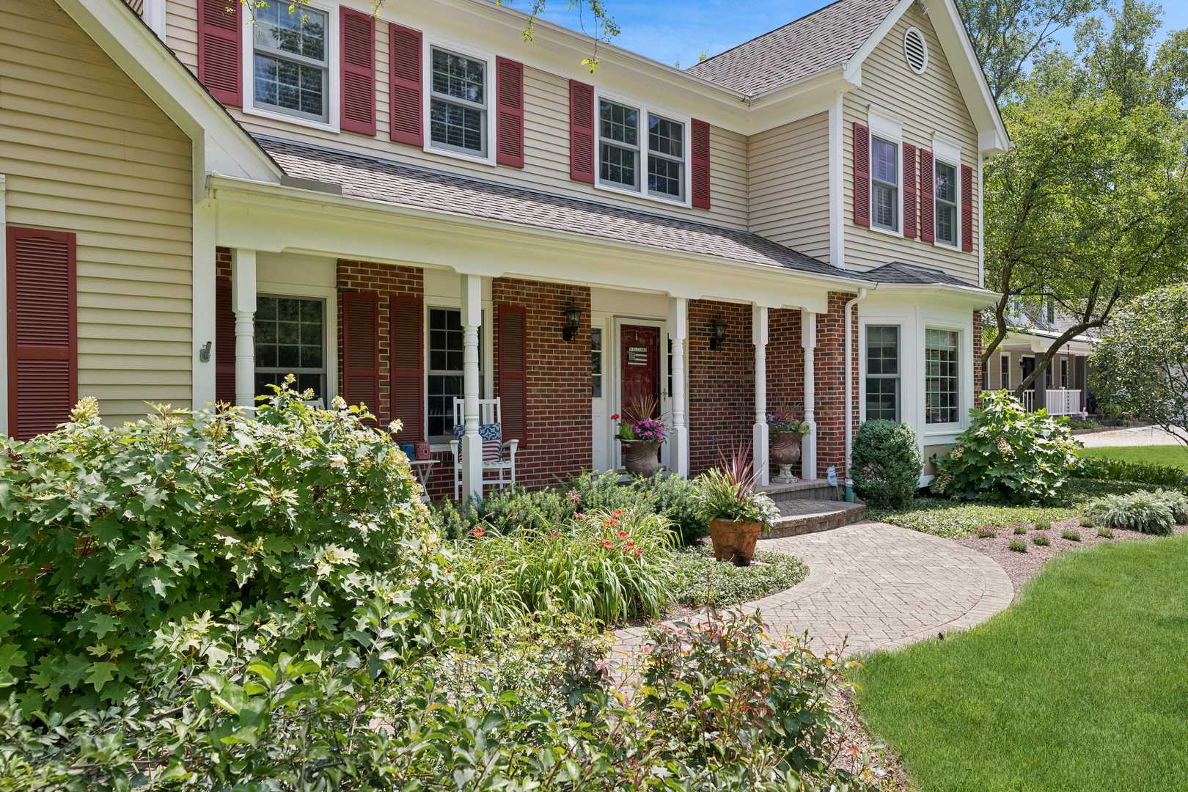
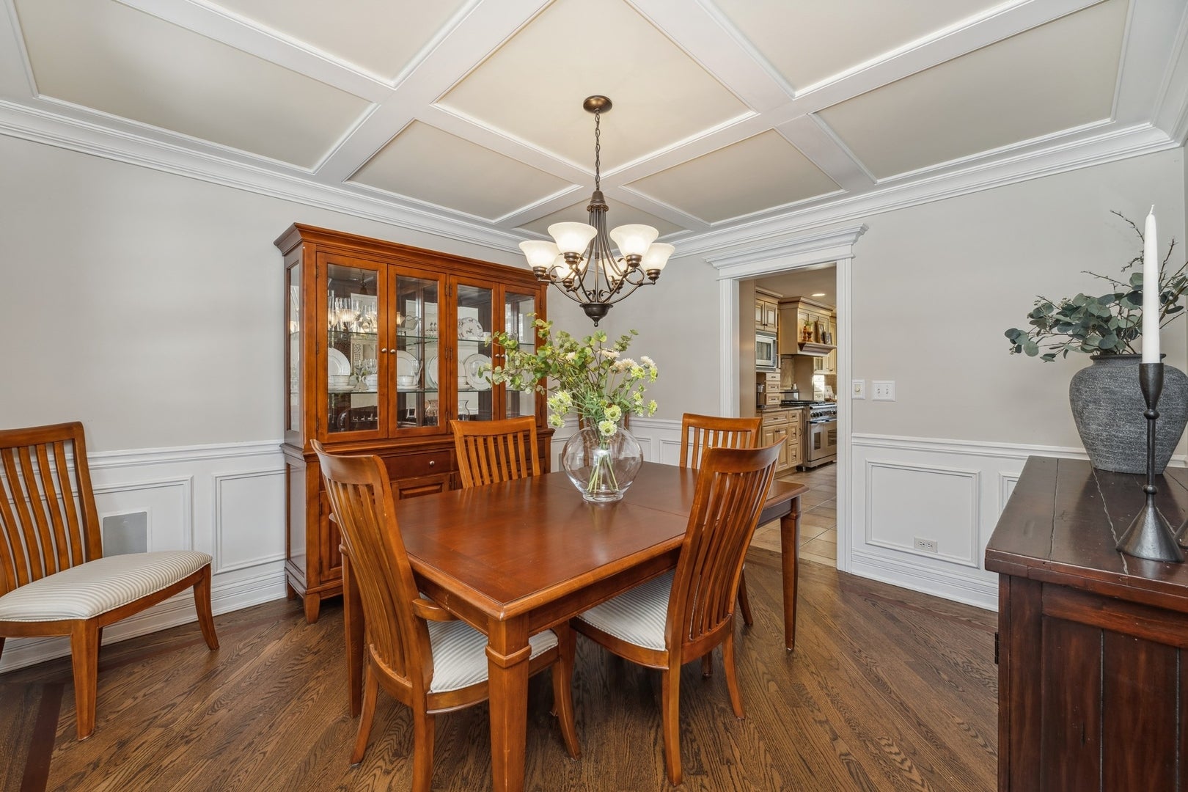
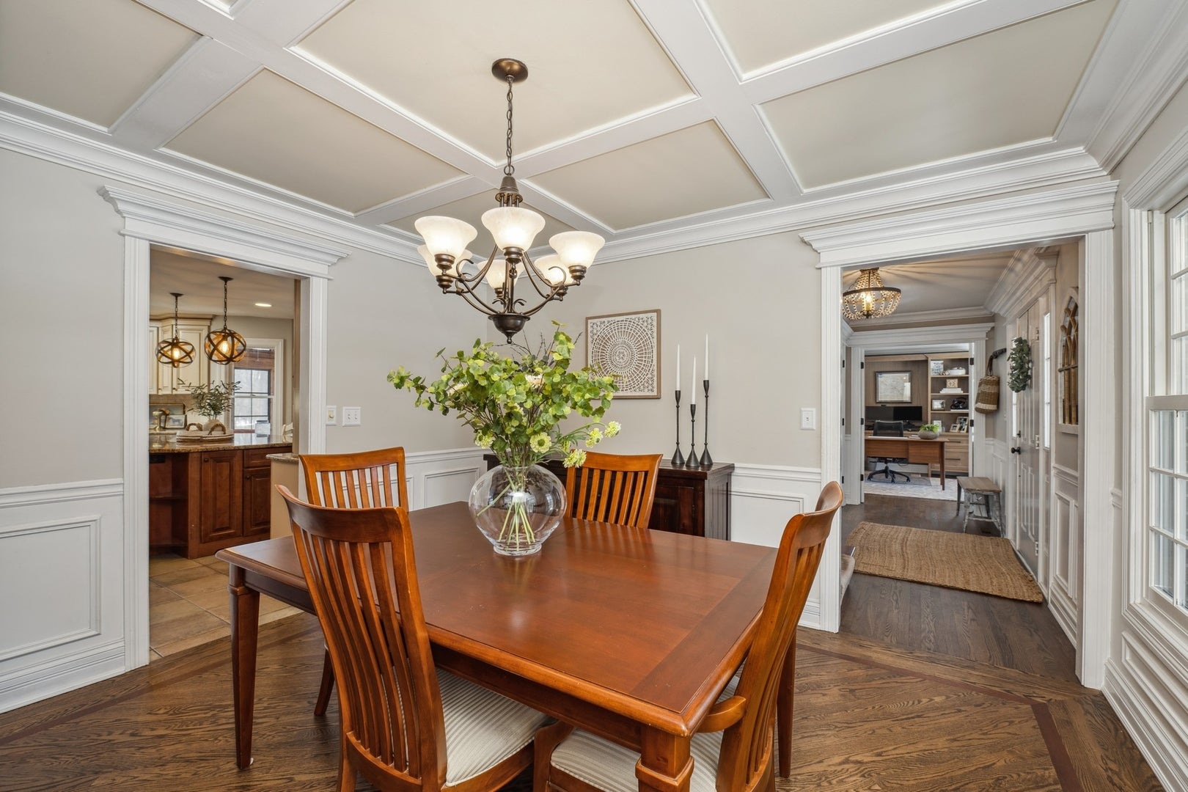
Nestled on nearly an acre of land with peaceful pond views, this charming 4-bedroom, 3.1-bath home offers a perfect blend of comfort and convenience. This mostly furnished home is located in the highly sought-after Blue Ribbon Award winning Oak Grove K-8 School District and Libertyville High School, this property provides the ideal setting for those seeking top-tier education and a serene environment. The first thing you'll notice as you walk in the front door is the incredible view of the tranquil pond. The open-concept kitchen and family room create a perfect gathering place, with granite countertops, stainless steel appliances, and ample cabinetry to meet all your culinary needs. The spacious 3 season room with Sunspace vinyl windows overlooks the backyard and pond, making it an ideal spot to enjoy your morning coffee. The family room offers warmth and comfort with its gas fireplace, perfect for relaxing after a long day. For those who work from home, a private first-floor office with French doors provides a quiet and productive space. A dining room, powder room and a mud/laundry room with direct access to the attached 2.5-car garage complete the main level. The garage offers plenty of additional space, making it perfect for storing bicycles, a motorcycle, or other outdoor gear. Upstairs, the expansive primary suite serves as a private retreat, boasting a newly renovated bathroom with dual vanities and a glass-enclosed walk-in shower. A spacious walk-in closet adds to the suite's convenience. Three additional bedrooms provide plenty of space and share a well-appointed hall bathroom. The fully finished basement offers endless possibilities, with a large recreation room perfect for movie nights, space for a home gym, and spacious storage. A full bathroom in the basement adds convenience for guests or extended family. With its generous lot size, tranquil views, and prime location - walking distance to Oak Grove school, and quick drive to shopping, and dining, this property offers the best of suburban living. Whether you're drawn by the exceptional schools, the comfortable living space, or the peaceful outdoor setting, this rental is an opportunity not to be missed. Schedule your private showing today and experience all this exceptional home has to offer. **Photos are from previous listing**Proprty is TENANT OCCUPIED**
| 3 weeks ago | Listing updated with changes from the MLS® | |
| a month ago | Status changed to Active | |
| a month ago | Listing first seen on site |

Based on information submitted to the MLS GRID as of 2026-10-06 01:32 AM UTC. All data is obtained from various sources and may not have been verified by broker or MLS GRID. Supplied Open House Information is subject to change without notice. All information should be independently reviewed and verified for accuracy. Properties may or may not be listed by the office/agent presenting the information.
Last checked: 2026-10-06 01:32 AM UTC
MRED DMCA Copyright Information Copyright © 2026 Midwest Real Estate Data LLC. All rights reserved.