


210 Eastern AvenueClarendon Hills, IL 60514
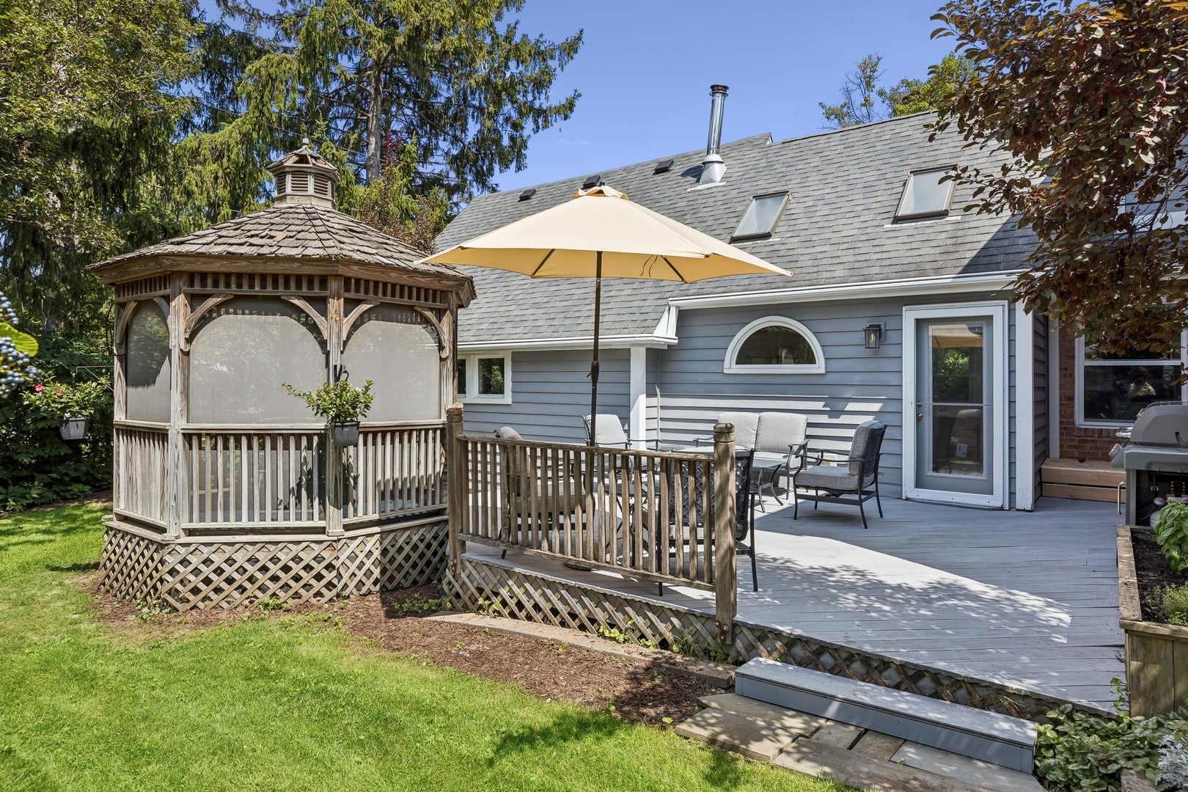
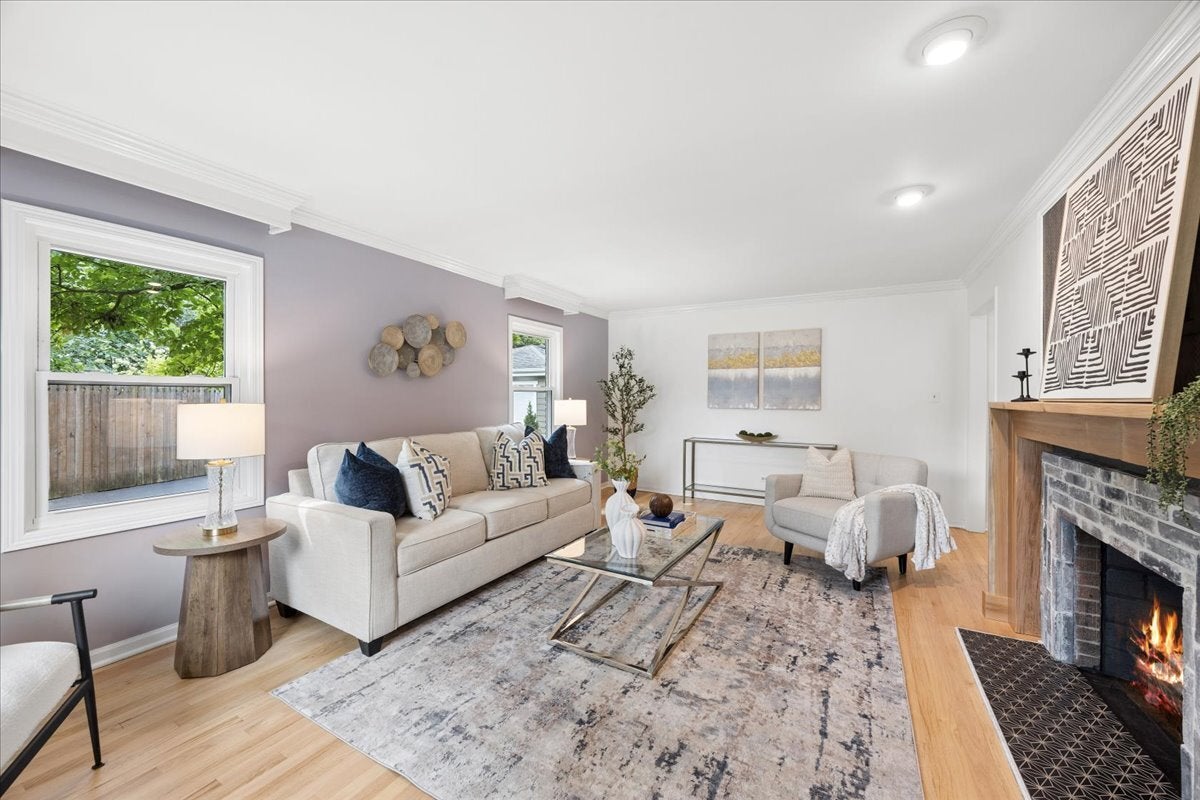
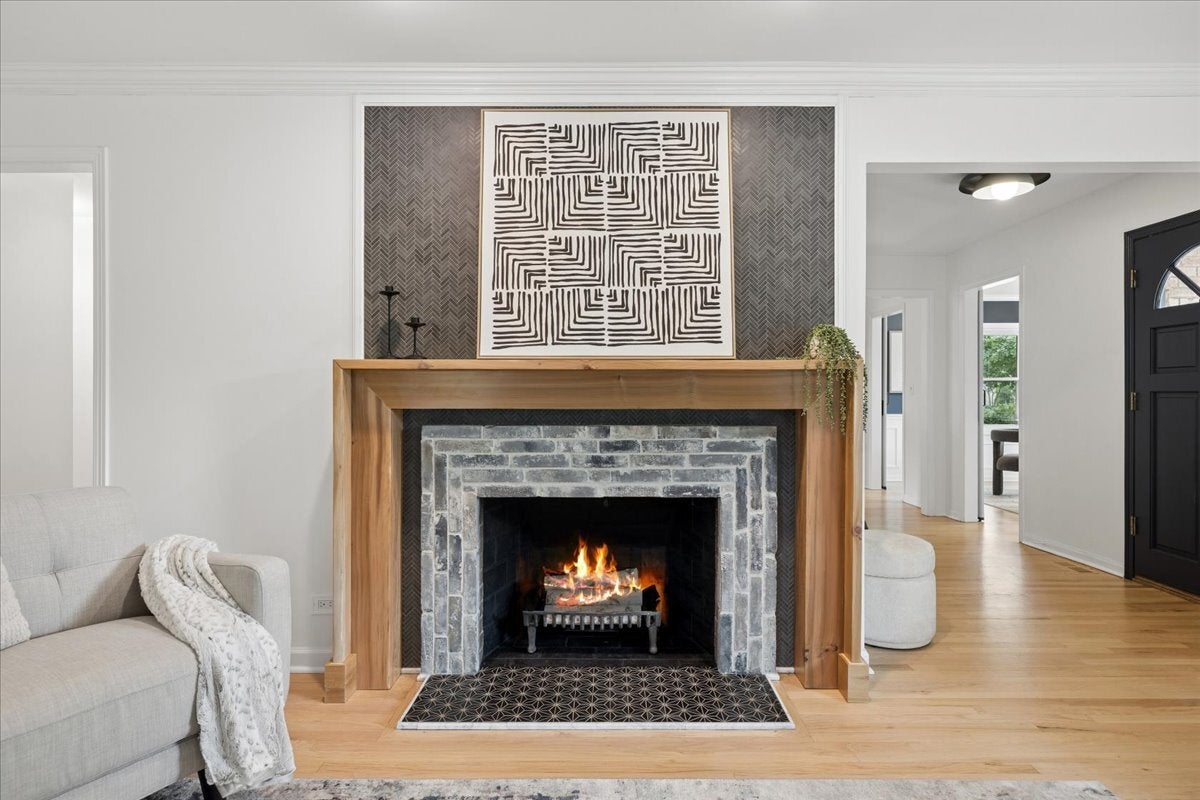
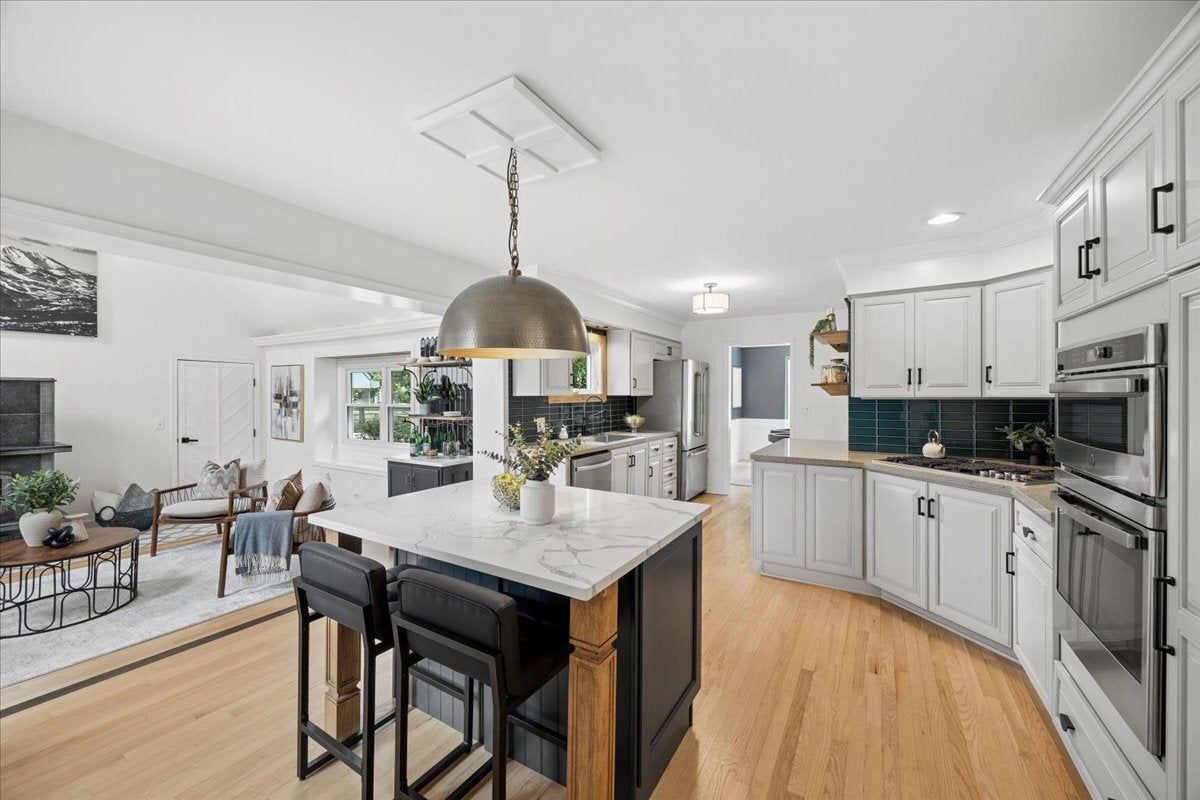
Welcome to this charming 4-bedroom, 3-bath home in one of Clarendon Hills' most desirable locations, where small-town charm, an inviting community atmosphere, and everyday convenience come together beautifully. Just minutes from the vibrant downtown, Metra, local shops and restaurants, parks, and sought-after District 181 and District 86 schools, this home offers the lifestyle that continues to make Clarendon Hills such a special place to live. Inside, the welcoming living room features a wood-burning fireplace with a newly updated tile surround and mantel, creating a warm and comfortable gathering space. The dedicated dining room is filled with natural light from beautiful bay windows and is perfect for both everyday meals and entertaining. Also on the main level is a versatile first-floor primary bedroom that can easily serve as a guest suite, home office, or additional flex space. The updated kitchen is truly the heart of the home, featuring quartz countertops, newer appliances, and a newly added island offering extra prep space, seating, and a natural place to gather. A thoughtfully updated walk-in pantry with countertop workspace and generous storage adds exceptional functionality. Just off the kitchen, the family room is a cozy retreat with vaulted ceilings, backyard access, and a Swedish wood-burning stove-perfect for relaxing on chilly evenings. Upstairs are three additional large bedrooms, including a second primary suite with a beautifully renovated ensuite bath, offering wonderful flexibility for today's lifestyle. The home also includes a basement with exterior access and a 2-car attached garage with epoxy flooring. Outdoor living is just as inviting, with a spacious composite deck offering plenty of room for grilling, dining, and entertaining, along with a charming gazebo that creates the perfect place to relax and enjoy the yard. Thoughtfully updated while maintaining its warmth and character, this home offers the space and flexibility buyers are looking for in an exceptional Clarendon Hills setting. From the welcoming neighborhood feel and desirable schools to the convenience of downtown and the train, this is more than a great home-it's an opportunity to enjoy everything that makes Clarendon Hills such a sought-after community.
| 2 weeks ago | Listing updated with changes from the MLS® | |
| 2 weeks ago | Status changed to Active Under Contract | |
| a month ago | Listing first seen on site |

Based on information submitted to the MLS GRID as of 2026-09-28 11:37 AM UTC. All data is obtained from various sources and may not have been verified by broker or MLS GRID. Supplied Open House Information is subject to change without notice. All information should be independently reviewed and verified for accuracy. Properties may or may not be listed by the office/agent presenting the information.
Last checked: 2026-09-28 11:37 AM UTC
MRED DMCA Copyright Information Copyright © 2026 Midwest Real Estate Data LLC. All rights reserved.