


9510 Martin DriveSpring Grove, IL 60081
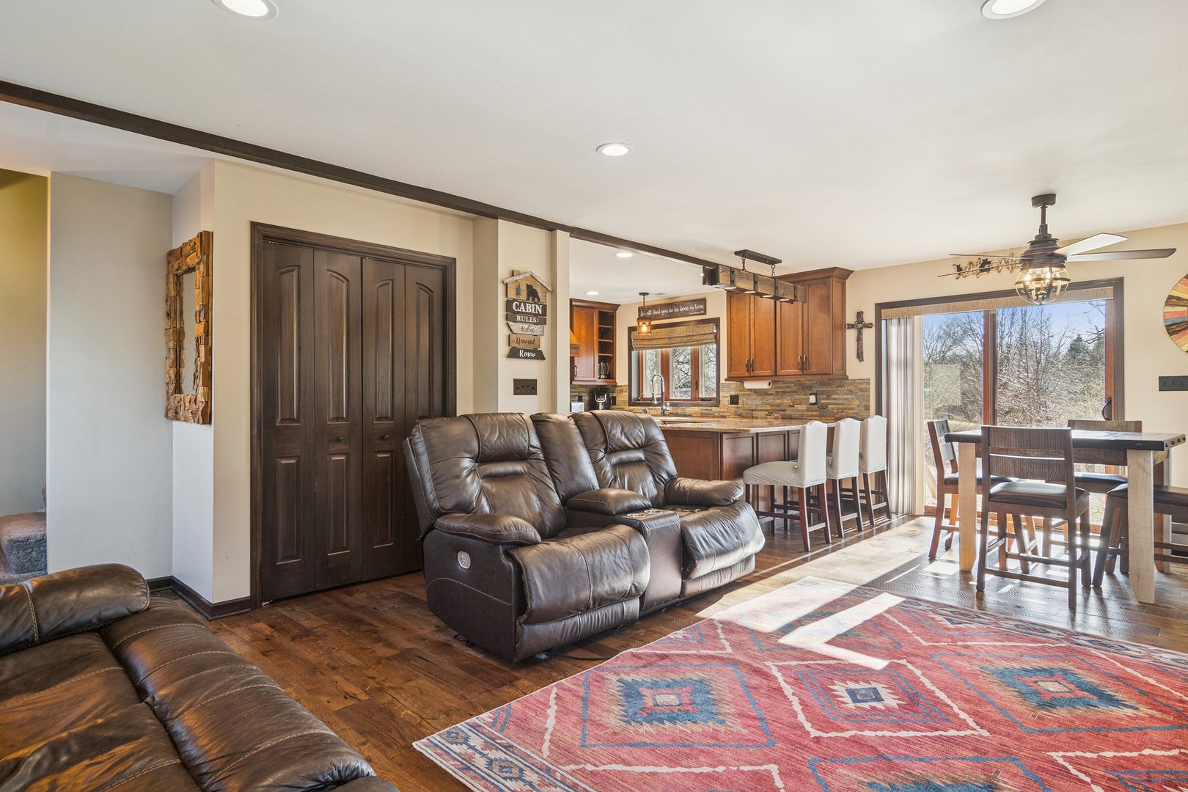
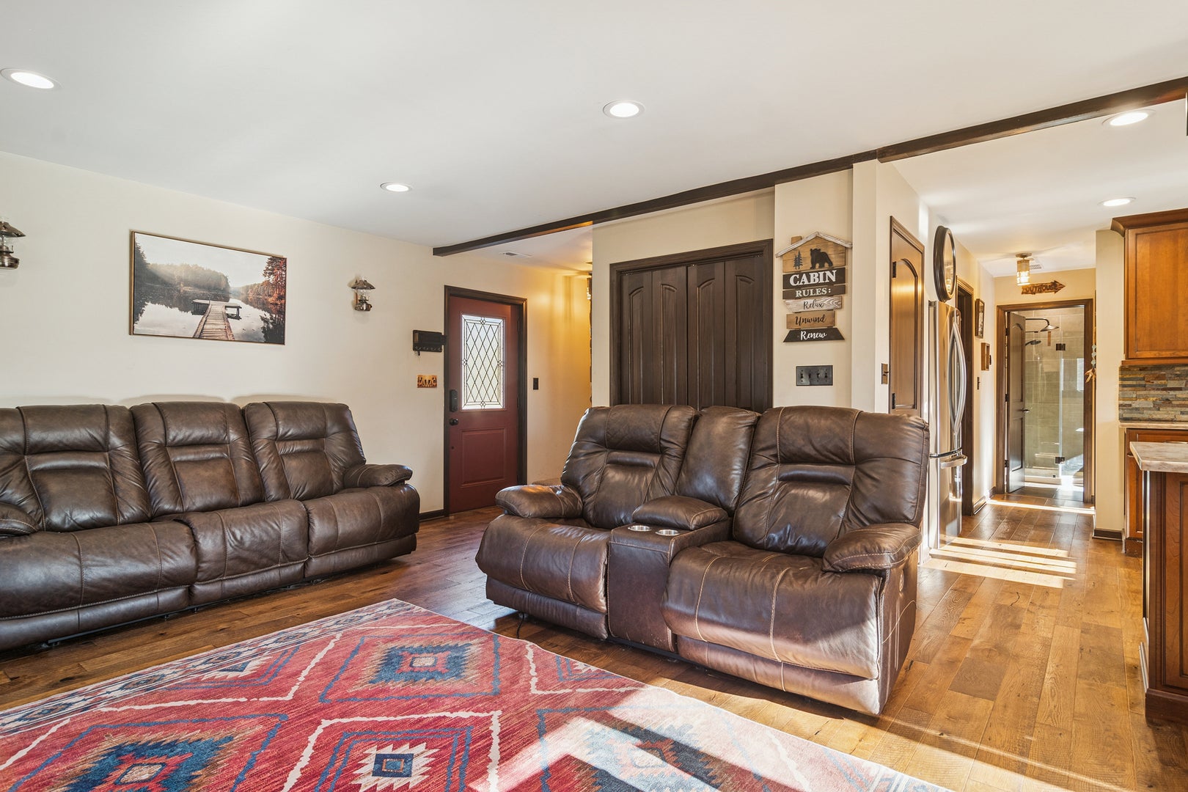
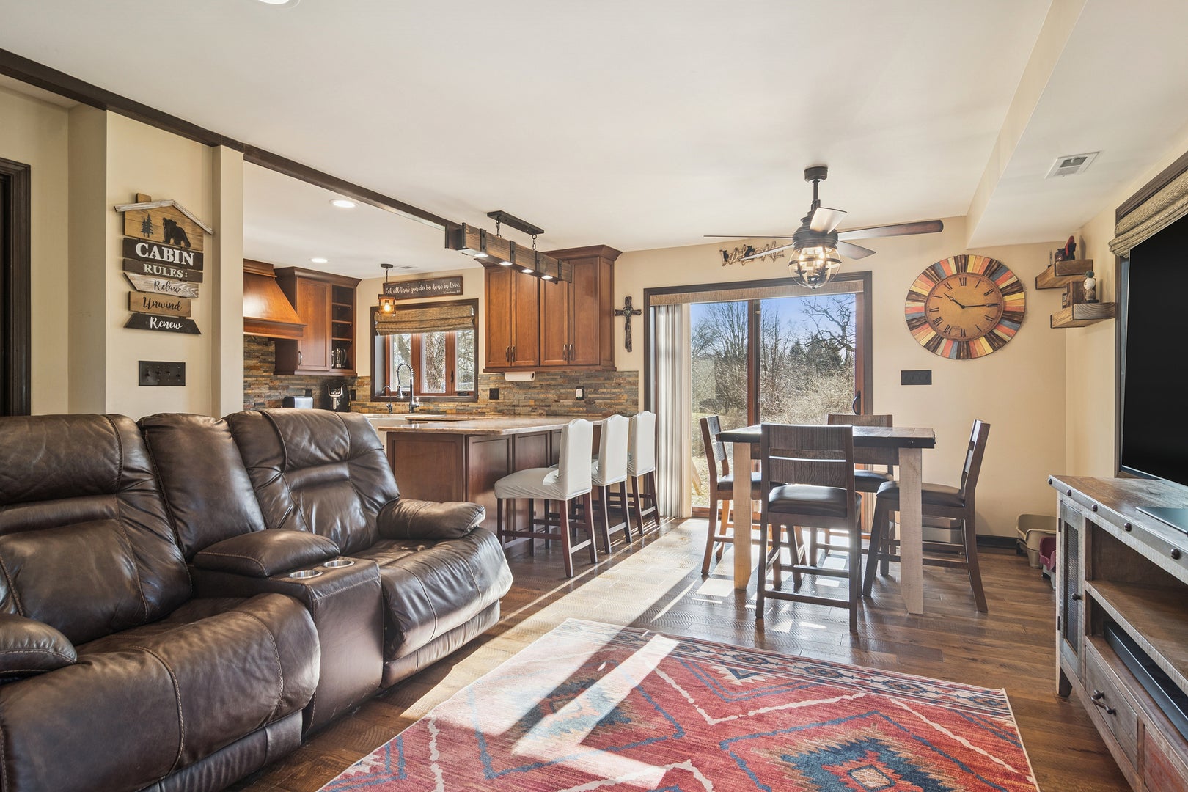
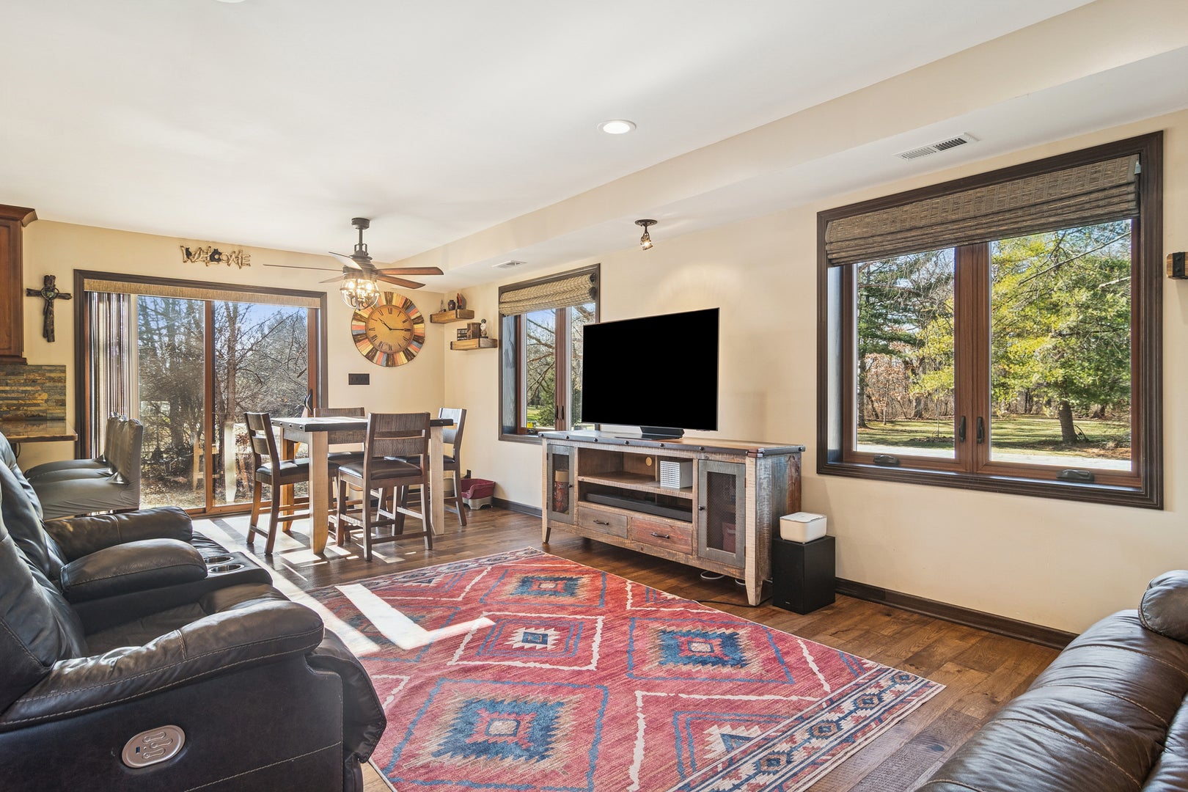
Nearly New Custom Home on Over an Acre with Privacy, Quality, and Future Flexibility Rebuilt from the studs up in 2021, this beautifully designed home offers the comfort, efficiency, and peace of mind of new construction without the wait. With over $230,000 invested in upgrades, the home blends thoughtful craftsmanship with modern, everyday livability. Inside, you'll find custom Mouser cabinetry, quartz countertops, hardwood flooring in the main living areas, plush carpeting in the bedrooms, spa-inspired bathrooms, designer lighting, and professionally organized closets. Natural light fills the home through premium casement windows and patio doors, while custom Bali window treatments with blackout features provide comfort and privacy. Behind the walls, nearly every major system has been replaced - including electrical, plumbing, HVAC, ductwork, insulation, and mechanicals - creating true move-in confidence. Additional features include a tankless water heater, water softener, reverse osmosis drinking water system, and Lennox HVAC with smart thermostat for efficiency and convenience. Set on over an acre, the property offers privacy, usable outdoor space, and flexibility for future improvements. Tree clearing and site preparation have already been completed, providing a strong foundation for landscaping, outdoor living, or expansion. Located within the Village of Spring Grove, typical additions such as garages and accessory structures follow standard village permitting processes. Blueprints for a future garage with breezeway and loft were completed in 2014 and are available for review. Recent septic cleaning and inspection (2025), well inspection, and detailed records of improvements reflect the exceptional care given to the home. A rare opportunity to enjoy modern quality, space to grow, and a peaceful setting in a thoughtfully rebuilt property.
| 3 days ago | Listing updated with changes from the MLS® | |
| 3 days ago | Status changed to Active | |
| a month ago | Listing first seen on site |

Based on information submitted to the MLS GRID as of 2026-09-29 03:57 PM UTC. All data is obtained from various sources and may not have been verified by broker or MLS GRID. Supplied Open House Information is subject to change without notice. All information should be independently reviewed and verified for accuracy. Properties may or may not be listed by the office/agent presenting the information.
Last checked: 2026-09-29 03:57 PM UTC
MRED DMCA Copyright Information Copyright © 2026 Midwest Real Estate Data LLC. All rights reserved.