


2010 Shermer RoadGlenview, IL 60026
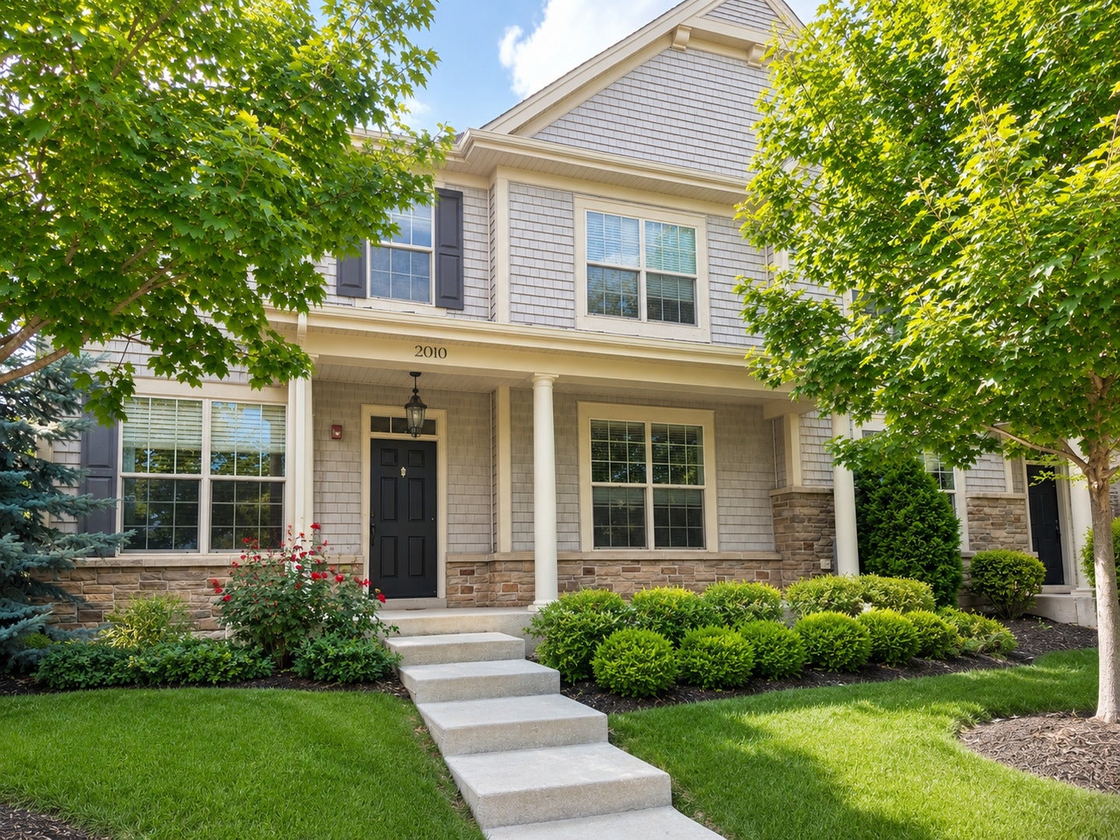
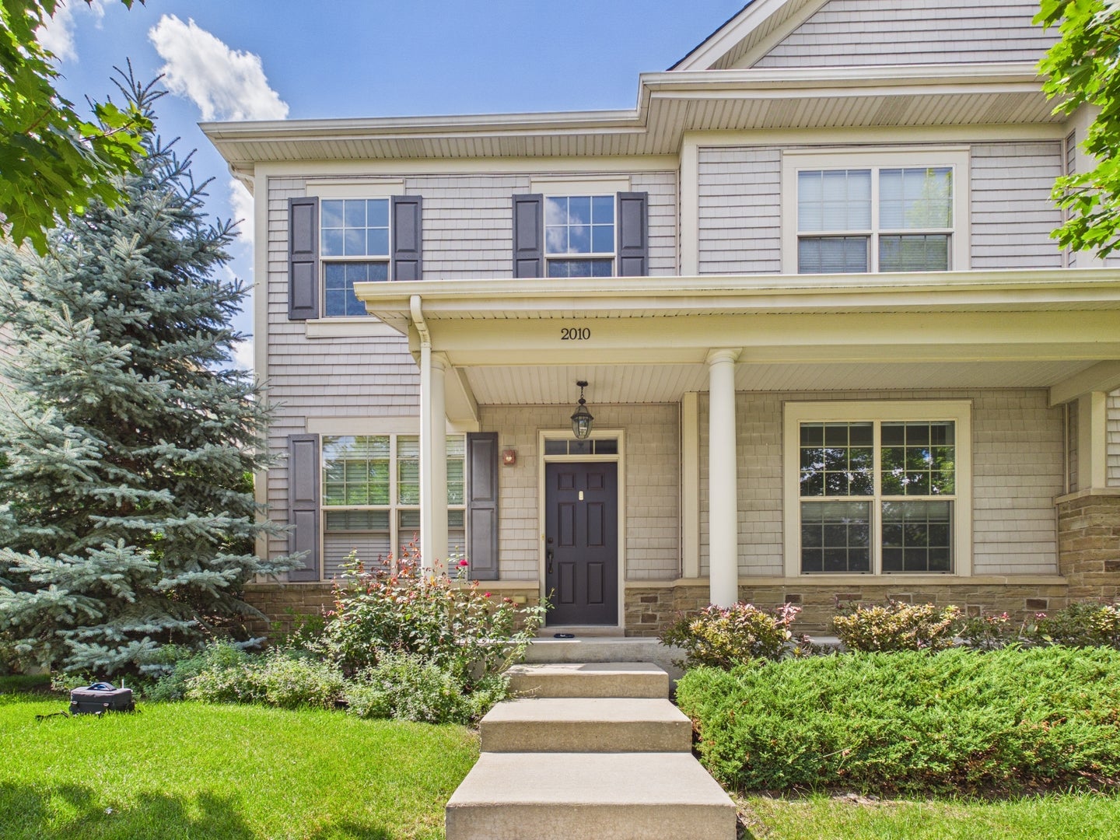
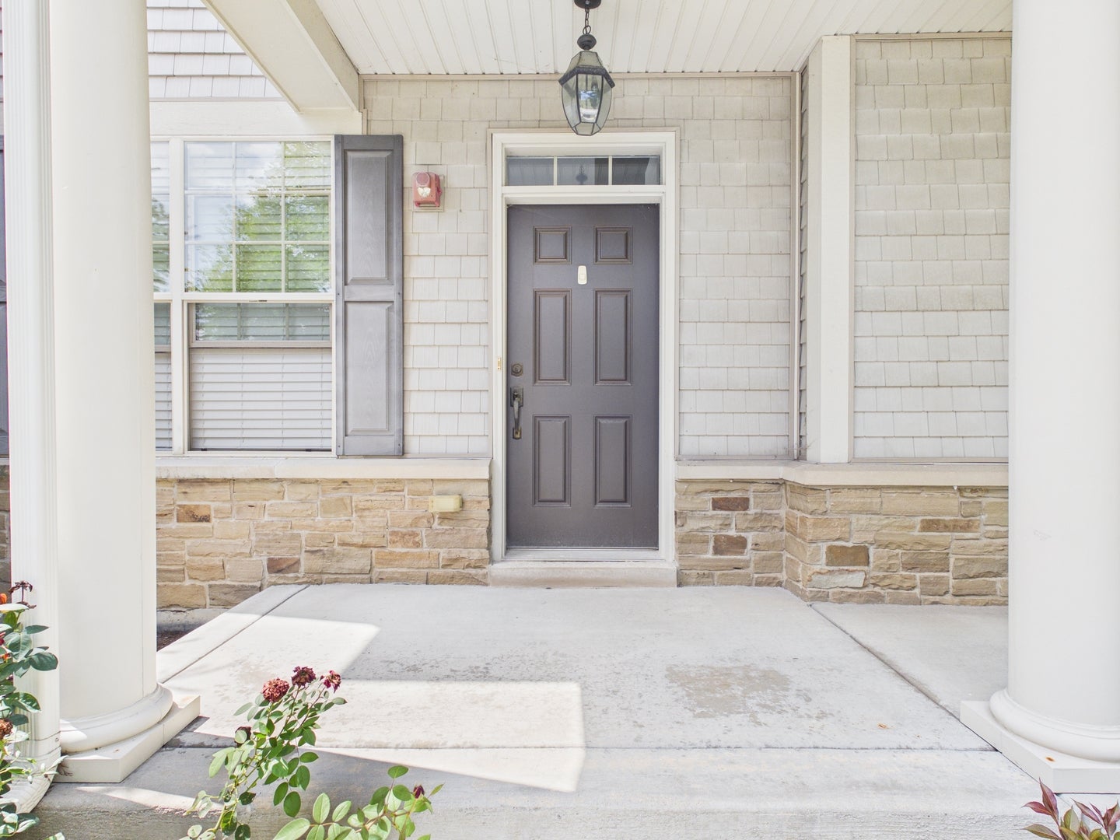
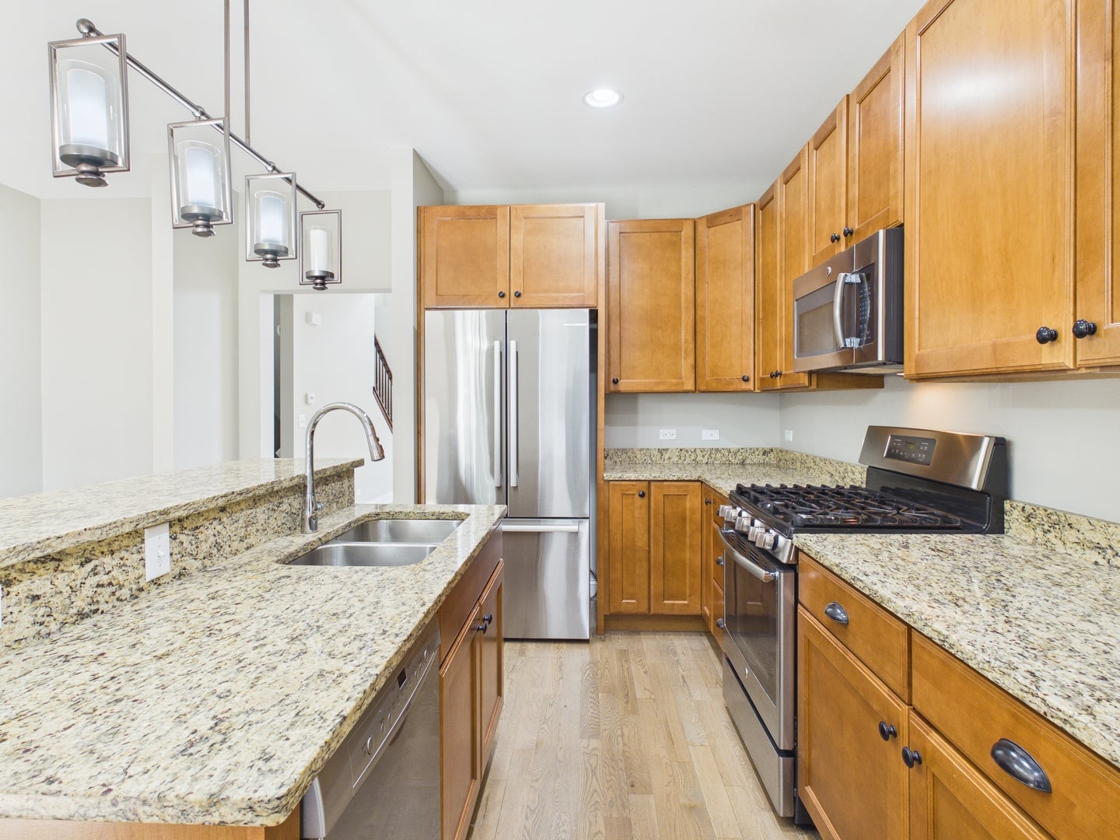
Welcome to an exceptional opportunity to own a beautiful 3-bedroom, 31/2-bath townhome in the highly sought-after community of The Glen in Glenview. Offering nearly 2,350 square feet of thoughtfully designed living space, this stunning home combines an elegant floor plan, soaring ceilings, beautiful architectural details, and the ease of luxury townhome living in one of Glenview's most desirable neighborhoods. A charming front porch with plenty of room for a swing creates a warm and welcoming first impression. Inside, one of the home's most distinctive features is the spacious first-floor primary suite, complete with a beautiful en-suite bath with double basin sinks and separate shower, his-and-her closets, and a separate linen closet. The first-floor layout provides both convenience and privacy while creating an effortless flow throughout the main living areas. The heart of the home features a charming country-style kitchen with a breakfast area, featuring a Bosch refrigerator and dishwasher, granite counter tops and beautiful maple cabinetry. Opening to a versatile space that can be used as a family room, playroom, or casual gathering area. Spacious laundry room across from sleek first floor powder room. A dramatic living room with soaring ceilings provides an impressive focal point, while the adjacent dining area is perfect for entertaining family and friends. A beautiful staircase leads to the second level, where two additional bedrooms and a spacious loft offer flexibility for a home office, sitting area, study, or additional living space. The lower level, while not completely finished, offers tremendous potential and could be transformed into an impressive family room, recreation area, home theater, or additional living space, allowing the next owner to customize the home to suit their needs. Additional highlights include a two-car attached garage, private patio, generous storage, and an exceptional floor plan designed for both everyday living and entertaining. Ideally located in the beautiful and vibrant Glen community, this home is surrounded by outstanding amenities and conveniences, including shopping, restaurants, schools, golf courses, parks, and more. Enjoy the best of Glenview living in a neighborhood that truly offers it all. Beautifully appointed, spacious, versatile, and ideally located, this exceptional townhome offers the perfect combination of luxury, comfort, and an extraordinary Glenview lifestyle.
| 10 hours ago | Listing updated with changes from the MLS® | |
| 10 hours ago | Status changed to Active | |
| 6 days ago | Listing first seen on site |

Based on information submitted to the MLS GRID as of 2026-09-03 03:01 PM UTC. All data is obtained from various sources and may not have been verified by broker or MLS GRID. Supplied Open House Information is subject to change without notice. All information should be independently reviewed and verified for accuracy. Properties may or may not be listed by the office/agent presenting the information.
Last checked: 2026-09-03 03:01 PM UTC
MRED DMCA Copyright Information Copyright © 2026 Midwest Real Estate Data LLC. All rights reserved.
Did you know? You can invite friends and family to your search. They can join your search, rate and discuss listings with you.