Save
Ask
Tour
Hide
Share
$389,900
3 Days On Site

642 Burgundy Court F
Elk Grove Village, IL 60007

For Sale|Townhouse|Active
4
Beds
3
Total Baths
3
Full Baths
1,946
SqFt
$200
/SqFt
1977
Built
Subdivision:
Elk Grove Estates
County:
Cook
Listing Courtesy of MRED as distributed by MLS Grid of N. W. Village Realty, Inc.
Call Now: 847.967.0022
Is this the listing for you? We can help make it yours.
847.967.0022
642 Burgundy Court F642 Burgundy Court F642 Burgundy Court F642 Burgundy Court F
Save
Ask
Tour
Hide
Share

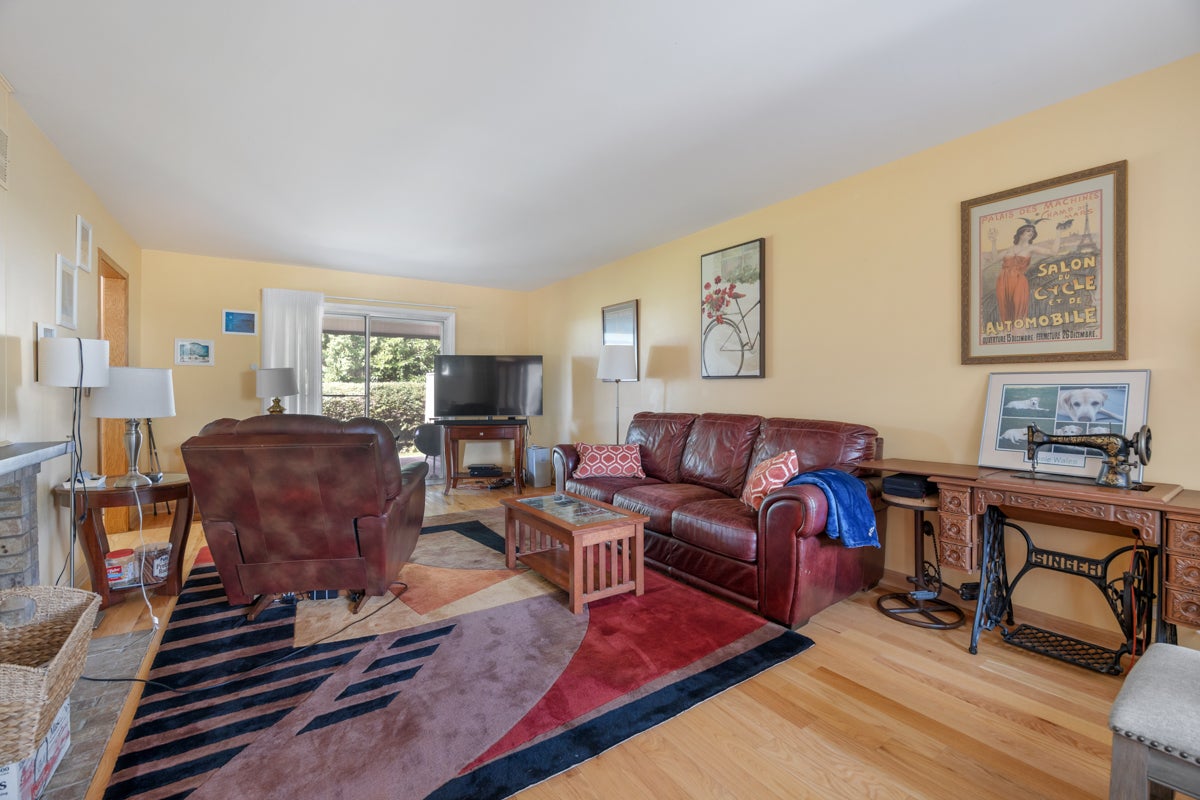
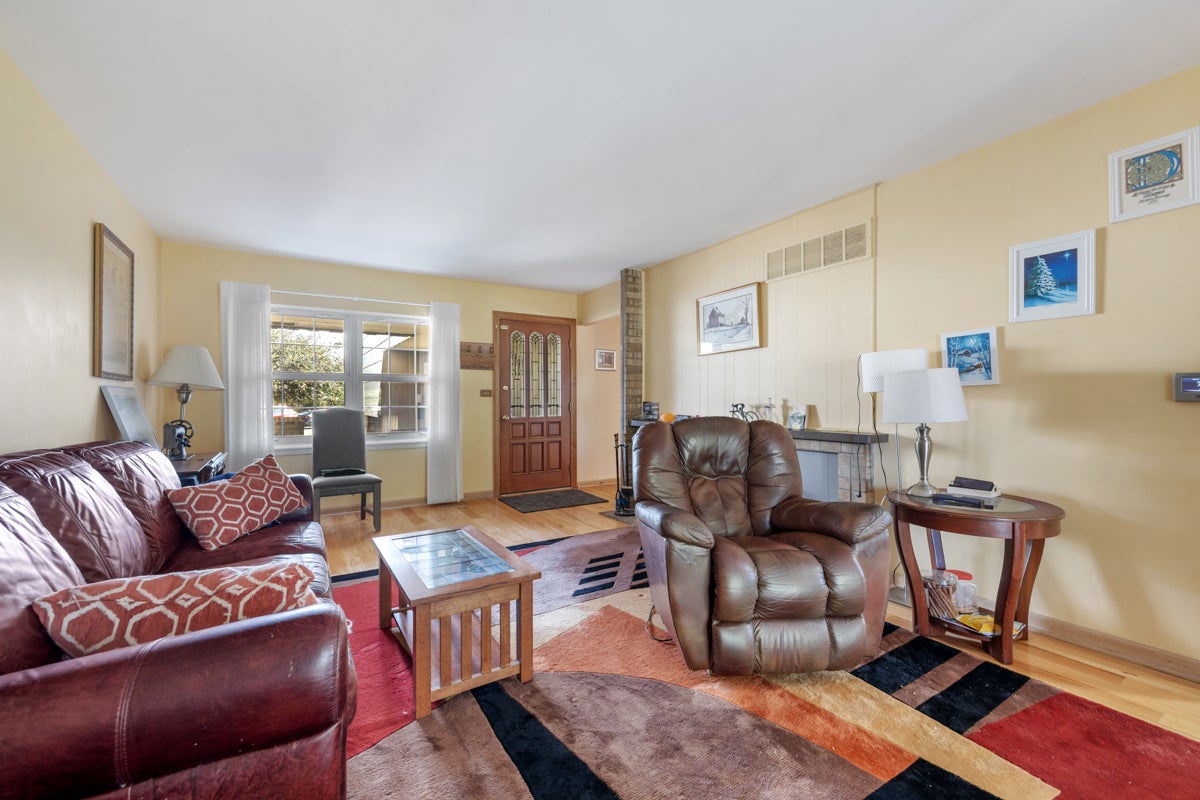
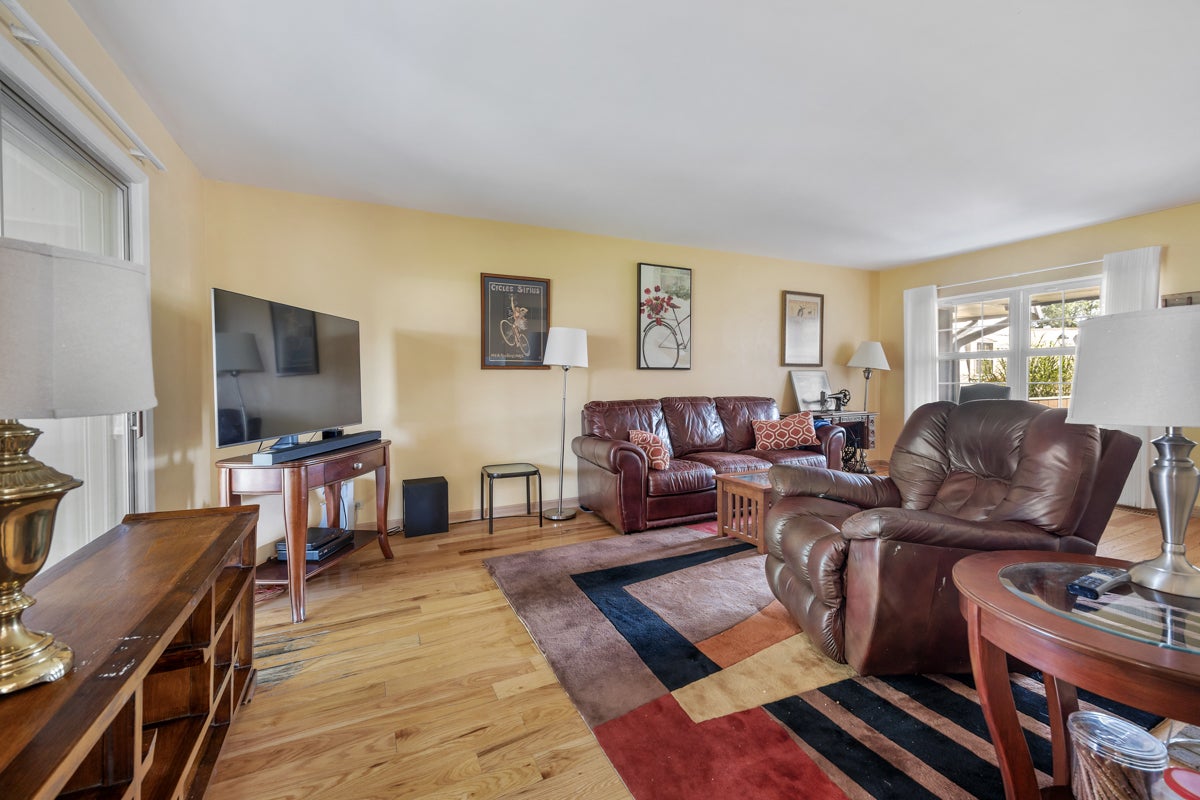
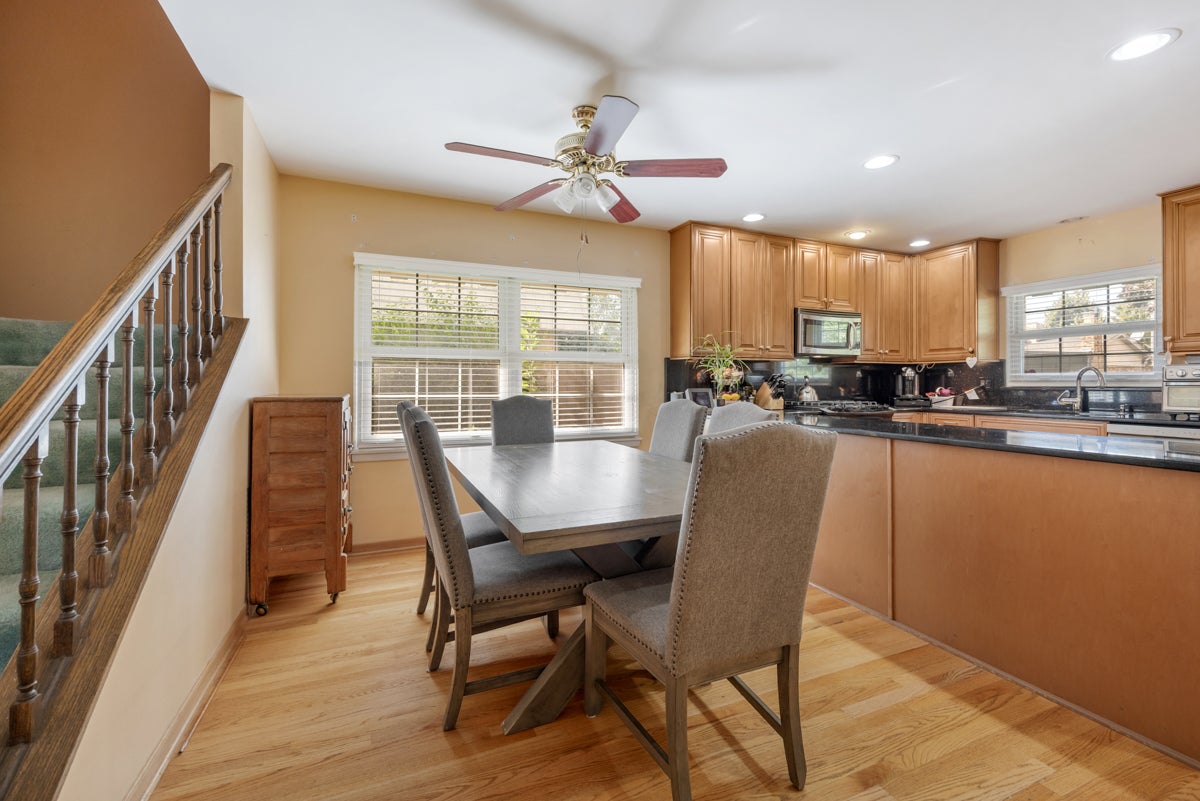
Tons of space at an affordable price!!! Unique floor plan that offers a first floor bedroom and full bath. Grand first floor offers spacious living/room dining room combo so you can use it how you live. Spectacular kitchen with 42" cabinets and loads of granite counters to prepare and serve plus a large eating area. Primary suite is dramatically large and has plenty of closets, a remodeled bath with walk in shower and private balcony to enjoy. The other two bedrooms feature closets galore and window seats. Full basement is unfinished and has tons of space. Stamped concrete front porch and back patio that is enormous so you can live like you are on vacation. Only a few homes from private Lake Cosman. Roof replaced in 26, furnace and central air approx 7, water heater approx 3, refrig approx 4 and dishwasher and disposal are brand new. Gas grill in back stays. One block from Busse Woods so you can walk or ride for miles. Easy access to shopping, library, fitness center, restaurants, expressways and newly renovated Marshall Park. (Senior exemption $609.22)

Save
Ask
Tour
Hide
Share
Listing Snapshot
Price 
$389,900
Days On Site 
3 Days
Bedrooms 
4
Inside Area (SqFt) 
1,946 sqft
Total Baths 
3
Full Baths 
3
Partial Baths 
N/A
Lot Size 
N/A
Year Built 
1977
MLS® Number 
12740776
Status 
Active
Property Tax 
$7,628.22
HOA/Condo/Coop Fees 
$528
Sq Ft Source 
Assessor
Friends & Family
Recent Activity
2 days agoListing updated with changes from the MLS®
3 days agoListing first seen on site
General Features
Direction Faces 
South
Foundation 
Concrete Perimeter
Garage 
Yes
Garage Spaces 
2
Number Of Stories 
2
Parking 
AsphaltGarage Door OpenerDetachedGarage
Parking Spaces 
2
Pets 
Cats OKDogs OK
Property Sub Type 
Townhouse
Sewer 
Public Sewer
SqFt Total 
1946
Utilities 
Cable Available
Interior Features
Appliances 
RangeMicrowaveDishwasherRefrigeratorWasherDryerDisposalStainless Steel Appliance(s)
Basement 
Sump PumpUnfinishedFull
Cooling 
Central Air
Fireplace 
Yes
Fireplace Features 
Living RoomWood Burning
Fireplaces 
1
Flooring 
Hardwood
Heating 
Natural GasForced Air
Interior 
StorageWalk-In Closet(s)
Laundry Features 
Washer HookupIn Unit
Window Features 
Screens
Bedroom 2 
Dimensions - 14X10Level - Second
Bedroom 3 
Dimensions - 12X11Level - Second
Bedroom 4 
Dimensions - 11X10Level - Main
Dining Room 
Eating Area 
Dimensions - 14X10Level - Main
Family Room 
Kitchen 
Dimensions - 14X9Level - MainDescription - Eating Area-Table Space,Pantry-Closet
Laundry 
Dimensions - 1X1Level - Basement
Living Room 
Dimensions - 23X13Level - Main
Master Bedroom 
Dimensions - 18X13Level - Second
Save
Ask
Tour
Hide
Share
Exterior Features
Construction Details 
BrickFrame
Exterior 
Balcony
Lot Features 
Corner LotCul-De-Sac
Patio And Porch 
Patio
Windows/Doors 
Screens
Community Features
Association Dues 
528
MLS Area 
Elk Grove Village
School District 
Elk Grove High School
Township 
Elk Grove
Schools
School District
Elk Grove High School
Elementary School
Salt Creek Elementary School
Middle School
Grove Junior High School
High School
Elk Grove High School
Listing Courtesy of MRED as distributed by MLS Grid of N. W. Village Realty, Inc.


Based on information submitted to the MLS GRID as of 2026-08-29 05:42 PM UTC. All data is obtained from various sources and may not have been verified by broker or MLS GRID. Supplied Open House Information is subject to change without notice. All information should be independently reviewed and verified for accuracy. Properties may or may not be listed by the office/agent presenting the information.
Last checked: 2026-08-29 05:42 PM UTC
MRED DMCA Copyright Information Copyright © 2026 Midwest Real Estate Data LLC. All rights reserved.

Neighborhood & Commute
Source: Walkscore
Save
Ask
Tour
Hide
Share