


1702 W Oakton StreetArlington Heights, IL 60004
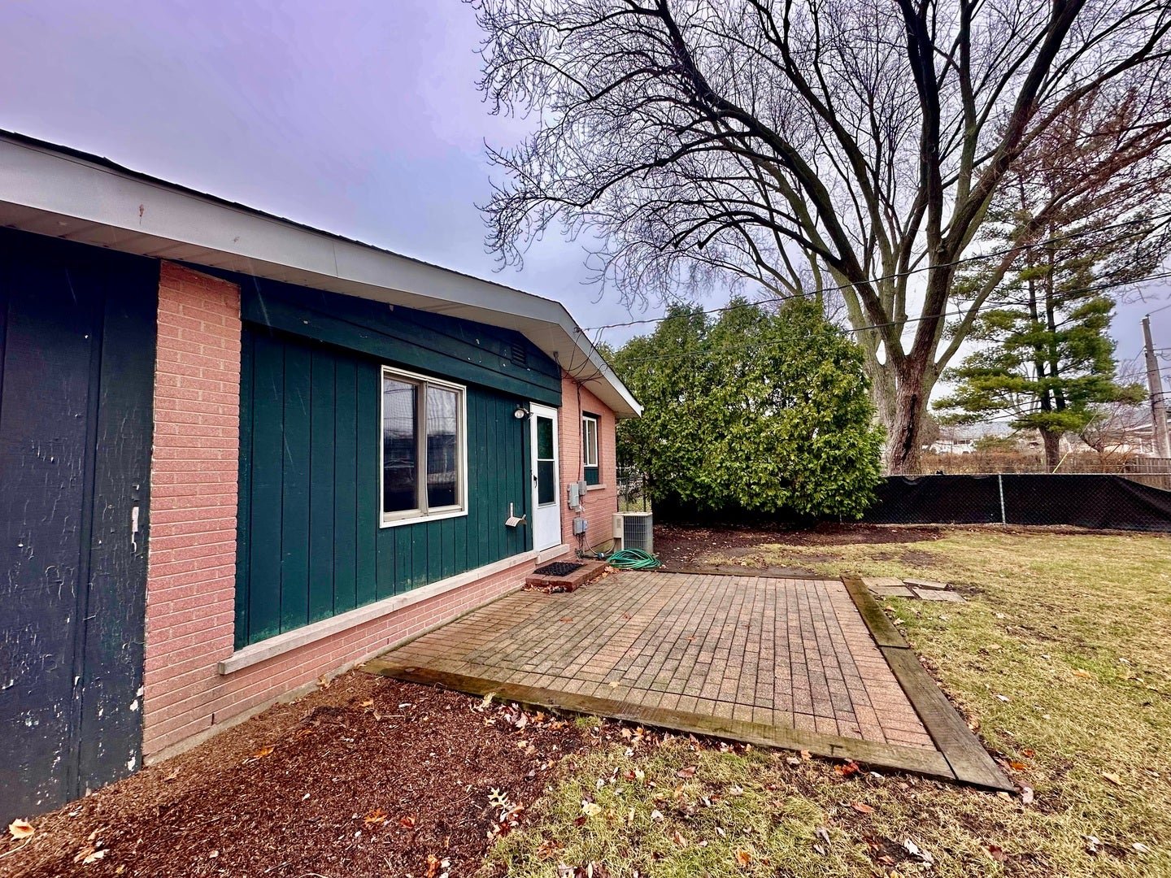
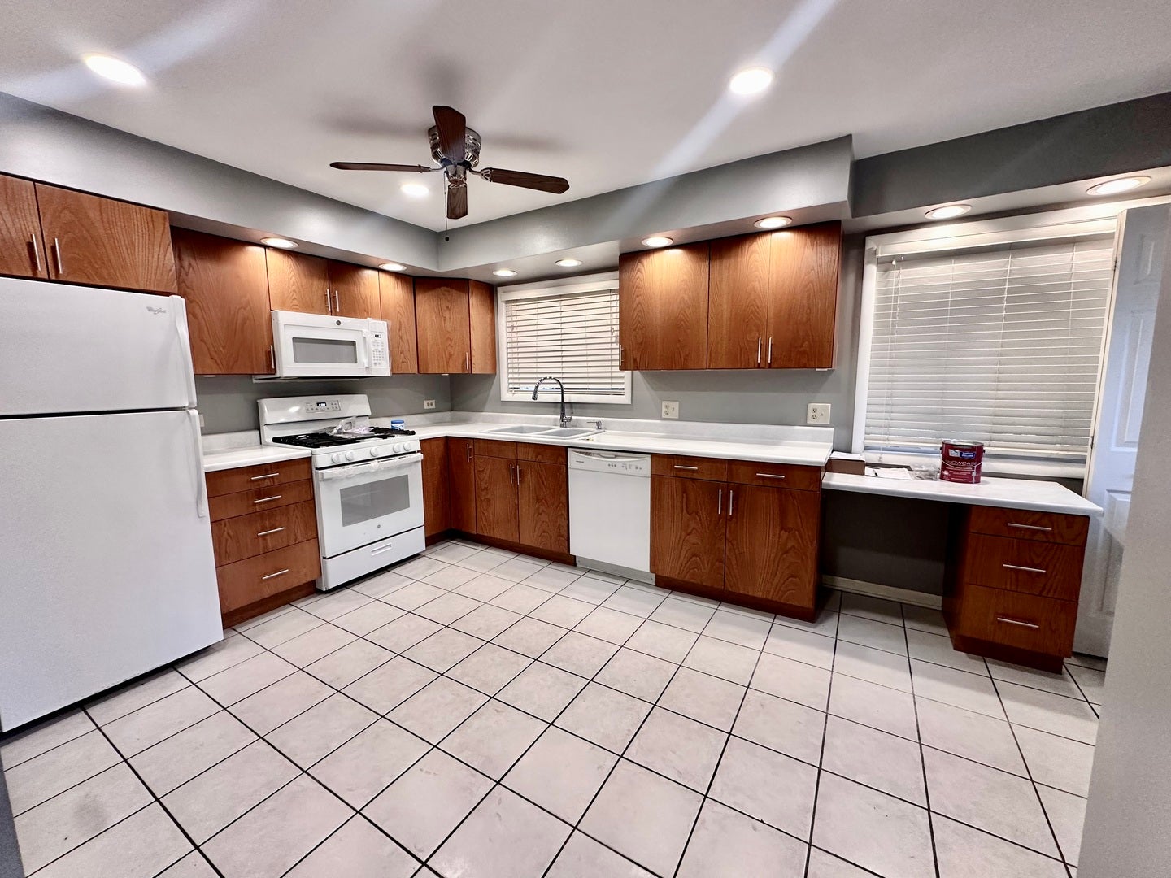
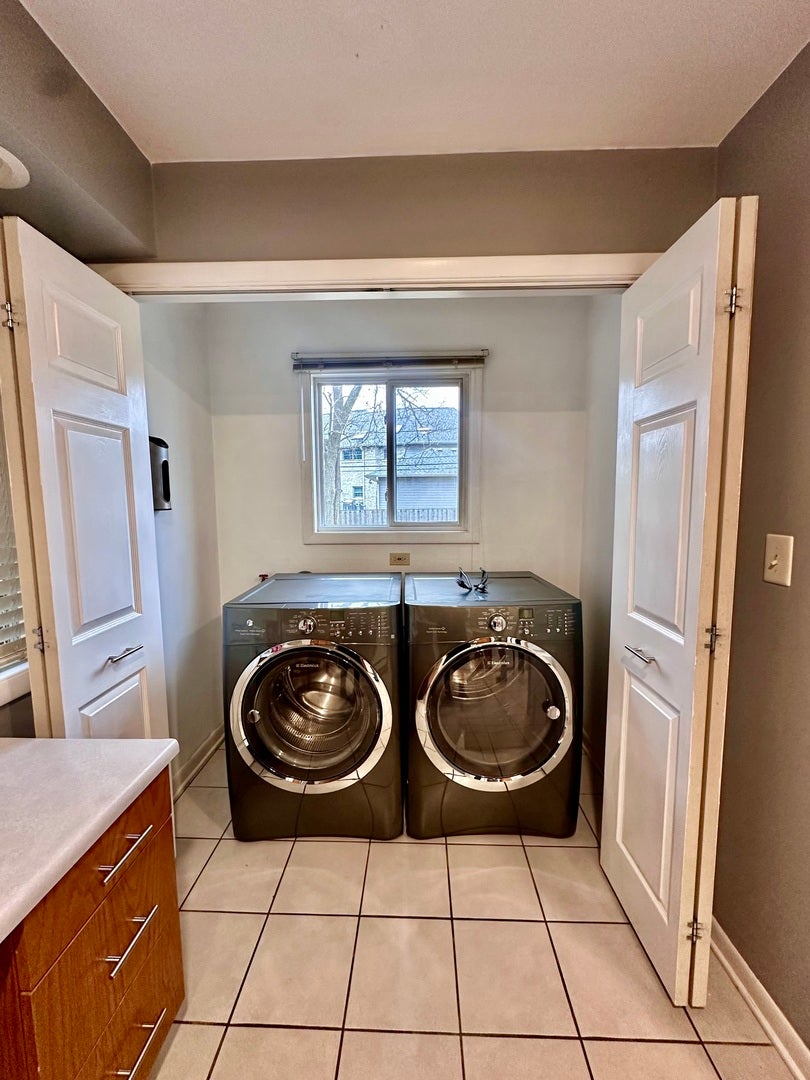
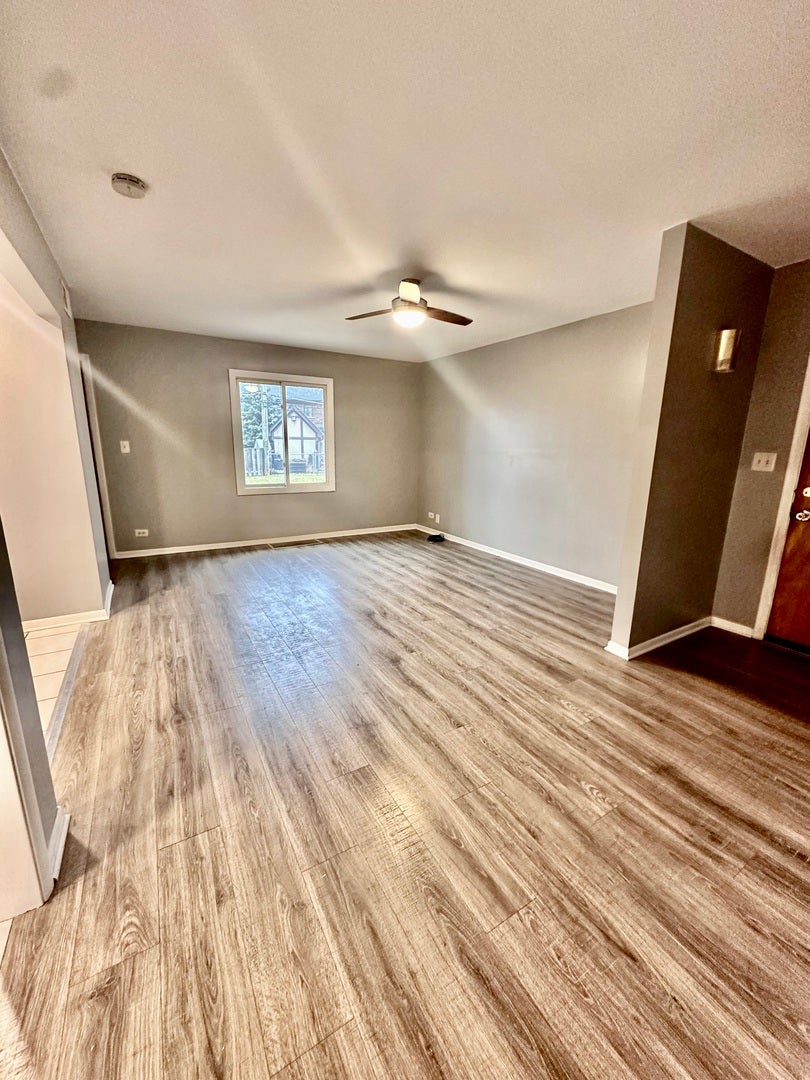
***LOCATION, LOCATION, LOCATION!!!*** Opportunity awaits with this solid brick ranch home in an extremely popular Arlington Heights Ridge Park area! Award-winning School District 25 and 214 with John Hersey High School, Thomas Middle School and Patton Elementary School. A walk away from vibrant Downtown Arlington Heights restaurants, nightlife, festivals, shopping and entertainment. ***Get in before the future redevelopment of Arlington Park happens***. Nearby parks, Hasbrook, Twin Lakes Recreation Area, amazing Arlington Ridge Center recreational facility, all this within a walk or a short drive away. Quick access to Route 53 and I-90, and a short walk to Metra station at Arlington Park and another one in Downtown Arlington Heights will make an easy commute anywhere. Quiet but growing with tons of new construction around, very popular part of town. Nice open layout, huge kitchen and bath and fenced in back yard. Has been waiting for a build but owner is changing direction. Negotiable architectural drawings for a total of nearly 4000 sq/ft beautiful addition ready to file with Village of Arlington Heights. ***Perfect find for a builder or your dream home adventure as well as a first time homeowner***
| 11 hours ago | Listing updated with changes from the MLS® | |
| 11 hours ago | Listing first seen on site |

Based on information submitted to the MLS GRID as of 2026-09-04 01:00 PM UTC. All data is obtained from various sources and may not have been verified by broker or MLS GRID. Supplied Open House Information is subject to change without notice. All information should be independently reviewed and verified for accuracy. Properties may or may not be listed by the office/agent presenting the information.
Last checked: 2026-09-04 01:00 PM UTC
MRED DMCA Copyright Information Copyright © 2026 Midwest Real Estate Data LLC. All rights reserved.