Save
Ask
Tour
Hide
Share
$1,349,000
8 Days On Site

1020 E Westleigh Road
Lake Forest, IL 60045

For Sale|Single Family Residence|Active
3
Beds
3
Total Baths
2
Full Baths
1
Partial Bath
2,886
SqFt
$467
/SqFt
1948
Built
County:
Lake
Listing Courtesy of MRED as distributed by MLS Grid of Compass
Call Now: 847.967.0022
Is this the listing for you? We can help make it yours.
847.967.0022
1020 E Westleigh Road1020 E Westleigh Road1020 E Westleigh Road1020 E Westleigh Road
Save
Ask
Tour
Hide
Share

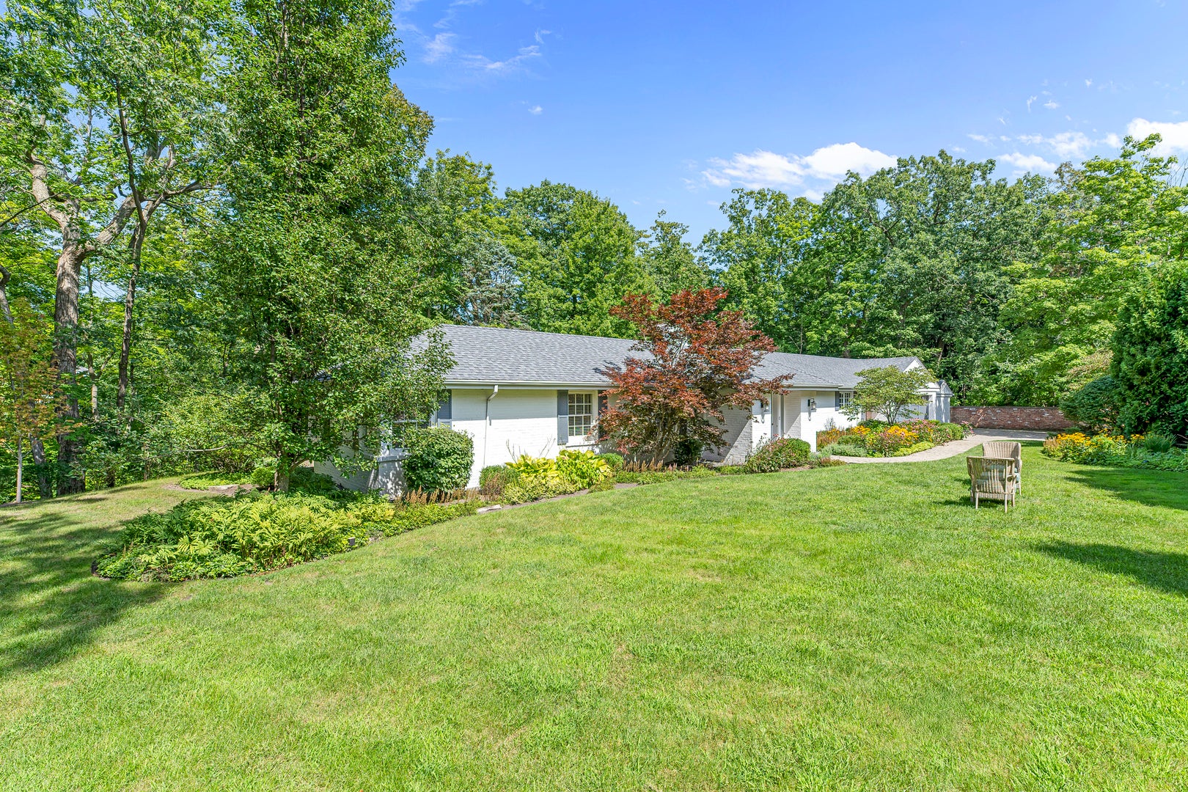
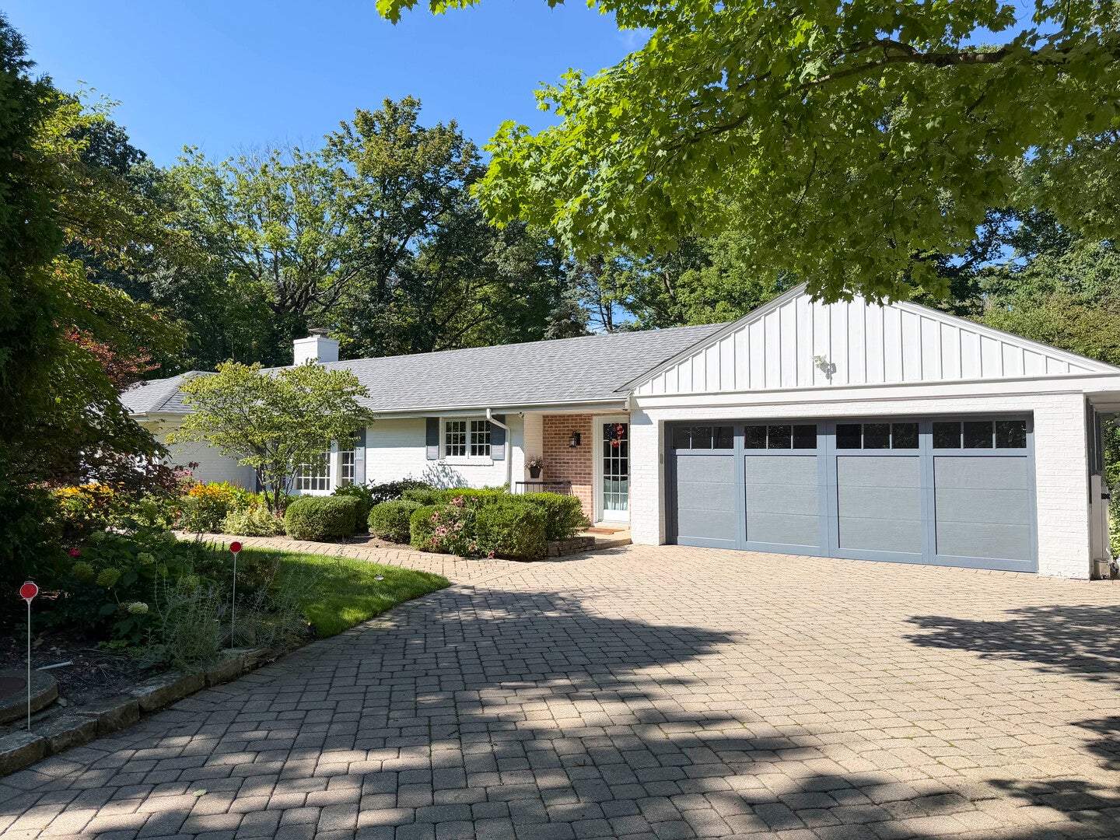
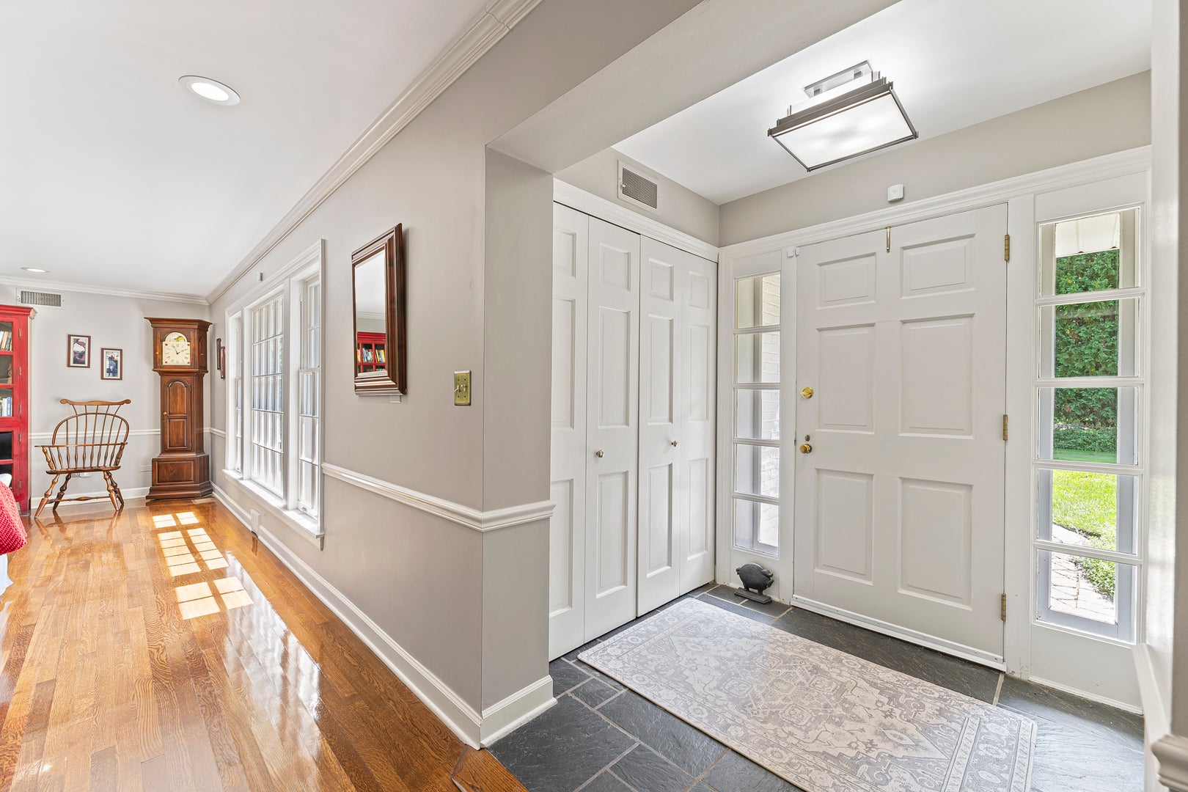
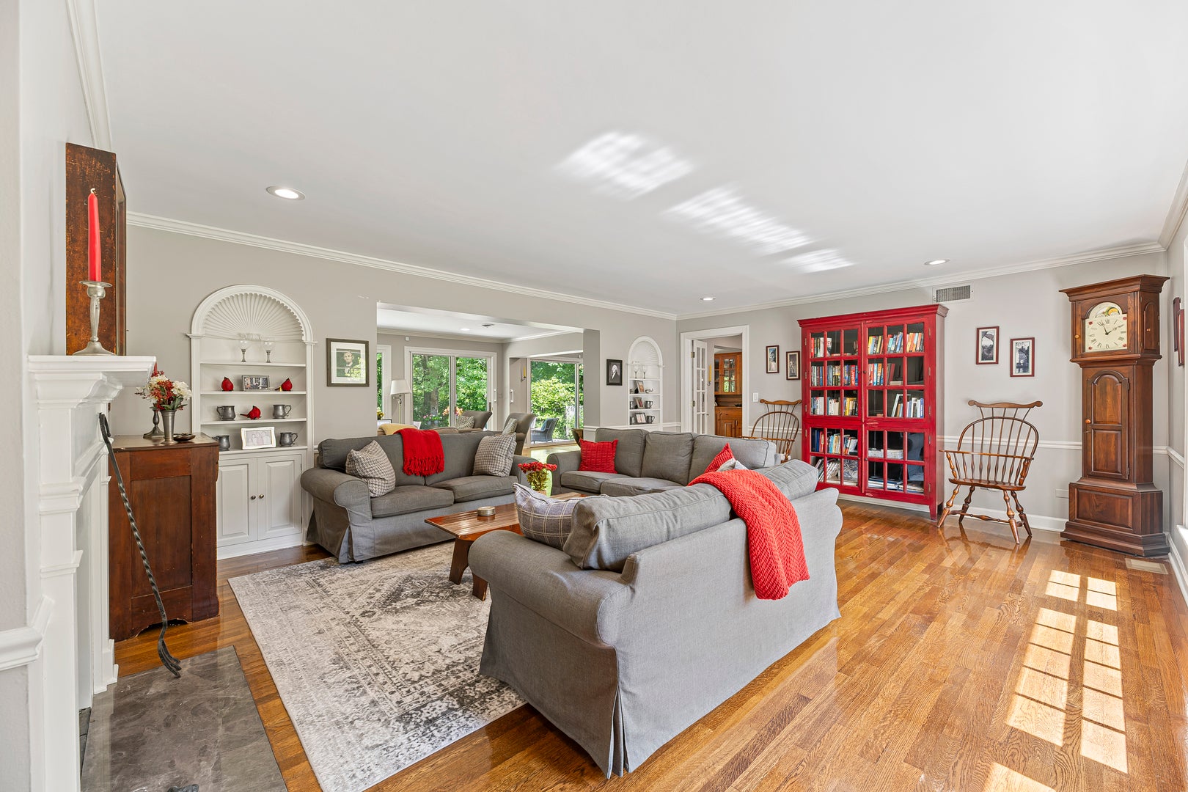
Sprawling Ranch on a 1.06 Acre Ravine Property Just Steps from Lake Michigan. Walls of Windows offer Stunning Views from this Beautifully Updated Classic Home. Features include Hardwood Floors, French Doors, 2 Fireplaces. Gorgeous High End Open Kitchen with a Quartz Island and Countertops and all Stainless Appliances. The Large Primary Suite boasts a separate Sitting Area and a Beautiful Ensuite Bath with a Double Vanity and an Oversized Zero Threshold Shower. Great Mudroom and Laundry Room, offering an Abundance of Storage. Serene and Private Yard with a Stone Patio and lots of Surrounding Table Land, a Charming Shed and an Additional Brick Paver Patio. Attached 2-Car Garage and a Brick Driveway Complete this One-Story Retreat Style Home! Many Recent Improvements, Including: Roof, 2 Furnaces and A/C Units- Approximately 2 years old, Recently Renovated Bathrooms. Other Updates include Kitchen, Mudroom and Laundry Room, Hardwood Floors in the Primary Bedroom.

Save
Ask
Tour
Hide
Share
Listing Snapshot
Price 
$1,349,000
Days On Site 
8 Days
Bedrooms 
3
Inside Area (SqFt) 
2,886 sqft
Total Baths 
3
Full Baths 
2
Partial Baths 
1
Lot Size 
1.06 Acres
Year Built 
1948
MLS® Number 
12740856
Status 
Active
Property Tax 
$19,733
HOA/Condo/Coop Fees 
N/A
Sq Ft Source 
Assessor
Friends & Family
Recent Activity
yesterdayListing updated with changes from the MLS®
yesterdayStatus changed to Active
a week agoListing first seen on site
General Features
Acres 
1.06
Attached Garage 
Yes
Foundation 
Concrete Perimeter
Garage 
Yes
Garage Spaces 
2
Parking 
Garage Door OpenerAttachedGarageDriveway
Parking Spaces 
2
Property Sub Type 
Single Family Residence
Sewer 
Public Sewer
SqFt Total 
2886
Style 
Ranch
Water Source 
Public
Interior Features
Appliances 
Double OvenMicrowaveDishwasherRefrigeratorWasherDryerDisposalStainless Steel Appliance(s)Cooktop
Basement 
Crawl Space
Cooling 
Central Air
Fireplace 
Yes
Fireplace Features 
Living RoomGas LogGas Starter
Fireplaces 
2
Flooring 
Hardwood
Heating 
Natural GasForced Air
Interior 
Entrance FoyerBuilt-in FeaturesOpen Floorplan
Laundry Features 
Main LevelSink
Bedroom 2 
Dimensions - 16X13Level - Main
Bedroom 3 
Dimensions - 13X12Level - Main
Bedroom 4 
Dining Room 
Dimensions - 15X14Level - Main
Family Room 
Dimensions - 20X14Level - Main
Foyer 
Dimensions - 06X05Level - Main
Kitchen 
Dimensions - 16X15Level - MainDescription - Eating Area-Breakfast Bar,Island,Pantry-Closet
Laundry 
Dimensions - 10X07Level - Main
Living Room 
Dimensions - 20X16Level - Main
Master Bedroom 
Dimensions - 21X20Level - Main
Mud Room 
Dimensions - 22X15Level - Main
Save
Ask
Tour
Hide
Share
Exterior Features
Construction Details 
Brick
Lot Features 
Landscaped
Other Structures 
Shed(s)
Patio And Porch 
Patio
Windows/Doors 
French Doors
Community Features
Accessibility Features 
Accessible Full BathAccessible EntranceCentral Living Area
Community Features 
SidewalksStreet Lights
MLS Area 
Lake Forest
School District 
Lake Forest High School
Township 
Moraine
Schools
School District
Lake Forest High School
Elementary School
Cherokee Elementary School
Middle School
Deer Path Middle School
High School
Lake Forest High School
Listing Courtesy of MRED as distributed by MLS Grid of Compass


Based on information submitted to the MLS GRID as of 2026-09-04 01:28 PM UTC. All data is obtained from various sources and may not have been verified by broker or MLS GRID. Supplied Open House Information is subject to change without notice. All information should be independently reviewed and verified for accuracy. Properties may or may not be listed by the office/agent presenting the information.
Last checked: 2026-09-04 01:28 PM UTC
MRED DMCA Copyright Information Copyright © 2026 Midwest Real Estate Data LLC. All rights reserved.

Neighborhood & Commute
Source: Walkscore
Save
Ask
Tour
Hide
Share