Save
Ask
Tour
Hide
Share
$1,299,000
6 Days On Site

414 Chicago Avenue
Clarendon Hills, IL 60514

For Sale|Single Family Residence|Active
4
Beds
4
Total Baths
4
Full Baths
2,413
SqFt
$538
/SqFt
1926
Built
County:
DuPage
Listing Courtesy of MRED as distributed by MLS Grid of @properties Christie's International Real Estate
Call Now: 847.967.0022
Is this the listing for you? We can help make it yours.
847.967.0022
414 Chicago Avenue414 Chicago Avenue414 Chicago Avenue414 Chicago Avenue
Save
Ask
Tour
Hide
Share

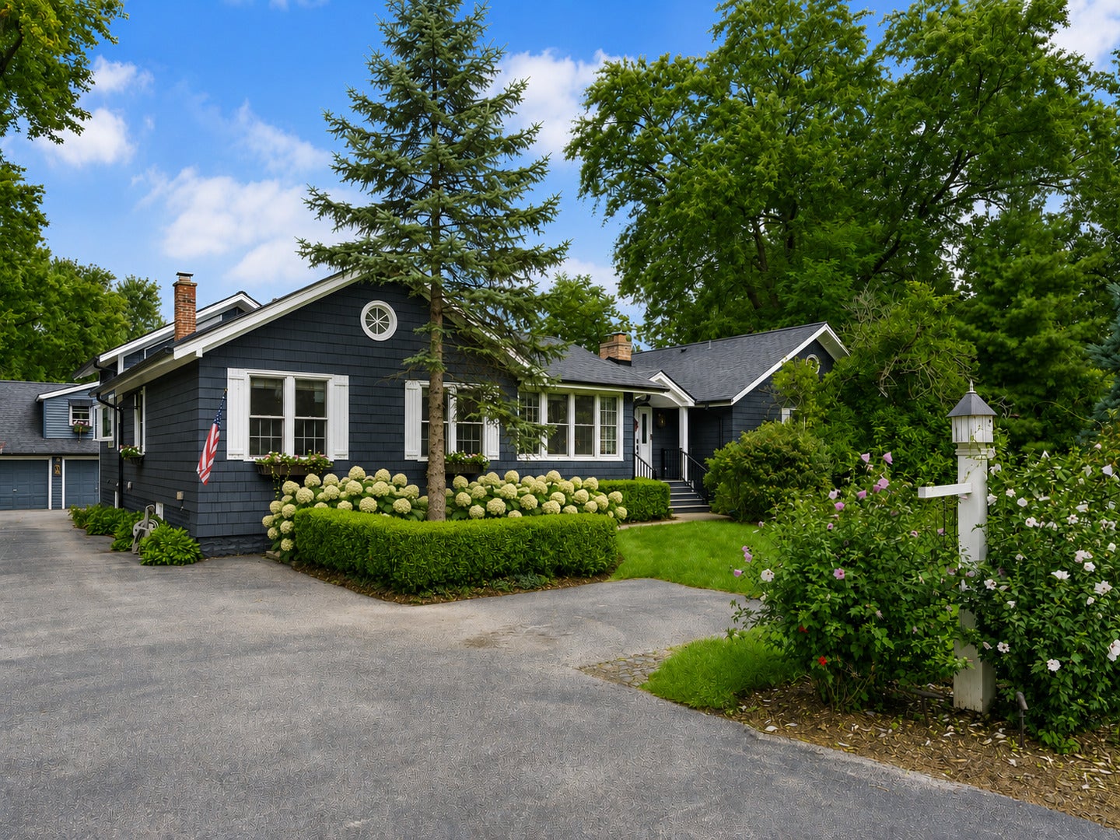
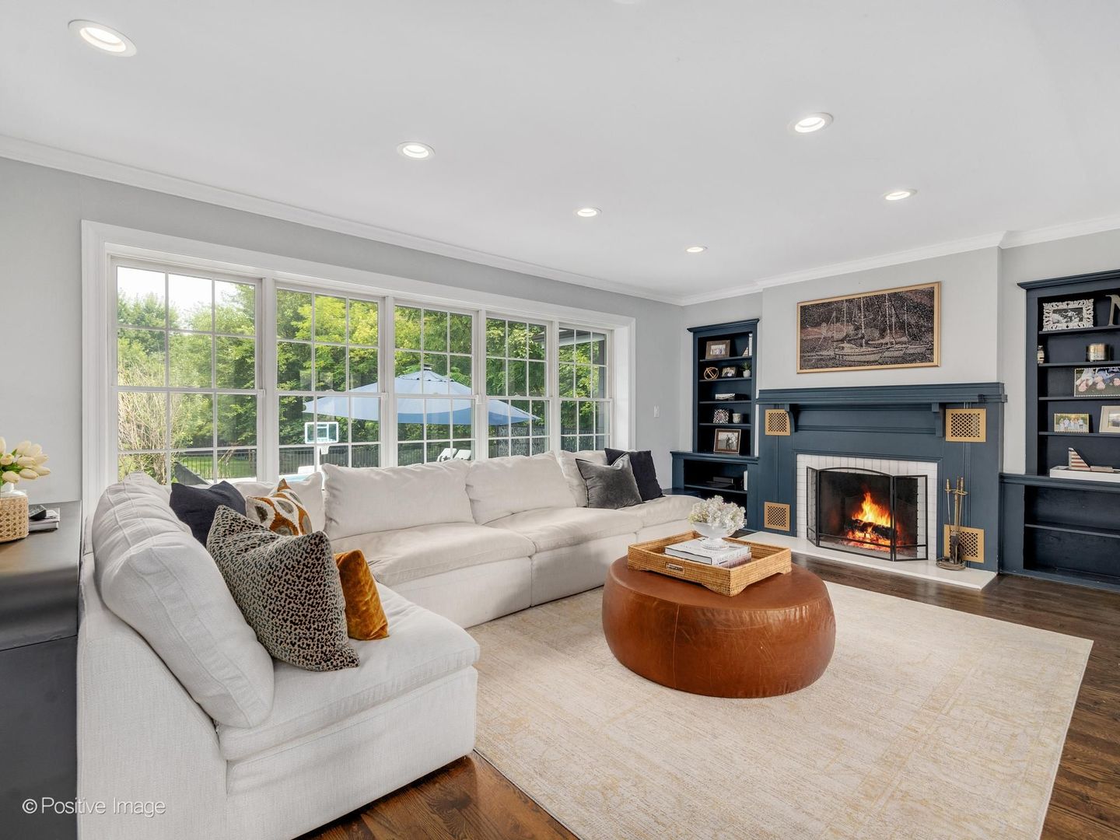
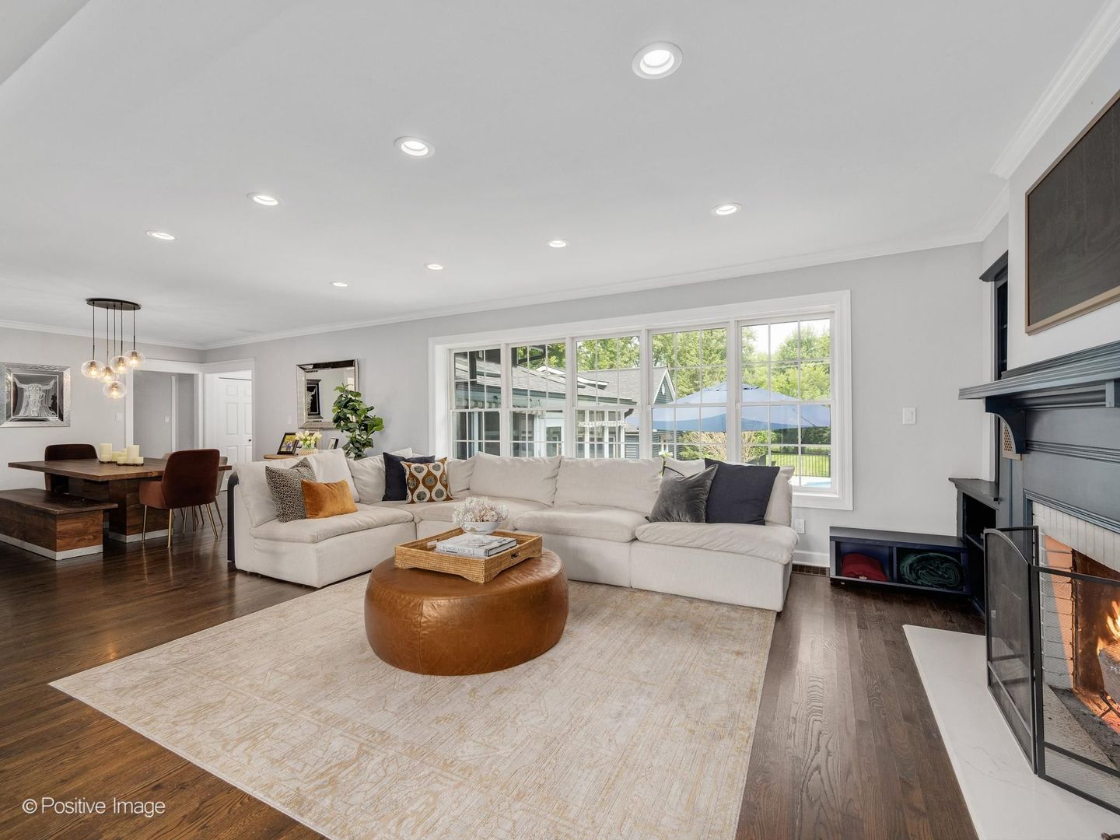
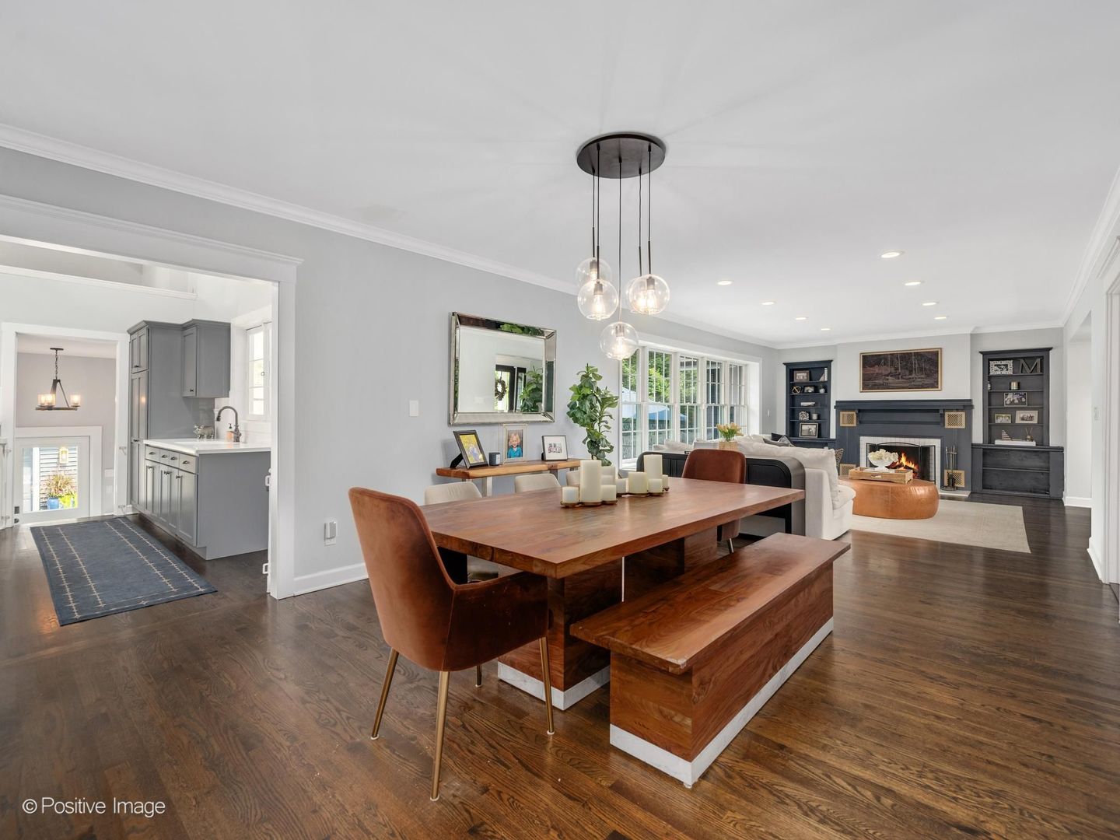
Coveted ranch on an extraordinary 100 x 300 lot in one of Clarendon Hills' most desirable locations. Beautifully renovated, this exceptional home offers four spacious bedrooms, each one thoughtfully paired with its own updated full bath. The cheerful, window-lined first-floor office provides an inspiring space to work from home and could also serve as a 5th bedroom. The heart of the home is the spectacular open family room and dining room, where large windows, rich trim, custom shelving, and a crackling wood-burning fireplace create a warm, inviting space for everyday living and entertaining. The spacious bright kitchen features a vaulted ceiling and connects to a screened-in porch that serves as the perfect three-season TV room overlooking the pool. The backyard is a private retreat featuring a pool, brand new deck, lush landscaping, fire pit, mature trees, and room to play, entertain, or simply enjoy the beauty of this extraordinary property. The finished basement offers exceptional flexibility with a wet bar, large recreation room, playroom and laundry. A second private office above the three-car garage creates the ideal space for a home business or studio. Located directly across from Clarendon Hills Middle School and within walking distance to downtown Clarendon Hills, this is an opportunity to own one of Clarendon Hills' most special properties. Metra, parks, Prospect Elementary, Award-winning schools.

Save
Ask
Tour
Hide
Share
Listing Snapshot
Price 
$1,299,000
Days On Site 
6 Days
Bedrooms 
4
Inside Area (SqFt) 
2,413 sqft
Total Baths 
4
Full Baths 
4
Partial Baths 
N/A
Lot Size 
0.7 Acres
Year Built 
1926
MLS® Number 
12741194
Status 
Active
Property Tax 
$11,806
HOA/Condo/Coop Fees 
N/A
Sq Ft Source 
Assessor
Friends & Family
Recent Activity
yesterdayListing updated with changes from the MLS®
yesterdayStatus changed to Active
7 days agoListing first seen on site
General Features
Acres 
0.7
Direction Faces 
South
Foundation 
Concrete Perimeter
Garage 
Yes
Garage Spaces 
3
Parking 
AsphaltGarage Door OpenerDetachedGarage
Parking Spaces 
3
Property Sub Type 
Single Family Residence
Sewer 
Public Sewer
SqFt Total 
3333
Style 
Cape CodRanch
Interior Features
Basement 
Partially FinishedDaylight
Cooling 
Central Air
Electric 
Circuit Breakers
Fireplace 
Yes
Fireplace Features 
Family RoomWood Burning
Fireplaces 
1
Flooring 
Hardwood
Heating 
Natural GasForced Air
Interior 
Vaulted Ceiling(s)Wet BarBuilt-in FeaturesWalk-In Closet(s)Beamed Ceilings
Window Features 
Skylight(s)Window Treatments
Bedroom 2 
Dimensions - 11X12Level - Main
Bedroom 3 
Dimensions - 20X11Level - Main
Bedroom 4 
Dimensions - 13X10Level - Main
Dining Room 
Dimensions - 14X19Level - Main
Enclosed Porch 
Dimensions - 10X21Level - Main
Family Room 
Dimensions - 20X13Level - Main
Kitchen 
Dimensions - 21X16Level - MainDescription - Island
Laundry 
Dimensions - 10X13Level - Lower
Living Room 
Master Bedroom 
Dimensions - 15X11Level - Main
Office 
Dimensions - 12X15Level - Main
Play Room 
Dimensions - 20X11Level - Lower
Recreation Room 
Dimensions - 18X39Level - Lower
Save
Ask
Tour
Hide
Share
Exterior Features
Construction Details 
Cedar
Exterior 
Fire Pit
Other Structures 
Storage
Patio And Porch 
PorchDeckScreened
Pool Features 
Above Ground
Roof 
Asphalt
Windows/Doors 
Skylight(s)Window Treatments
Community Features
Community Features 
ParkPoolCurbsStreet Lights
MLS Area 
Clarendon Hills
School District 
Hinsdale Central High School
Township 
Downers Grove
Schools
School District
Hinsdale Central High School
Elementary School
Prospect Elementary School
Middle School
Clarendon Hills Middle School
High School
Hinsdale Central High School
Listing Courtesy of MRED as distributed by MLS Grid of @properties Christie's International Real Estate


Based on information submitted to the MLS GRID as of 2026-08-31 09:41 AM UTC. All data is obtained from various sources and may not have been verified by broker or MLS GRID. Supplied Open House Information is subject to change without notice. All information should be independently reviewed and verified for accuracy. Properties may or may not be listed by the office/agent presenting the information.
Last checked: 2026-08-31 09:41 AM UTC
MRED DMCA Copyright Information Copyright © 2026 Midwest Real Estate Data LLC. All rights reserved.

Neighborhood & Commute
Source: Walkscore
Save
Ask
Tour
Hide
Share