Save
Ask
Tour
Hide
Share
$335,000
9 Days On Site

494 Buckingham Drive
Grayslake, IL 60030

For Sale|Townhouse|Active
2
Beds
2
Total Baths
1
Full Bath
1
Partial Bath
1,608
SqFt
$208
/SqFt
1991
Built
Subdivision:
College Trail
County:
Lake
Listing Courtesy of MRED as distributed by MLS Grid of HomeSmart Connect LLC
Call Now: 847.967.0022
Is this the listing for you? We can help make it yours.
847.967.0022
494 Buckingham Drive494 Buckingham Drive494 Buckingham Drive494 Buckingham Drive
Save
Ask
Tour
Hide
Share

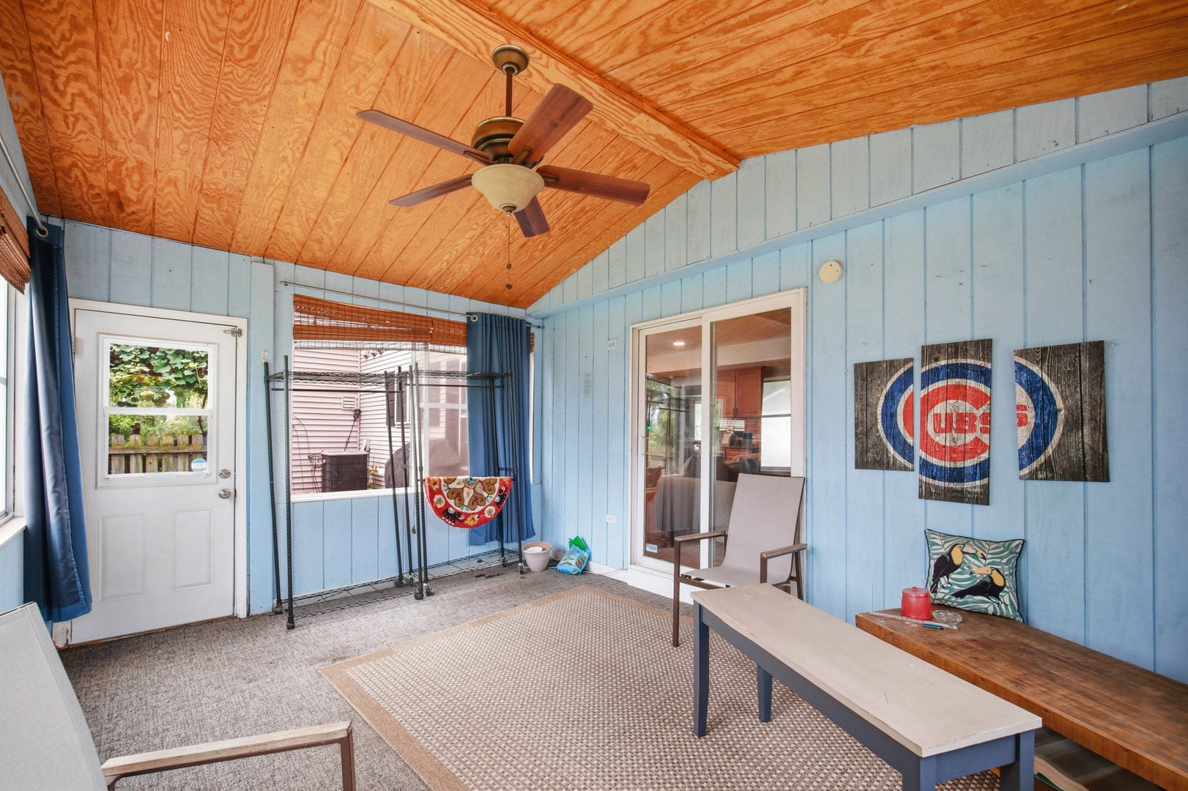
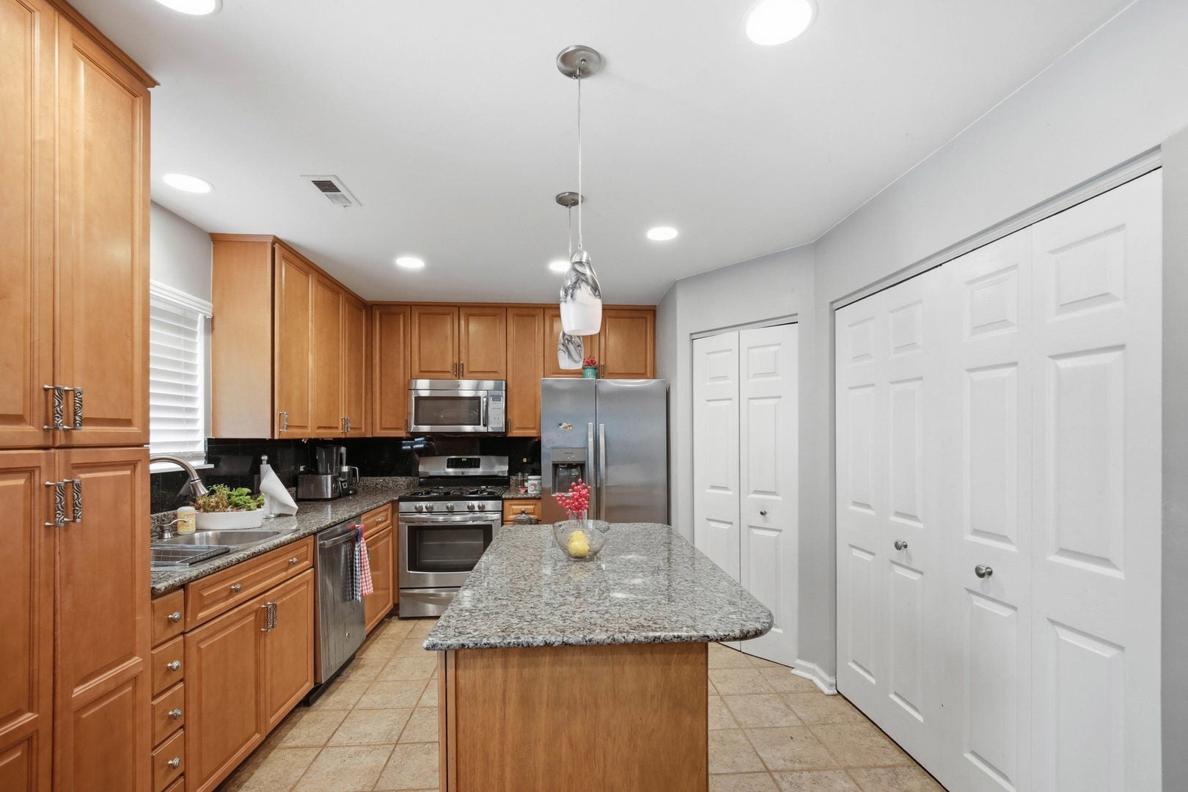
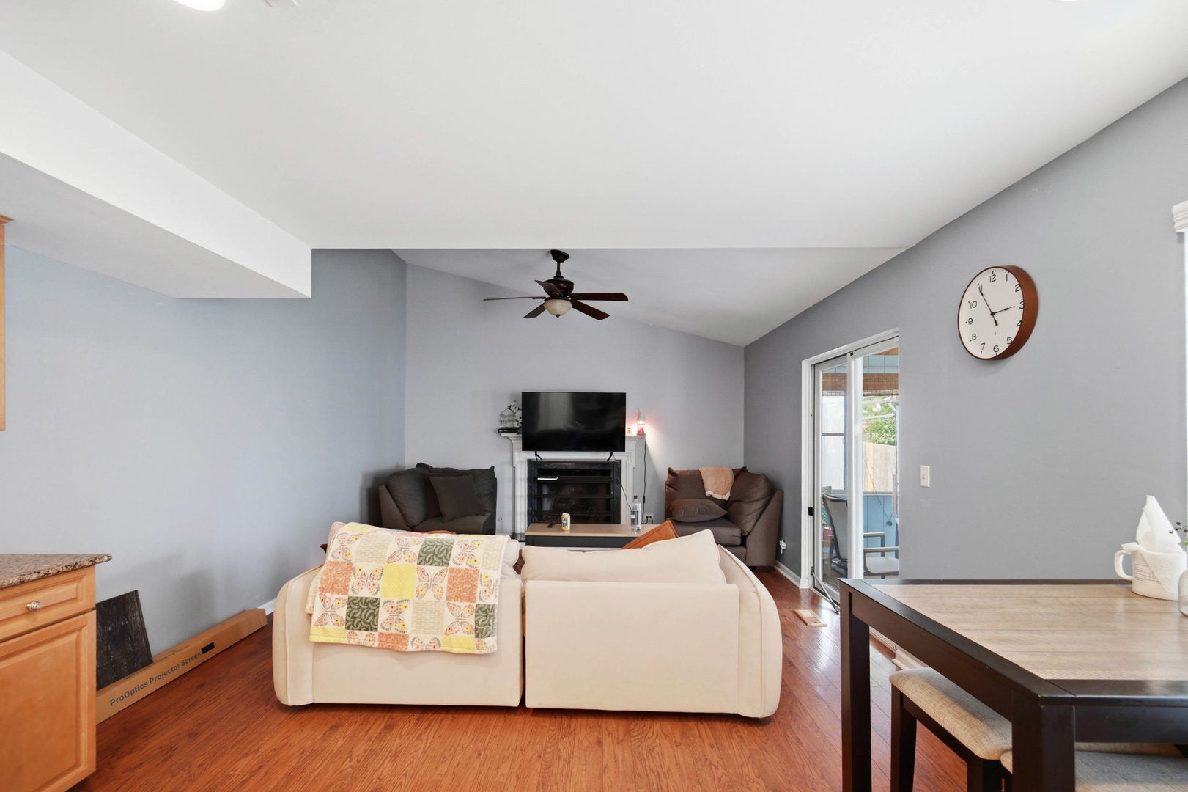
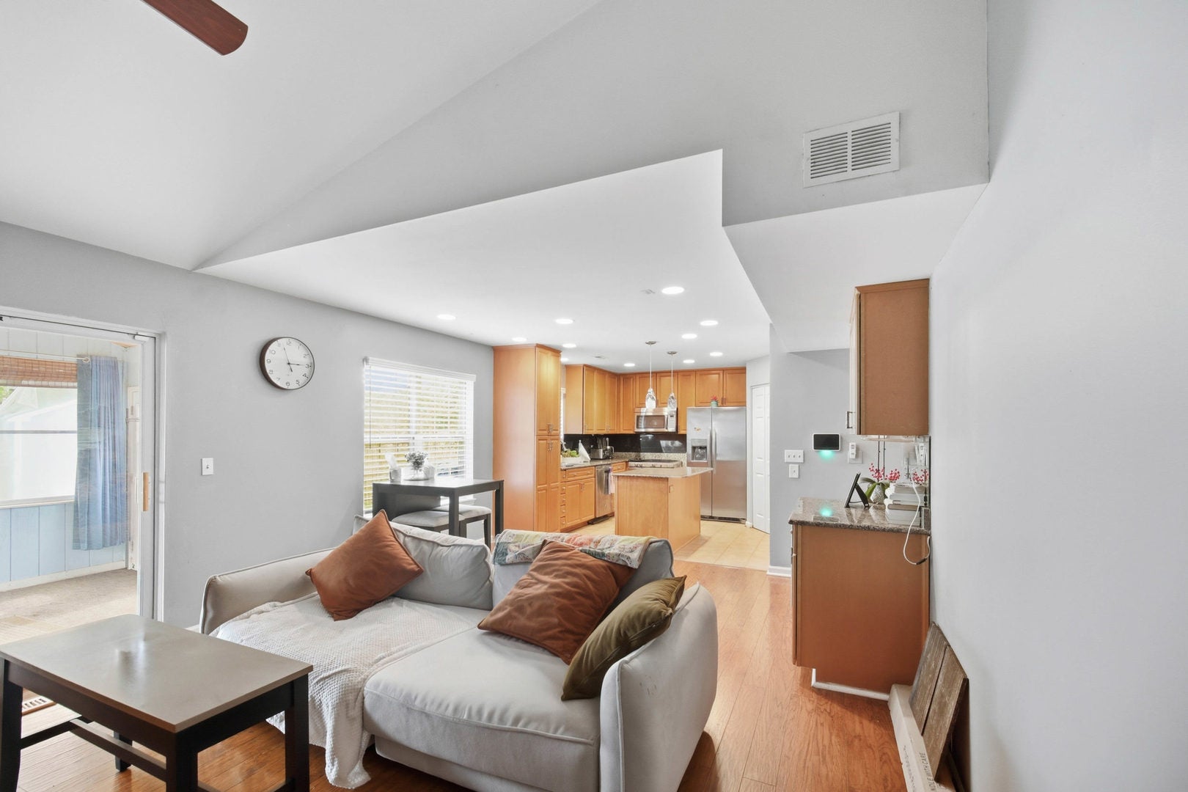
Welcome to this beautifully maintained home in one of Grayslake's desirable communities. Offering a flexible floor plan and inviting living spaces, this property provides plenty of room to relax, entertain, and make it your own. The versatile loft could easily serve as a potential third bedroom, office, or additional living area. The main level features a spacious flex room highlighted by a charming bay window, providing an ideal setting for a home office, den, or sitting room. The kitchen combines style and functionality with maple cabinetry, granite countertops, and a center island that makes meal preparation and casual dining a breeze. Just off the kitchen, the comfortable family room offers a welcoming gathering space centered around a gas-log fireplace. For entertaining, a built-in bar cabinet with wine cooler adds an extra touch of convenience and sophistication. Step outside to the inviting 3/4-season room, an ideal spot to enjoy your morning coffee, relax, or take in views of the fenced backyard. A storage shed provides additional space for tools, equipment, and outdoor essentials. With its flexible layout, attractive finishes, comfortable living spaces, and enjoyable outdoor areas, this home is ready for its next chapter. Come see everything this Grayslake home has to offer!

Save
Ask
Tour
Hide
Share
Listing Snapshot
Price 
$335,000
Days On Site 
9 Days
Bedrooms 
2
Inside Area (SqFt) 
1,608 sqft
Total Baths 
2
Full Baths 
1
Partial Baths 
1
Lot Size 
N/A
Year Built 
1991
MLS® Number 
12741320
Status 
Active
Property Tax 
$9,406
HOA/Condo/Coop Fees 
N/A
Sq Ft Source 
Assessor
Friends & Family
Recent Activity
4 days agoListing updated with changes from the MLS®
4 days agoStatus changed to Active
a week agoListing first seen on site
General Features
Attached Garage 
Yes
Direction Faces 
North
Foundation 
Concrete Perimeter
Garage 
Yes
Garage Spaces 
1
Number Of Stories 
2
Parking 
AsphaltGarage Door OpenerAttachedOff StreetGarage
Parking Spaces 
3
Pets 
Cats OKDogs OK
Property Sub Type 
Townhouse
Sewer 
Public Sewer
Water Source 
Public
Interior Features
Appliances 
Humidifier
Basement 
None
Cooling 
Ceiling Fan(s)Central Air
Electric 
200+ Amp Service
Fireplace 
Yes
Fireplace Features 
Family RoomGas LogGas Starter
Fireplaces 
1
Flooring 
LaminateWood
Heating 
Natural GasForced Air
Interior 
Cathedral Ceiling(s)Dry BarStorageWalk-In Closet(s)Granite Counters
Laundry Features 
Main LevelWasher HookupGas Dryer HookupIn Unit
Window Features 
ScreensSkylight(s)Drapes
Bedroom 2 
Dimensions - 12X10Level - Second
Bedroom 3 
Bedroom 4 
Dining Room 
Eating Area 
Dimensions - 11X9Level - Main
Family Room 
Dimensions - 14X14Level - Main
Kitchen 
Dimensions - 12X9Level - Main
Laundry 
Living Room 
Dimensions - 17X15Level - Main
Loft 
Dimensions - 14X10Level - Second
Master Bedroom 
Dimensions - 16X12Level - Second
Save
Ask
Tour
Hide
Share
Exterior Features
Construction Details 
Brick
Fencing 
Fenced
Other Structures 
Shed(s)
Patio And Porch 
Screened
Pool Features 
Above Ground
Roof 
Asphalt
View 
Water
Waterview 
Water
Windows/Doors 
ScreensSkylight(s)Drapes
Community Features
HOA Fee Frequency 
Monthly
MLS Area 
Gages Lake / Grayslake / Hainesville / Third Lake / Wildwood
School District 
127
Township 
Avon
Schools
School District
127
Elementary School
Unknown
Middle School
Unknown
High School
Unknown
Listing Courtesy of MRED as distributed by MLS Grid of HomeSmart Connect LLC


Based on information submitted to the MLS GRID as of 2026-09-03 08:20 AM UTC. All data is obtained from various sources and may not have been verified by broker or MLS GRID. Supplied Open House Information is subject to change without notice. All information should be independently reviewed and verified for accuracy. Properties may or may not be listed by the office/agent presenting the information.
Last checked: 2026-09-03 08:20 AM UTC
MRED DMCA Copyright Information Copyright © 2026 Midwest Real Estate Data LLC. All rights reserved.

Neighborhood & Commute
Source: Walkscore
Save
Ask
Tour
Hide
Share