Save
Ask
Tour
Hide
Share
$579,900
1 Day On Site

301 HORATIO Boulevard
Buffalo Grove, IL 60089

For Sale|Single Family Residence|Active
4
Beds
3
Total Baths
3
Full Baths
2,190
SqFt
$265
/SqFt
1979
Built
Subdivision:
Northwoods
County:
Lake
Listing Courtesy of MRED as distributed by MLS Grid of @properties Christie's International Real Estate
Call Now: 847.967.0022
Is this the listing for you? We can help make it yours.
847.967.0022
301 HORATIO Boulevard301 HORATIO Boulevard301 HORATIO Boulevard301 HORATIO Boulevard
Save
Ask
Tour
Hide
Share

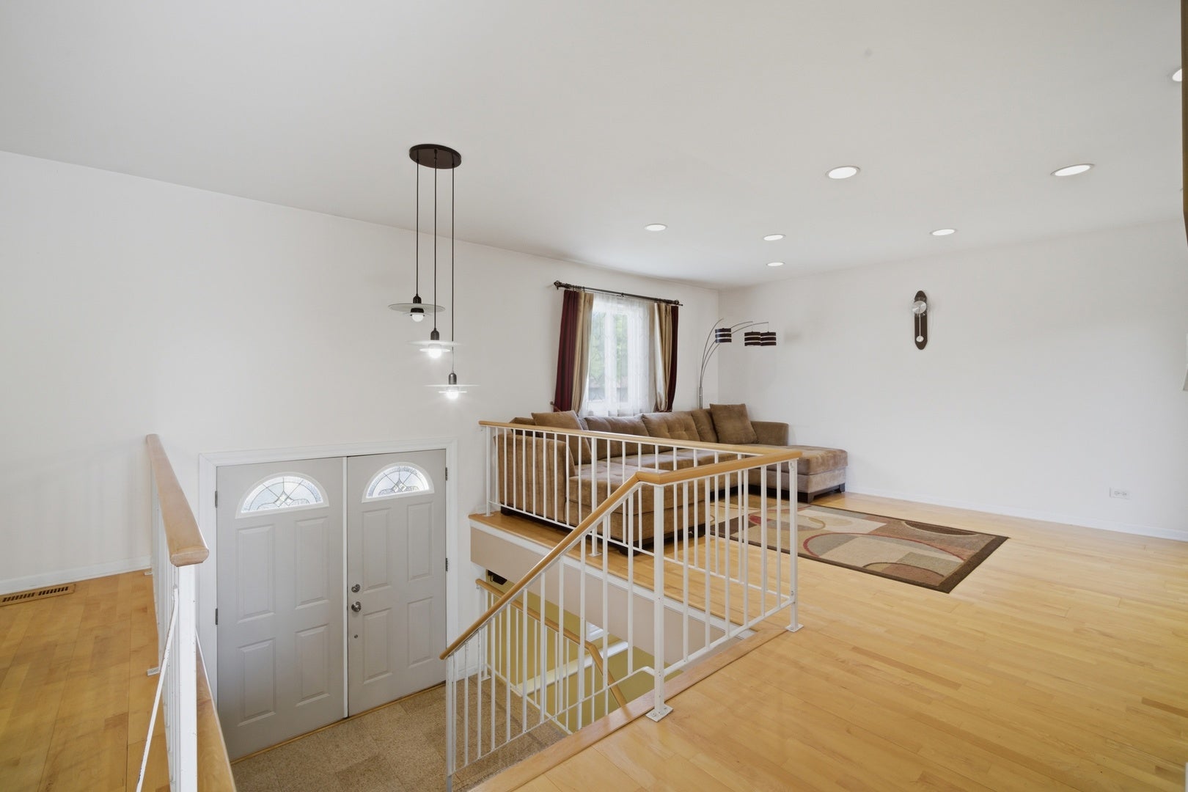
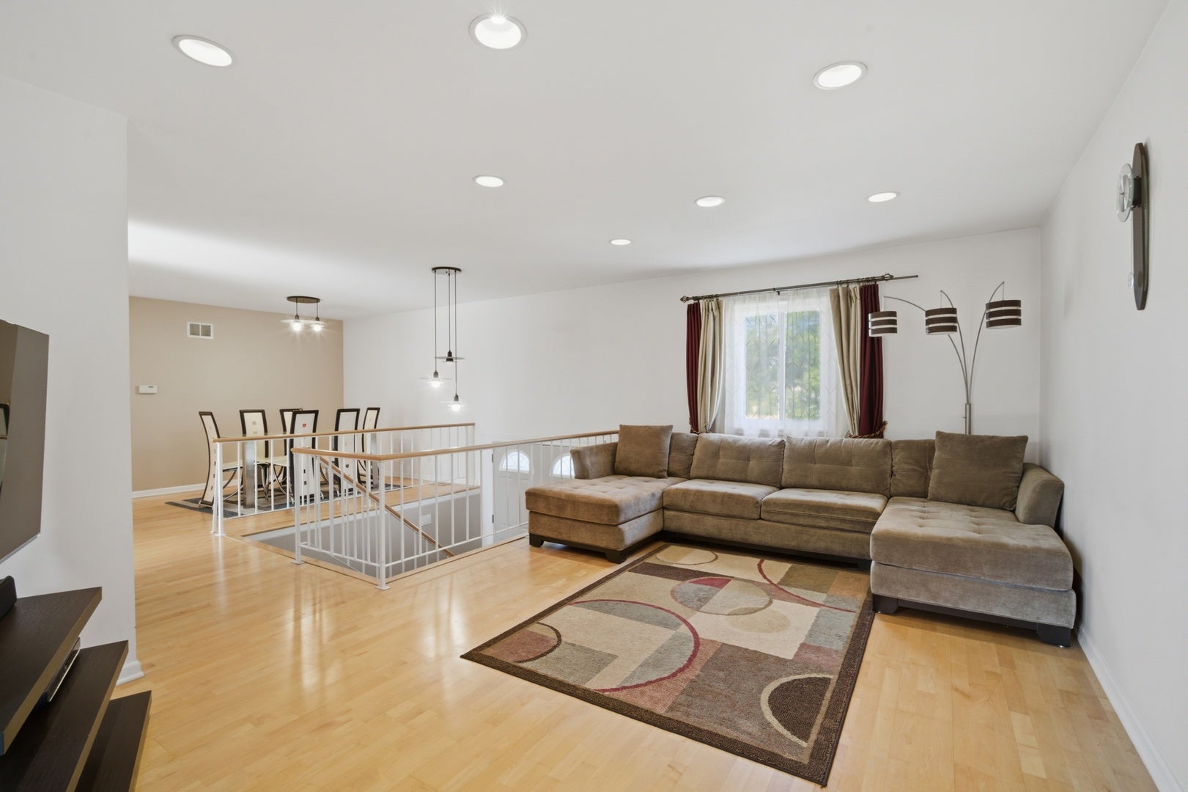
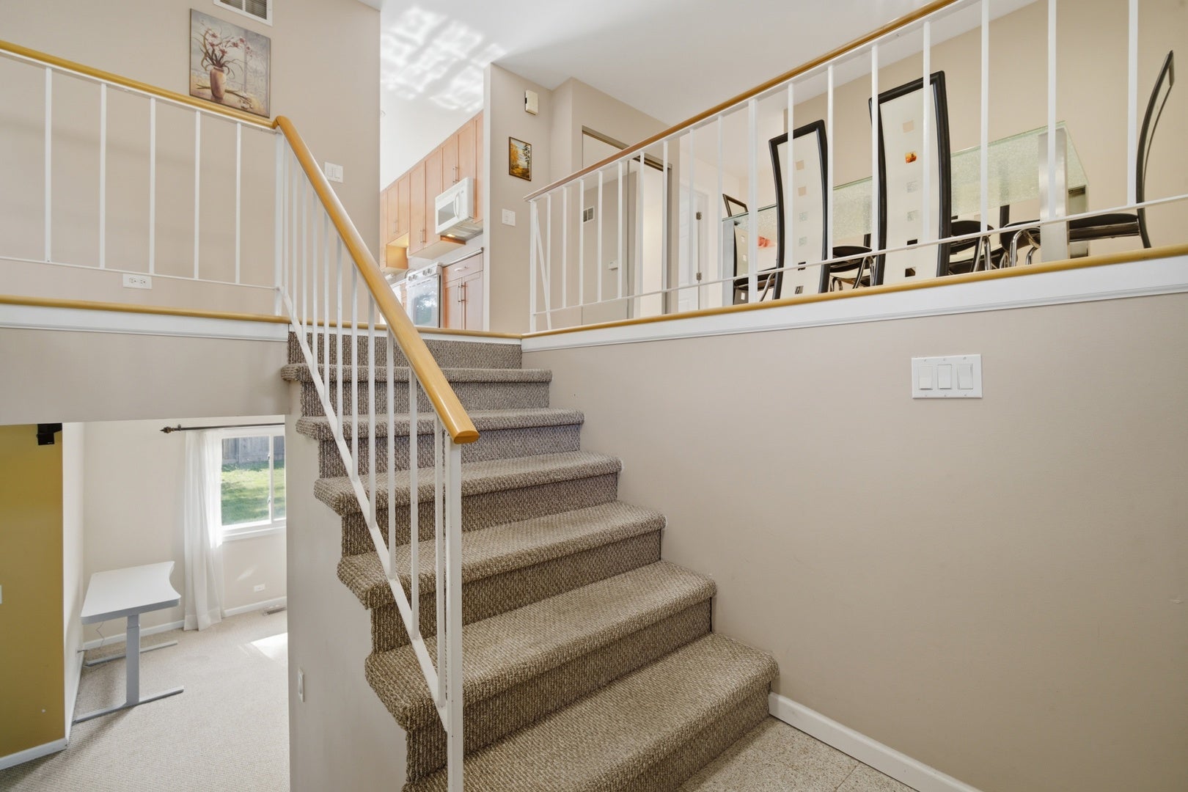
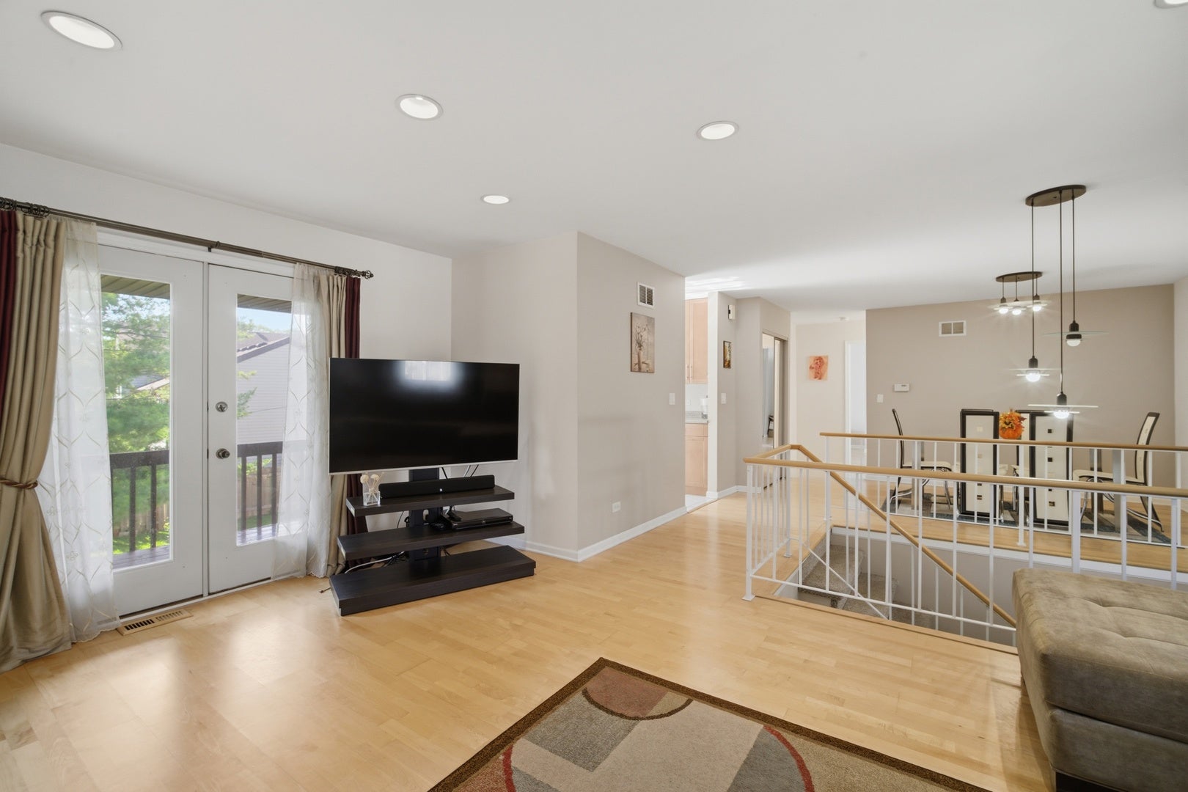
Updated, Spacious & Exceptionally Versatile in Stevenson High School District! This beautifully maintained 4-bedroom, 3-full-bath home offers a flexible floor plan that works beautifully for everyday living, entertaining, guests, working from home, or multigenerational needs. A dramatic two-story foyer opens to a bright, sun-filled main level with gleaming hardwood floors, a spacious living room and separate dining room. The kitchen features custom 42" cabinetry with pull-out shelving, generous storage and sliding doors to a private balcony-perfect for morning coffee or outdoor dining. The spacious primary suite offers hardwood floors, recessed lighting, dual closets and a private ensuite bath with a marble shower. Two additional main-level bedrooms share an updated marble bath. The finished walkout lower level is a standout, offering a large family room with marble wood-burning fireplace, a fourth bedroom, private office/den and a third full bath-an ideal setup for guests, extended family or a private work-from-home space. Step outside to an expansive fenced backyard and oversized patio with room to entertain, garden, play and relax. Attached 2-car garage with abundant built-in storage, plus a recently installed new roof for added peace of mind. Ideally located just steps from Pritchett Elementary and close to parks, shopping, dining, Metra and award-winning Stevenson High School. Move-in ready, thoughtfully updated and offering space and flexibility that are hard to find.

Save
Ask
Tour
Hide
Share
Listing Snapshot
Price 
$579,900
Days On Site 
1 Day
Bedrooms 
4
Inside Area (SqFt) 
2,190 sqft
Total Baths 
3
Full Baths 
3
Partial Baths 
N/A
Lot Size 
0.2136 Acres
Year Built 
1979
MLS® Number 
12741322
Status 
Active
Property Tax 
$12,576
HOA/Condo/Coop Fees 
N/A
Sq Ft Source 
Assessor
Friends & Family
Recent Activity
15 hours agoListing updated with changes from the MLS®
yesterdayListing first seen on site
General Features
Acres 
0.2136
Attached Garage 
Yes
Direction Faces 
West
Foundation 
Concrete Perimeter
Garage 
Yes
Garage Spaces 
2
Parking 
ConcreteGarage Door OpenerAttachedDrivewayGarage
Parking Spaces 
6
Property Sub Type 
Single Family Residence
Sewer 
Public Sewer
SqFt Total 
2190
Style 
Bi-Level
Utilities 
Cable Available
Interior Features
Appliances 
RangeMicrowaveDishwasherRefrigeratorWasherDryerDisposalHumidifier
Basement 
None
Cooling 
Central Air
Electric 
Circuit Breakers
Fireplace 
Yes
Fireplace Features 
Family RoomWood Burning
Fireplaces 
1
Flooring 
Hardwood
Heating 
Natural GasForced Air
Interior 
Entrance FoyerIn-Law FloorplanOpen Floorplan
Window Features 
Screens
Bedroom 2 
Dimensions - 16X10Level - Main
Bedroom 3 
Dimensions - 12X10Level - Main
Bedroom 4 
Dimensions - 14X10Level - Lower
Den 
Dimensions - 12X10Level - Lower
Dining Room 
Dimensions - 13X10Level - Main
Family Room 
Dimensions - 19X12Level - Lower
Foyer 
Dimensions - 7X5Level - Main
Kitchen 
Dimensions - 12X11Level - MainDescription - Eating Area-Table Space
Laundry 
Dimensions - 6X3Level - Lower
Living Room 
Dimensions - 19X12Level - Main
Master Bedroom 
Dimensions - 21X12Level - Main
Utility Room-Lower Level 
Dimensions - 6X3Level - Lower
Save
Ask
Tour
Hide
Share
Exterior Features
Construction Details 
Vinyl SidingBrick
Exterior 
Balcony
Fencing 
Fenced
Lot Features 
Corner Lot
Other Structures 
Shed(s)
Patio And Porch 
Patio
Roof 
Asphalt
Windows/Doors 
Screens
Community Features
Community Features 
CurbsSidewalks
MLS Area 
Buffalo Grove
School District 
Adlai E Stevenson High School
Township 
Vernon
Schools
School District
Adlai E Stevenson High School
Elementary School
Earl Pritchett School
Middle School
Aptakisic Junior High School
High School
Adlai E Stevenson High School
Listing Courtesy of MRED as distributed by MLS Grid of @properties Christie's International Real Estate


Based on information submitted to the MLS GRID as of 2026-08-25 11:26 PM UTC. All data is obtained from various sources and may not have been verified by broker or MLS GRID. Supplied Open House Information is subject to change without notice. All information should be independently reviewed and verified for accuracy. Properties may or may not be listed by the office/agent presenting the information.
Last checked: 2026-08-25 11:26 PM UTC
MRED DMCA Copyright Information Copyright © 2026 Midwest Real Estate Data LLC. All rights reserved.

Neighborhood & Commute
Source: Walkscore
Save
Ask
Tour
Hide
Share