Save
Ask
Tour
Hide
Share
$1,975,000
10 Days On Site

2624 Prince Street
Northbrook, IL 60062

For Sale|Single Family Residence|Active Under Contract
4
Beds
6
Total Baths
5
Full Baths
1
Partial Bath
4,655
SqFt
$424
/SqFt
1984
Built
County:
Cook
Listing Courtesy of MRED as distributed by MLS Grid of Wolf & Gordon Realty, LLC
Call Now: 847.967.0022
Is this the listing for you? We can help make it yours.
847.967.0022
2624 Prince Street2624 Prince Street2624 Prince Street2624 Prince Street
Save
Ask
Tour
Hide
Share

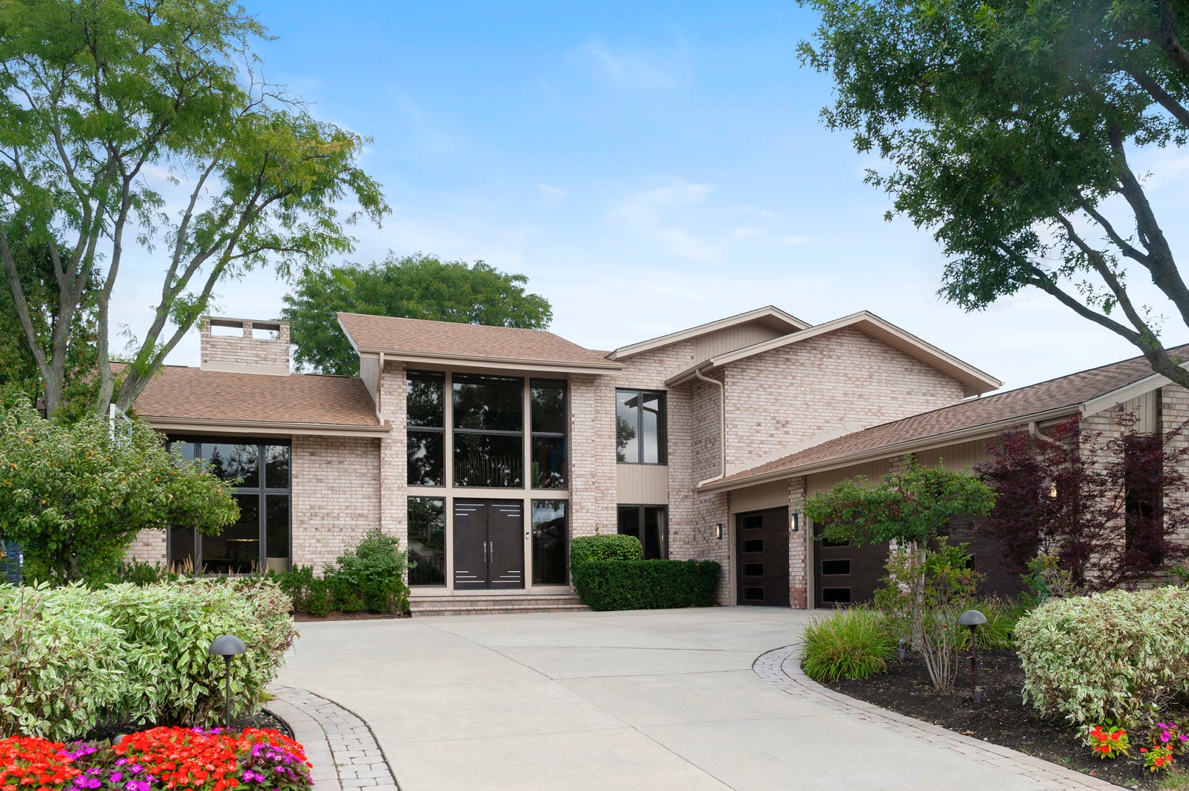
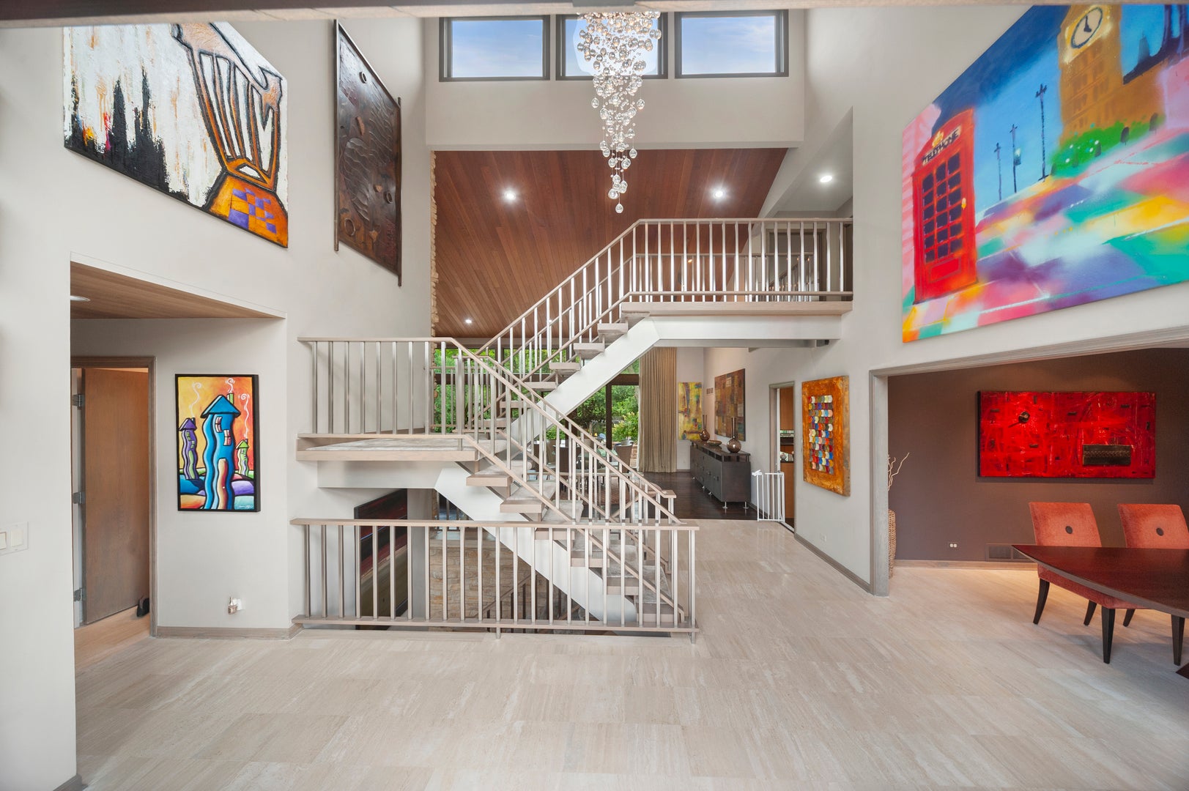
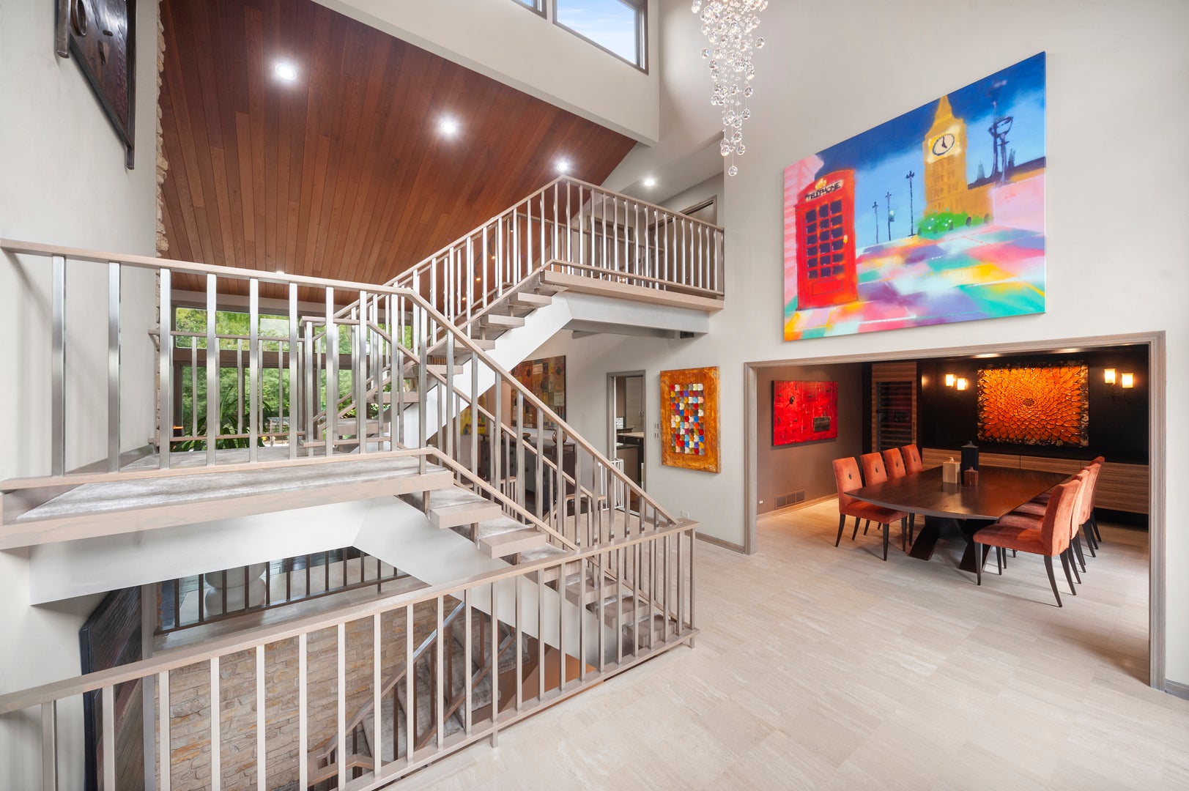
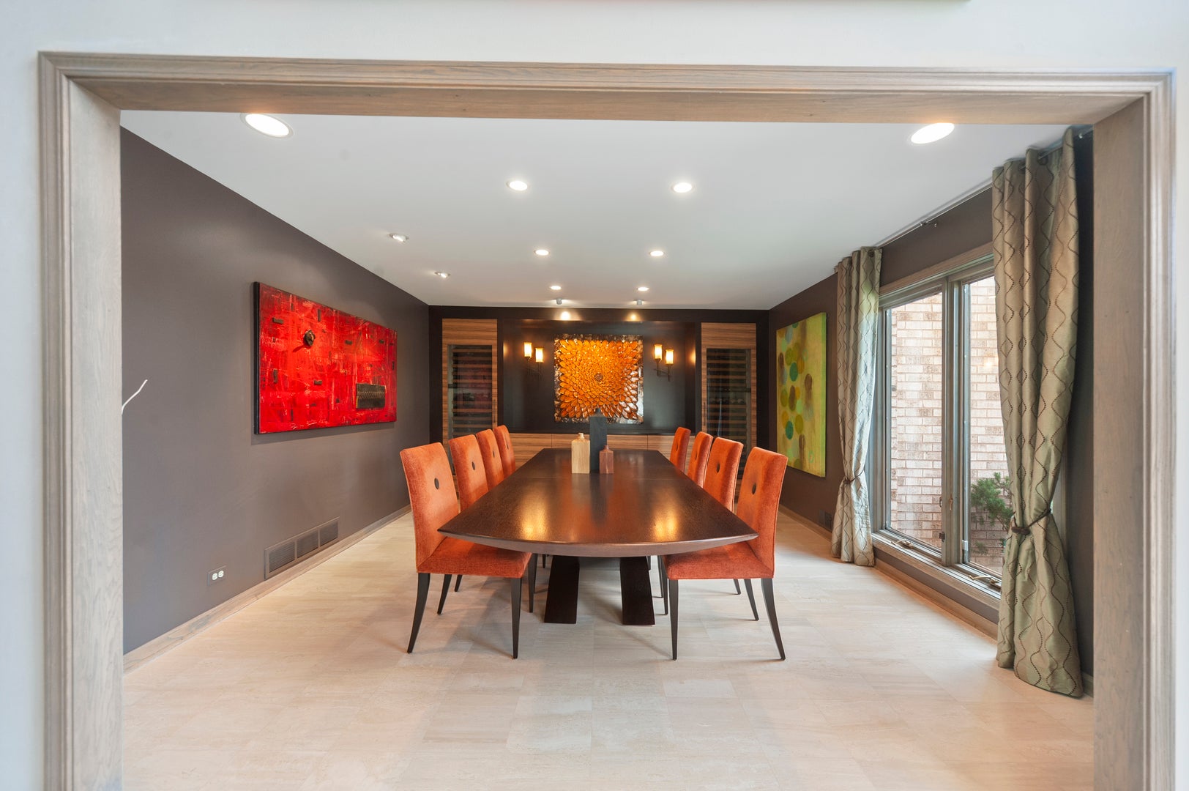
Luxury Northbrook retreat set on a large, private lot with a vacation-like setting. Grand entrance and vaulted ceilings create a stunning first impression. Great room features wood floors, a wall of windows, and a floor-to-ceiling double-sided stone fireplace. DK&B-designed kitchen with Leicht cabinetry offers a center island, breakfast bar, Sub-Zero refrigerator/freezer, new Wolf double oven, new microwave drawer, new wine refrigerator, and abundant pantry storage. Dining room showcases custom DK&B built-ins with two Sub-Zero 150-bottle wine coolers. Primary suite overlooks the private backyard with a spa-inspired bath - steam shower, jet tub, his-and-her walk-in closets and vanities, makeup table. Two additional bedrooms with ensuite baths, plus a first-floor bedroom ideal for an au pair, guests, or extra space. First-floor office with custom built-ins and matching stone fireplace wall. Oversized three-car garage and large laundry room offer exceptional storage. Finished lower level includes a custom DK&B dry bar, 85" TV entertainment center, exercise room, bedroom, full bath, and art room. Private backyard oasis with in-ground pool, multi-level deck, and hot tub. Minutes to Glenbrook North and Maple School. Close proximity, to grocery store, restaurants, park, and tollway. If you love to entertain this home is for you !

Save
Ask
Tour
Hide
Share
Listing Snapshot
Price 
$1,975,000
Days On Site 
10 Days
Bedrooms 
4
Inside Area (SqFt) 
4,655 sqft
Total Baths 
6
Full Baths 
5
Partial Baths 
1
Lot Size 
N/A
Year Built 
1984
MLS® Number 
12741507
Status 
Active Under Contract
Property Tax 
$23,659.25
HOA/Condo/Coop Fees 
N/A
Sq Ft Source 
Appraiser
Friends & Family
Recent Activity
3 days agoListing updated with changes from the MLS®
3 days agoStatus changed to Active Under Contract
2 weeks agoListing first seen on site
General Features
Attached Garage 
Yes
Foundation 
Concrete Perimeter
Garage 
Yes
Garage Spaces 
3
Parking 
ConcreteGarage Door OpenerHeated GarageGarageAttached
Parking Spaces 
3
Property Sub Type 
Single Family Residence
Sewer 
Public Sewer
SqFt Below 
2768
SqFt Total 
4655
Interior Features
Appliances 
Double OvenMicrowaveDishwasherWasherDryerDisposalStainless Steel Appliance(s)CooktopRange Hood
Basement 
FinishedFull
Cooling 
Central Air
Fireplace 
Yes
Fireplace Features 
Wood Burning
Fireplaces 
1
Heating 
Natural Gas
Interior 
Entrance Foyer
Spa 
Yes
Bedroom 2 
Dimensions - 14X15Level - Second
Bedroom 3 
Dimensions - 14X15Level - Second
Bedroom 4 
Dimensions - 10X13Level - Main
Bedroom 5 
Dimensions - 15X15Level - Basement
Dining Room 
Dimensions - 16X14Level - Main
Exercise Room 
Dimensions - 13X15Level - Basement
Family Room 
Dimensions - 13X16Level - Main
Foyer 
Dimensions - 16X17Level - Main
Game Room 
Dimensions - 8X36Level - Basement
Kitchen 
Dimensions - 29X16Level - MainDescription - Eating Area-Table Space,Island
Laundry 
Dimensions - 8X13Level - Main
Living Room 
Dimensions - 19X38Level - Main
Master Bedroom 
Dimensions - 16X22Level - Second
Media Room 
Dimensions - 17X25Level - Basement
Office 
Dimensions - 14X18Level - Main
Other Room 
Dimensions - 11X14Level - Basement
Utility Room-Lower Level 
Dimensions - 9X16Level - Basement
Save
Ask
Tour
Hide
Share
Exterior Features
Construction Details 
Brick
Exterior 
BarbecueDog RunOutdoor GrillFire Pit
Patio And Porch 
Patio
Pool Features 
In Ground
Roof 
Asphalt
Spa 
Yes
Community Features
Accessibility Features 
Therapeutic Whirlpool
MLS Area 
Northbrook
School District 
225
Township 
Northfield
Schools
School District
225
Elementary School
Unknown
Middle School
Maple School
High School
Unknown
Listing Courtesy of MRED as distributed by MLS Grid of Wolf & Gordon Realty, LLC


Based on information submitted to the MLS GRID as of 2026-09-28 11:32 AM UTC. All data is obtained from various sources and may not have been verified by broker or MLS GRID. Supplied Open House Information is subject to change without notice. All information should be independently reviewed and verified for accuracy. Properties may or may not be listed by the office/agent presenting the information.
Last checked: 2026-09-28 11:32 AM UTC
MRED DMCA Copyright Information Copyright © 2026 Midwest Real Estate Data LLC. All rights reserved.

Neighborhood & Commute
Source: Walkscore
Save
Ask
Tour
Hide
Share