


1456 N Elmhurst Road 101AMount Prospect, IL 60056
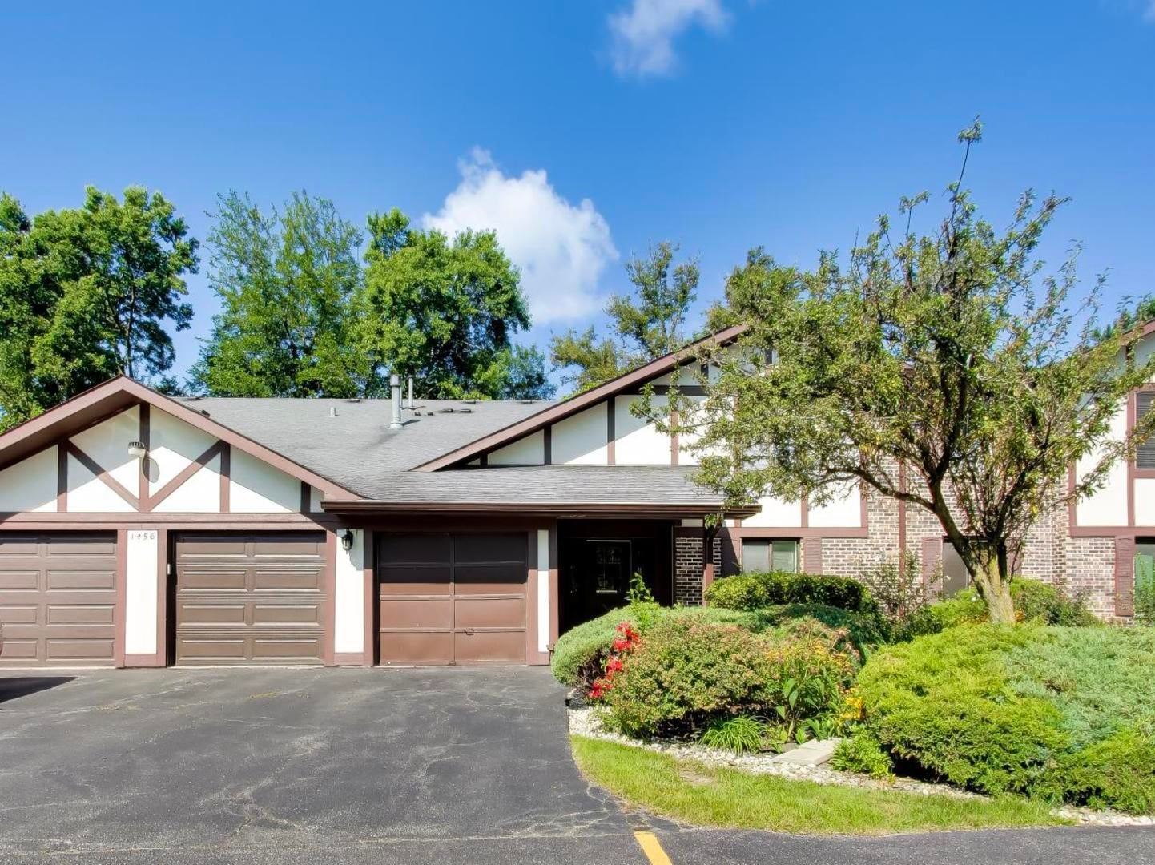
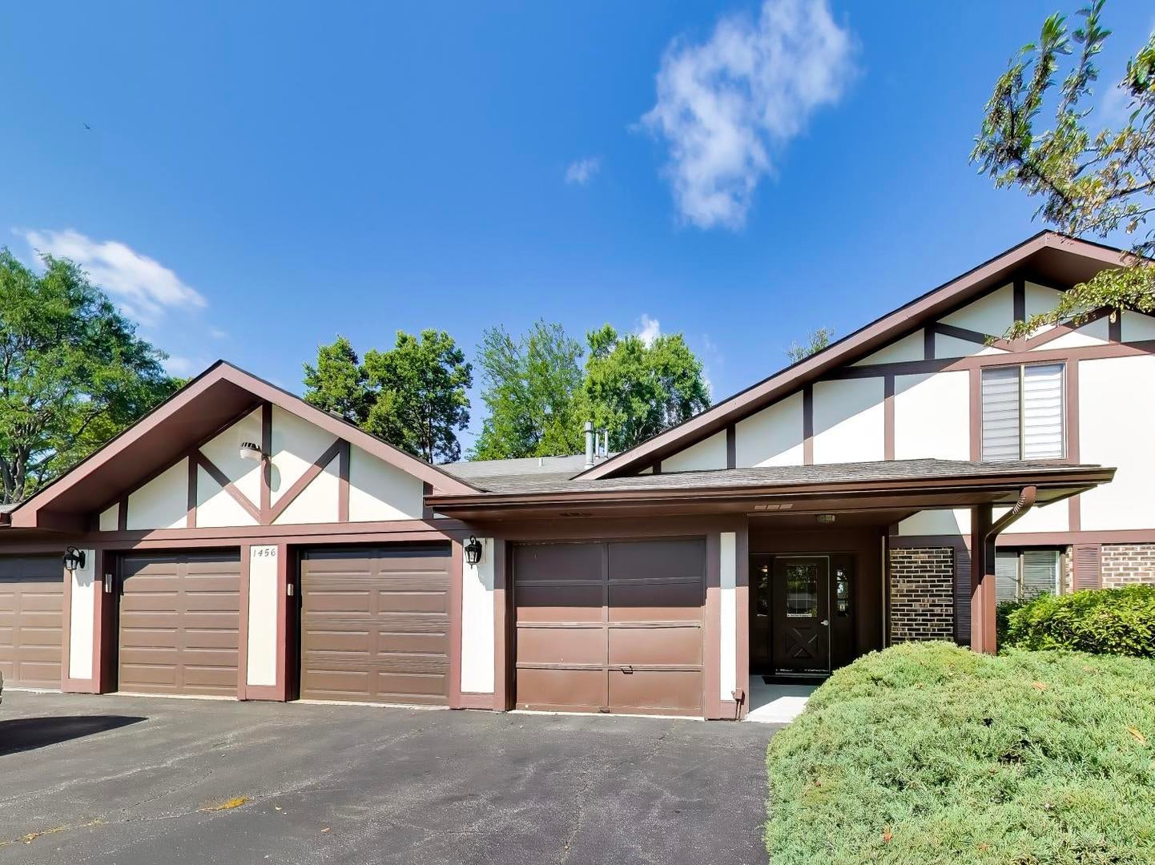
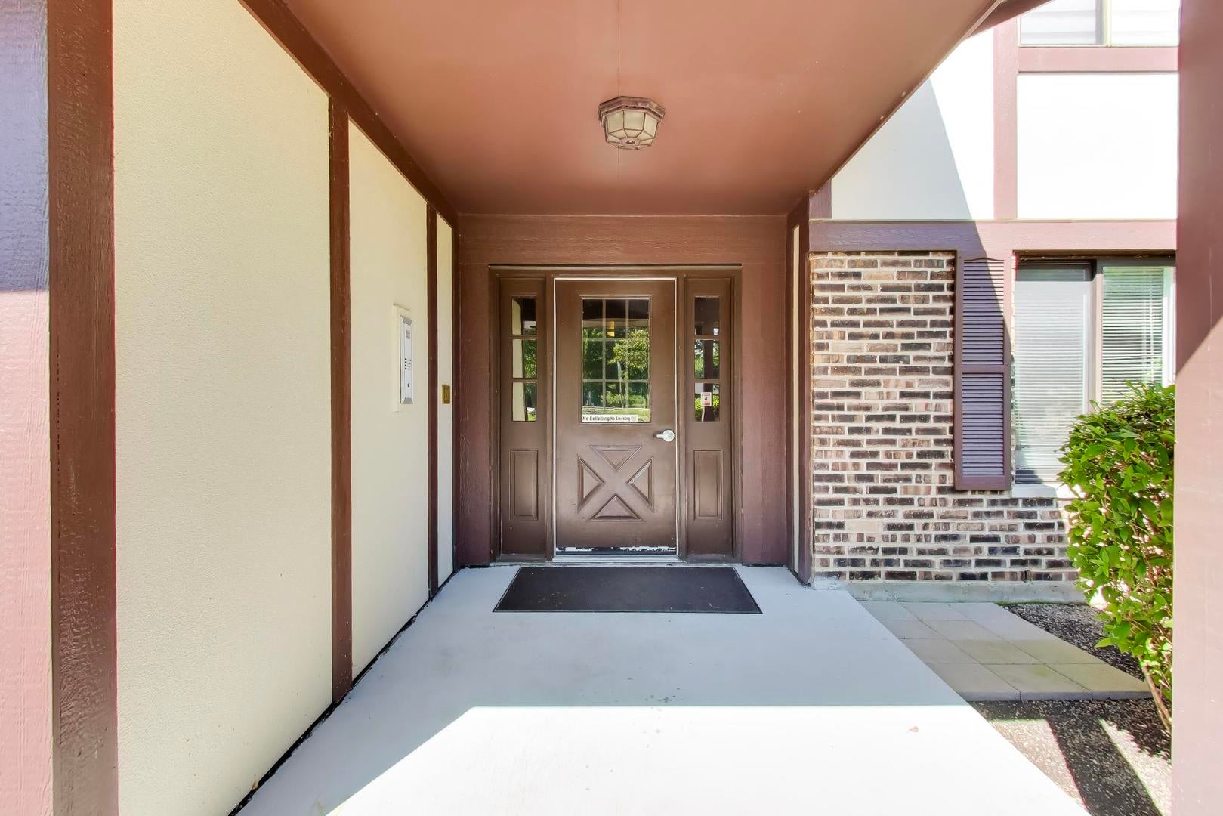
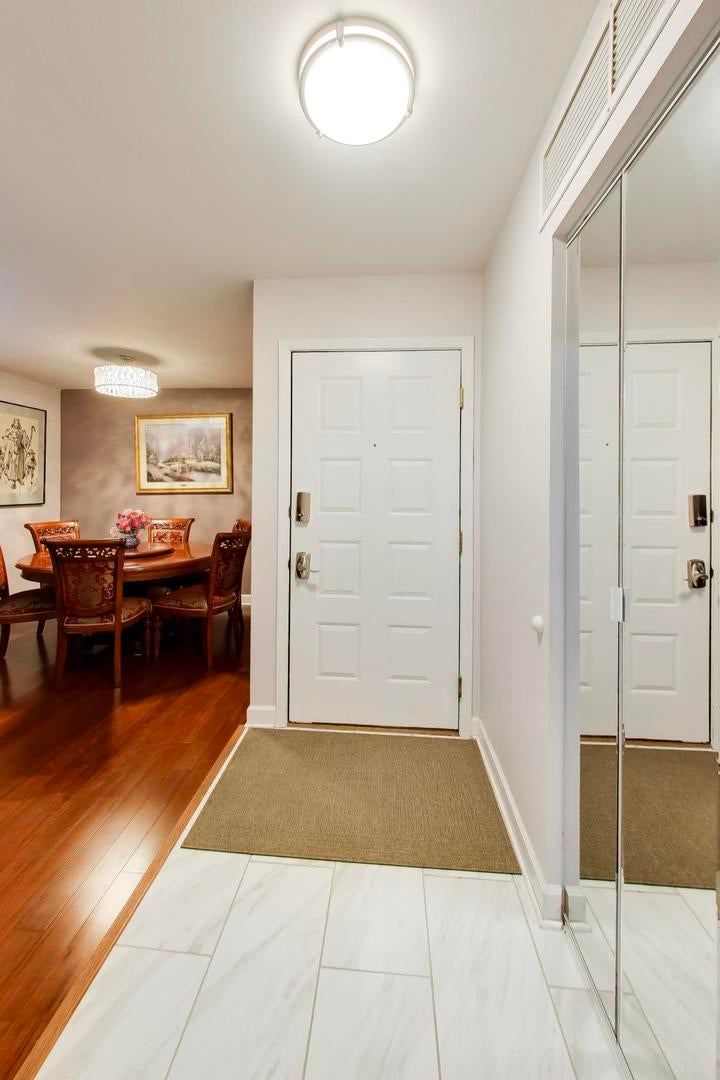
Welcome to this beautifully maintained 3-bedroom, 2-bathroom first-floor end-unit condo-duplex in Orchard Vale, featuring golf-course views, beautiful landscaping, and an attached 1-car garage. The inviting living room offers a gas fireplace and large sliding glass doors leading to a private patio-perfect for relaxing or entertaining. The home features an updated kitchen and bathrooms, a generous in-unit laundry/utility room, and a spacious primary bedroom with an ensuite bath. Recent improvements include a newer HVAC system, windows, and updated garage floor. Residents enjoy access to indoor and outdoor pools, and recreation spaces through the community clubhouse. Located in a desirable area with great schools, this home is conveniently close to shopping, dining, parks, transportation, and major roadways. Beautifully updated and thoughtfully maintained, this Orchard Vale home offers comfortable living, scenic golf-course views, and wonderful community amenities.
| 11 hours ago | Listing updated with changes from the MLS® | |
| 11 hours ago | Status changed to Active | |
| 6 days ago | Listing first seen on site |

Based on information submitted to the MLS GRID as of 2026-09-03 04:21 PM UTC. All data is obtained from various sources and may not have been verified by broker or MLS GRID. Supplied Open House Information is subject to change without notice. All information should be independently reviewed and verified for accuracy. Properties may or may not be listed by the office/agent presenting the information.
Last checked: 2026-09-03 04:21 PM UTC
MRED DMCA Copyright Information Copyright © 2026 Midwest Real Estate Data LLC. All rights reserved.
Did you know? You can invite friends and family to your search. They can join your search, rate and discuss listings with you.