


14143 Norwich LaneOrland Park, IL 60467
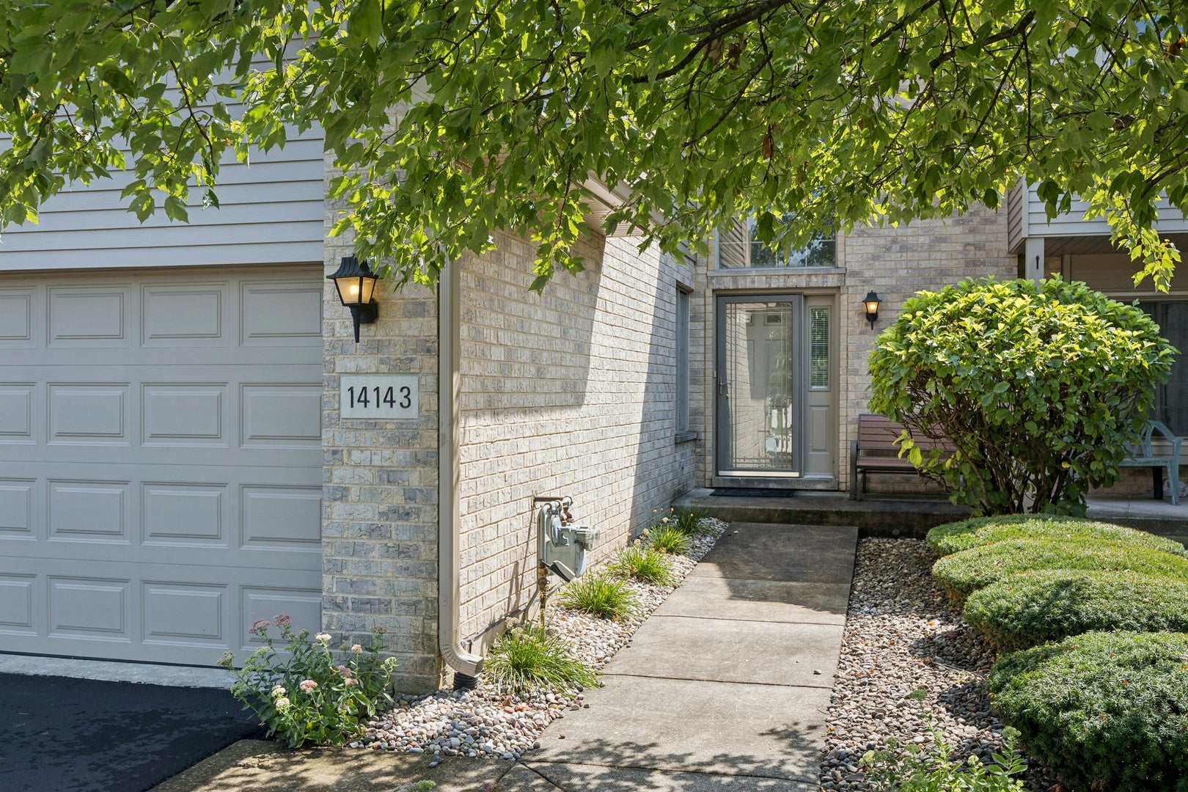
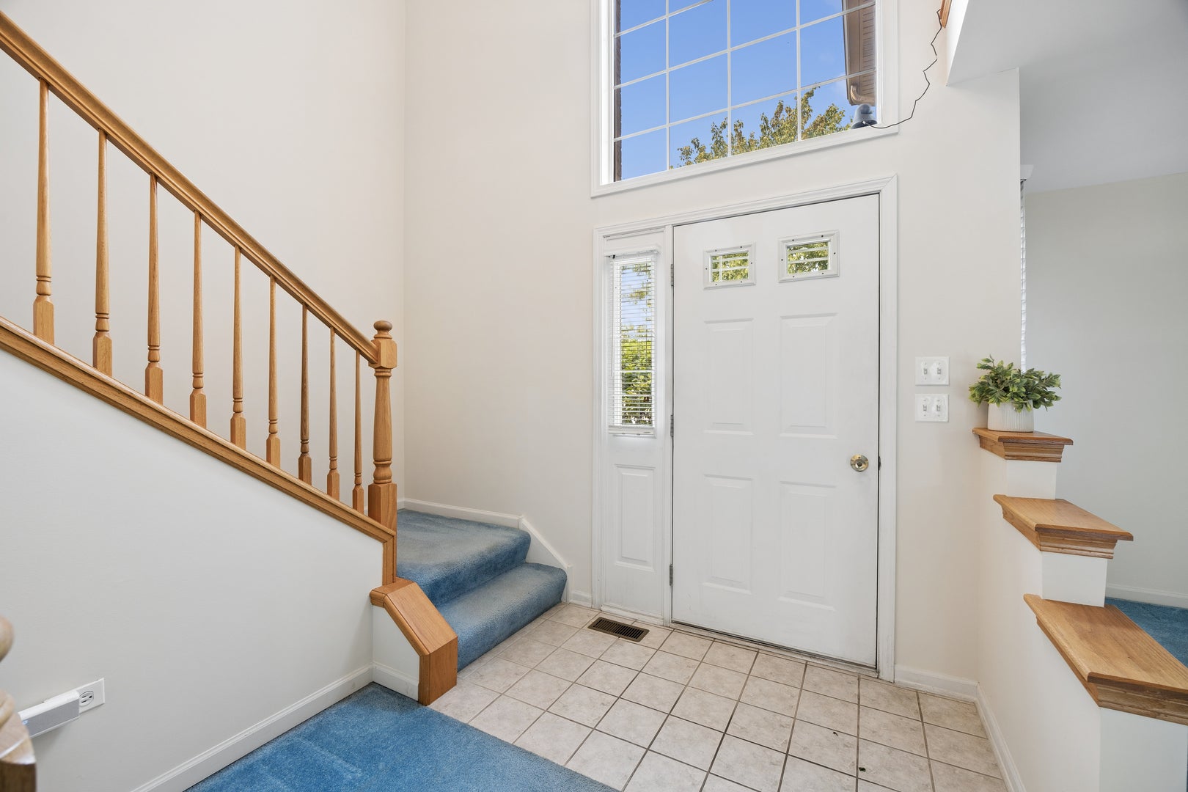
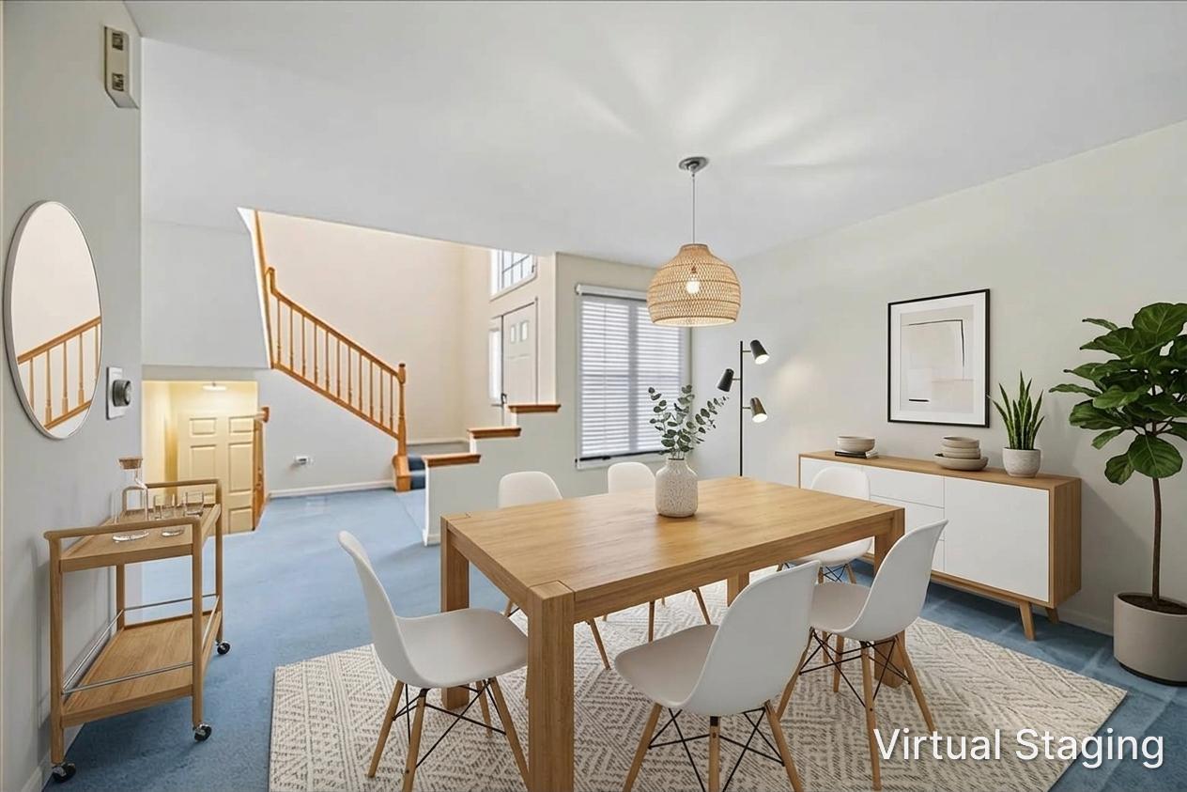
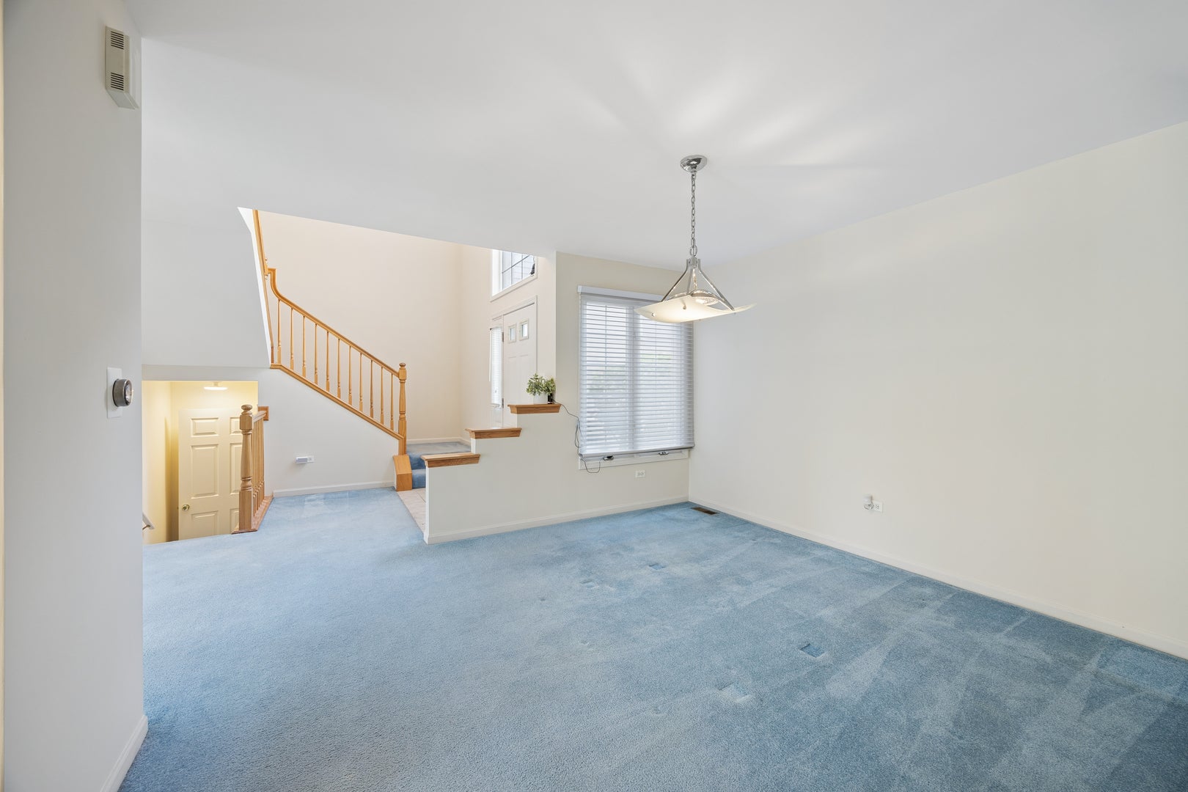
Welcome to this impeccably maintained and freshly painted two-story townhome, offering exceptional space, comfort, and an ideal location. Enter through the charming front courtyard into a bright and thoughtfully designed home ready for everyday living and entertaining. This beautiful residence features 3 bedrooms and 2.5 baths. The welcoming foyer with soaring ceilings leads into a spacious living room featuring a cozy fireplace and abundant natural light. A separate dining room provides the perfect setting for gatherings and special occasions. The spacious eat-in kitchen offers ample cabinetry, generous counter space, a pantry closet, and all appliances. Sliding glass doors lead from the kitchen to a large outdoor deck overlooking professionally landscaped grounds and mature wooded trees. This private and serene setting is perfect for relaxing, entertaining, or enjoying your morning coffee. The main level also features a conveniently located laundry room and powder room. Upstairs, retreat to the spacious primary suite with vaulted ceilings, a private bath featuring a separate shower, and two closets, including a walk-in closet. Two additional generously sized bedrooms, a versatile loft area ideal for a home office, study, or lounge, and a second full bath complete the second level. The unfinished basement features above-grade windows and offers excellent potential for additional living space, recreation, or storage. Additional highlights include an attached 2-car garage, newly paved driveway (2026), plenty of guest parking, roof replaced in 2018, siding and gutters replaced in 2026, two sump pumps, and low HOA fees. Situated on a premium lot within this highly sought-after subdivision, the home offers a desirable sense of privacy, with no neighboring home in close proximity directly behind the property. Enjoy easy access to nearby schools, parks, and a walking path, with Tampier Lake approximately one mile away. A wonderful opportunity to own a spacious, well-maintained townhome in a prime location, offering comfort, privacy, and valuable recent improvements. Property is being sold AS-IS
| 2 weeks ago | Listing updated with changes from the MLS® | |
| 2 weeks ago | Status changed to Active Under Contract | |
| 3 weeks ago | Listing first seen on site |

Based on information submitted to the MLS GRID as of 2026-09-20 01:37 PM UTC. All data is obtained from various sources and may not have been verified by broker or MLS GRID. Supplied Open House Information is subject to change without notice. All information should be independently reviewed and verified for accuracy. Properties may or may not be listed by the office/agent presenting the information.
Last checked: 2026-09-20 01:37 PM UTC
MRED DMCA Copyright Information Copyright © 2026 Midwest Real Estate Data LLC. All rights reserved.
Did you know? You can invite friends and family to your search. They can join your search, rate and discuss listings with you.