Save
Ask
Tour
Hide
Share
$325,000
19 Days On Site

1335 Cranbrook Court
Schaumburg, IL 60193

For Sale|Townhouse|Active Under Contract
2
Beds
3
Total Baths
2
Full Baths
1
Partial Bath
1,023
SqFt
$318
/SqFt
1990
Built
Subdivision:
Wellington Court
County:
Cook
Listing Courtesy of MRED as distributed by MLS Grid of HomeSmart Connect LLC
Call Now: 847.967.0022
Is this the listing for you? We can help make it yours.
847.967.0022
1335 Cranbrook Court1335 Cranbrook Court1335 Cranbrook Court1335 Cranbrook Court
Save
Ask
Tour
Hide
Share

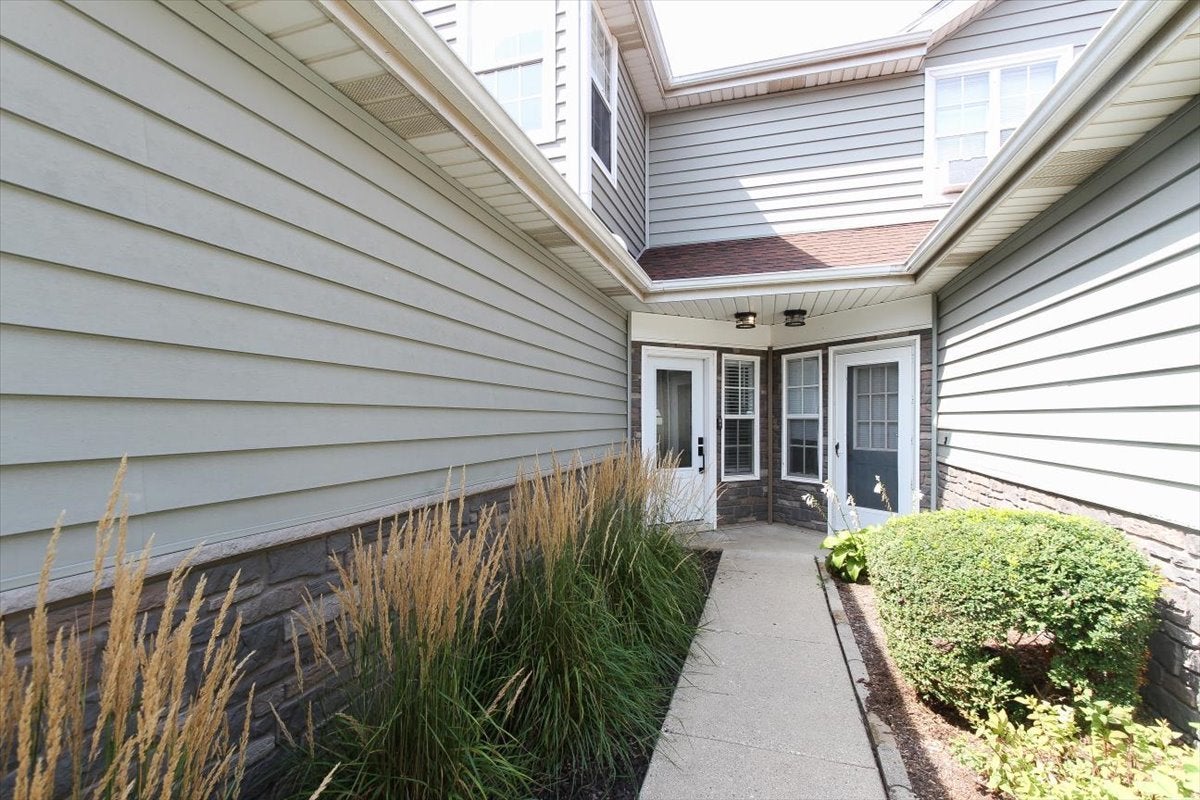
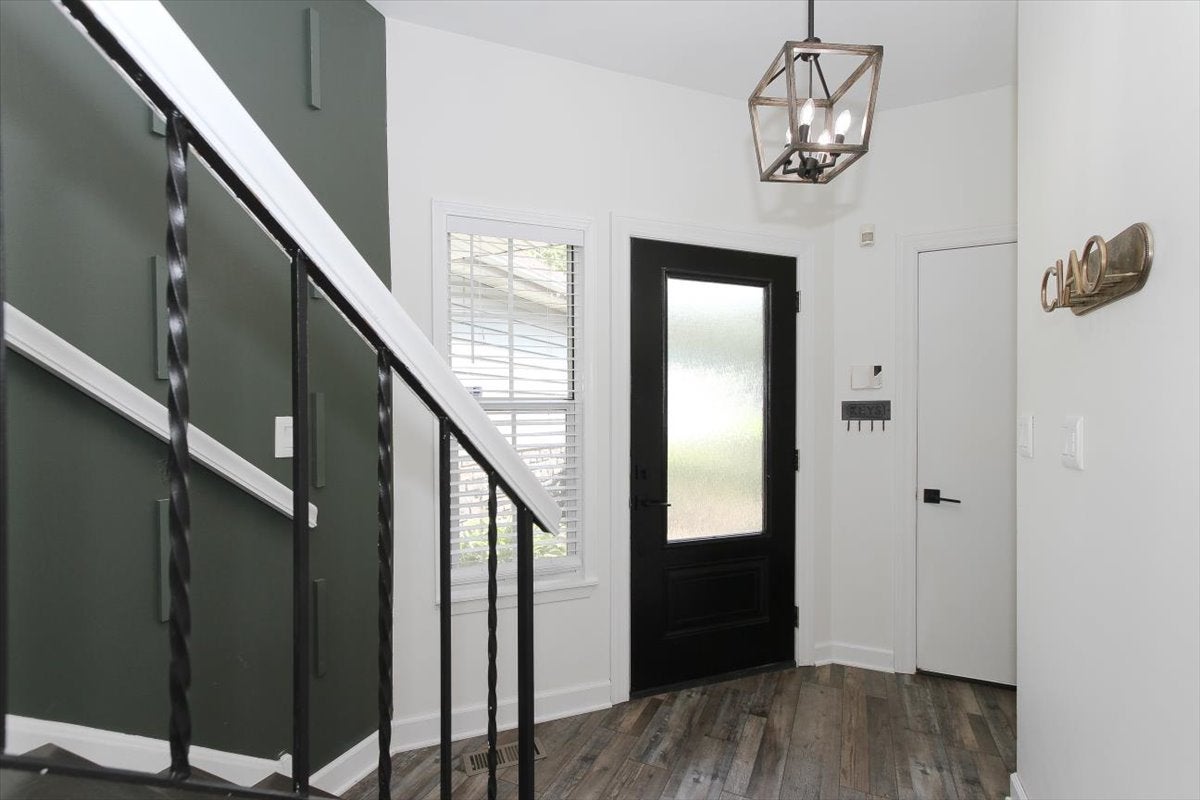
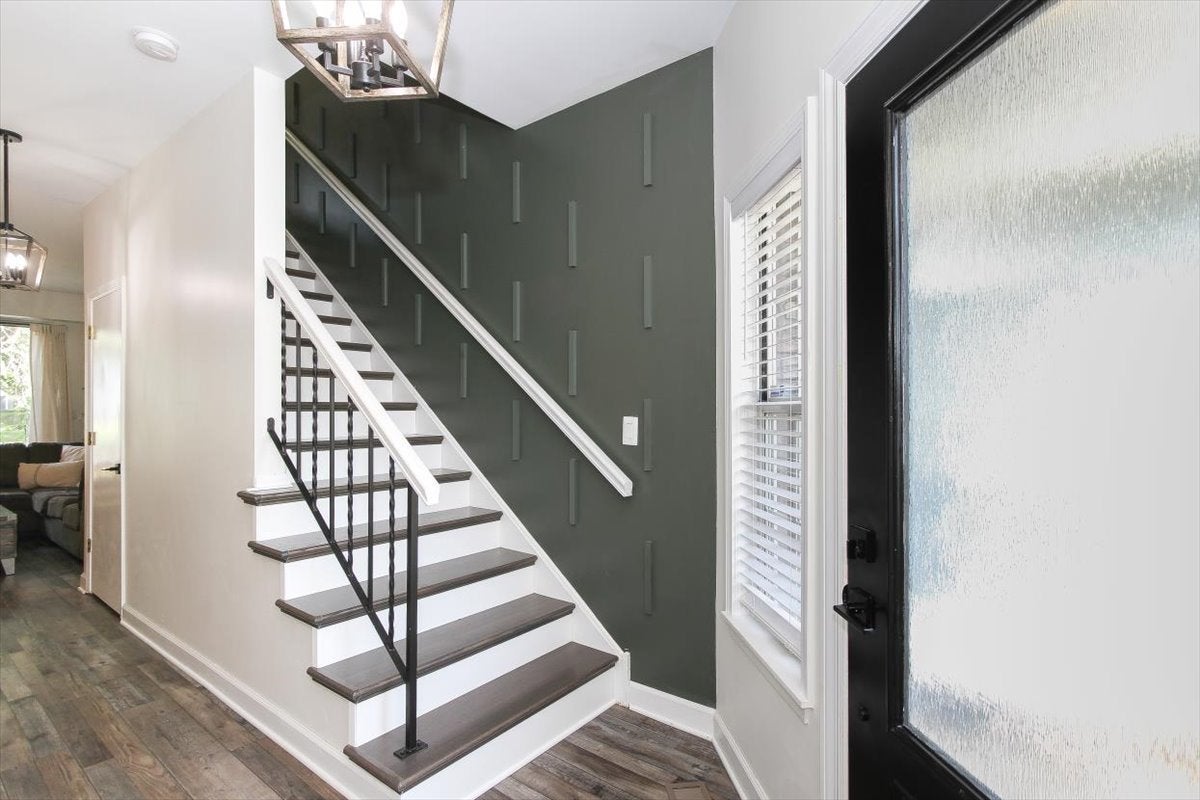
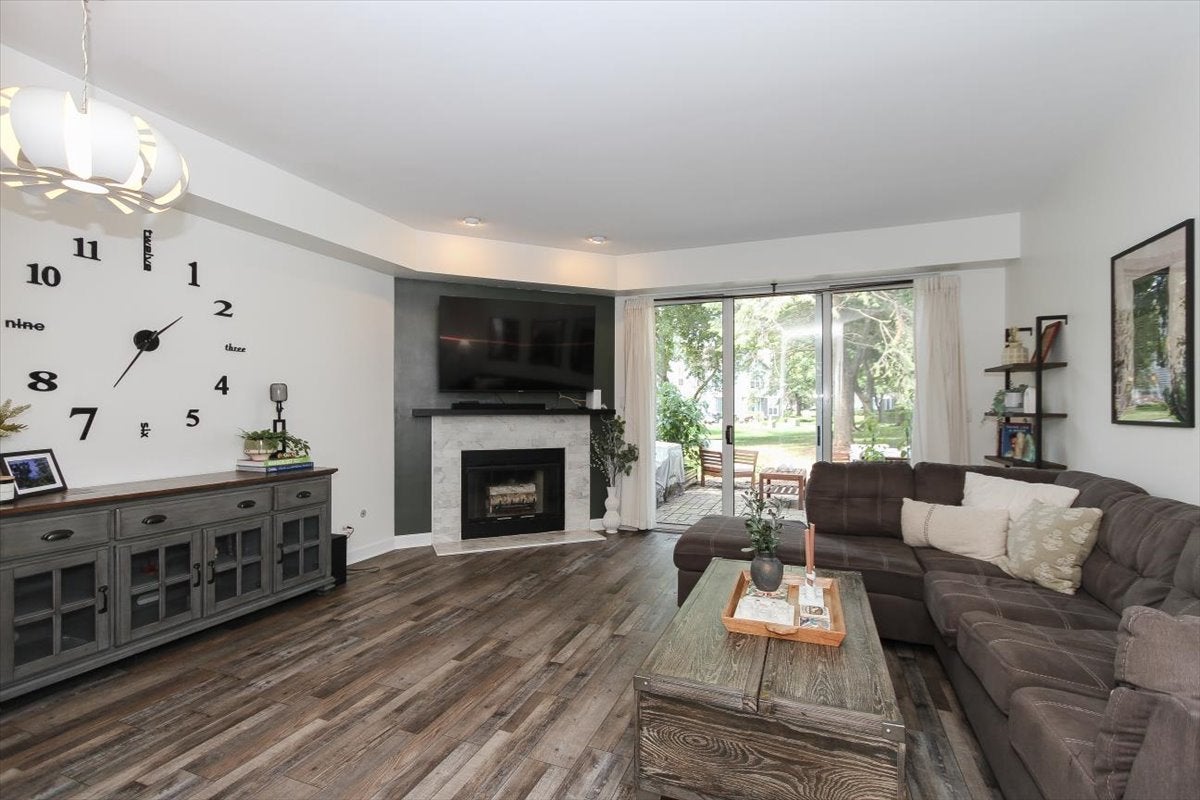
Welcome home, to a charming townhome that perfectly blends comfort, updates and convenience. This inviting residence offers an open floor plan, ideal for both relaxation and entertaining. Fall in love with the updated kitchen featuring granite counters, ceramic tile floor, stainless steel appliances, extra cabinets, and a pantry too! A breakfast bar that seamlessly opens the kitchen into the living area, creating a warm and inclusive atmosphere. You'll also find a corner fireplace for cozy nights and a sliding glass door to your extended patio and long views of the outdoors. There is also an updated guest bath on the main level and private access to your 1 car attached garage. This 2story townhome features two primary bedrooms, each with their own private full bathrooms, providing both privacy and versatility. The convenience of a second-floor laundry room simplifies daily living. Situated in a prime location, you'll find yourself just moments away from the expressway, shopping, and a variety of dining options. Whether you're looking to start a new chapter or simplify your lifestyle, this home is tailored to meet your needs.

Save
Ask
Tour
Hide
Share
Listing Snapshot
Price 
$325,000
Days On Site 
19 Days
Bedrooms 
2
Inside Area (SqFt) 
1,023 sqft
Total Baths 
3
Full Baths 
2
Partial Baths 
1
Lot Size 
N/A
Year Built 
1990
MLS® Number 
12741967
Status 
Active Under Contract
Property Tax 
$6,086.9
HOA/Condo/Coop Fees 
$216 monthly
Sq Ft Source 
Assessor
Friends & Family
Recent Activity
2 weeks agoListing updated with changes from the MLS®
2 weeks agoStatus changed to Active Under Contract
3 weeks agoListing first seen on site
General Features
Attached Garage 
Yes
Foundation 
Concrete Perimeter
Garage 
Yes
Garage Spaces 
1
Number Of Stories 
2
Parking 
AsphaltGarage Door OpenerAttachedGarage
Parking Spaces 
1
Pets 
Cats OKDogs OK
Property Sub Type 
Townhouse
Sewer 
Public Sewer
Interior Features
Appliances 
RangeMicrowaveDishwasherRefrigeratorDisposalStainless Steel Appliance(s)Humidifier
Basement 
None
Cooling 
Central Air
Electric 
Circuit Breakers100 Amp Service
Fireplace 
Yes
Fireplace Features 
Living RoomWood BurningGas Starter
Fireplaces 
1
Flooring 
Laminate
Heating 
Natural GasForced Air
Interior 
Vaulted Ceiling(s)Walk-In Closet(s)
Laundry Features 
Upper LevelIn Unit
Bedroom 2 
Dimensions - 12X11Level - Second
Bedroom 3 
Bedroom 4 
Dining Room 
Family Room 
Kitchen 
Dimensions - 11X9Level - MainDescription - Eating Area-Breakfast Bar,Pantry-Closet,Updated Kitchen
Laundry 
Dimensions - 5X8Level - Second
Living Room 
Dimensions - 17X16Level - Main
Master Bedroom 
Dimensions - 14X12Level - Second
Save
Ask
Tour
Hide
Share
Exterior Features
Construction Details 
Aluminum SidingBrick
Lot Features 
Wooded
Patio And Porch 
Patio
Roof 
Asphalt
Community Features
Association Amenities 
Park
Association Fee 
$216.0
Association Fee Frequency 
Monthly
Community Features 
Park
MLS Area 
Schaumburg
School District 
Schaumburg High School
Township 
Schaumburg
Schools
School District
Schaumburg High School
Elementary School
Nathan Hale Elementary School
Middle School
Jane Addams Junior High School
High School
Schaumburg High School
Listing Courtesy of MRED as distributed by MLS Grid of HomeSmart Connect LLC


Based on information submitted to the MLS GRID as of 2026-09-21 02:44 PM UTC. All data is obtained from various sources and may not have been verified by broker or MLS GRID. Supplied Open House Information is subject to change without notice. All information should be independently reviewed and verified for accuracy. Properties may or may not be listed by the office/agent presenting the information.
Last checked: 2026-09-21 02:44 PM UTC
MRED DMCA Copyright Information Copyright © 2026 Midwest Real Estate Data LLC. All rights reserved.

Neighborhood & Commute
Source: Walkscore
Save
Ask
Tour
Hide
Share