Save
Ask
Tour
Hide
Share
$1,200,500
2 Days On Site

3004 Stieg Road
Woodstock, IL 60098

For Sale|Single Family Residence|Active
3
Beds
2
Total Baths
2
Full Baths
2,232
SqFt
$538
/SqFt
1900
Built
County:
McHenry
Listing Courtesy of MRED as distributed by MLS Grid of Berkshire Hathaway HomeServices Starck Real Estate
Call Now: 847.967.0022
Is this the listing for you? We can help make it yours.
847.967.0022
3004 Stieg Road3004 Stieg Road3004 Stieg Road3004 Stieg Road
Save
Ask
Tour
Hide
Share

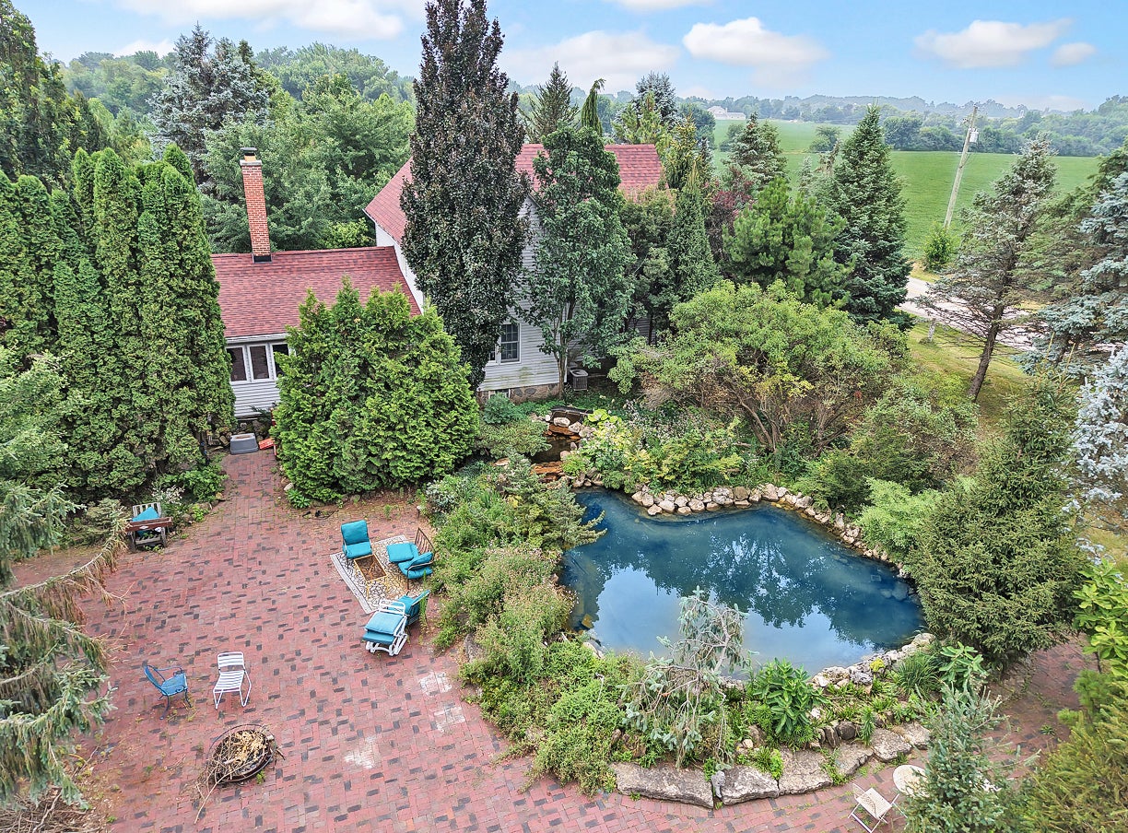
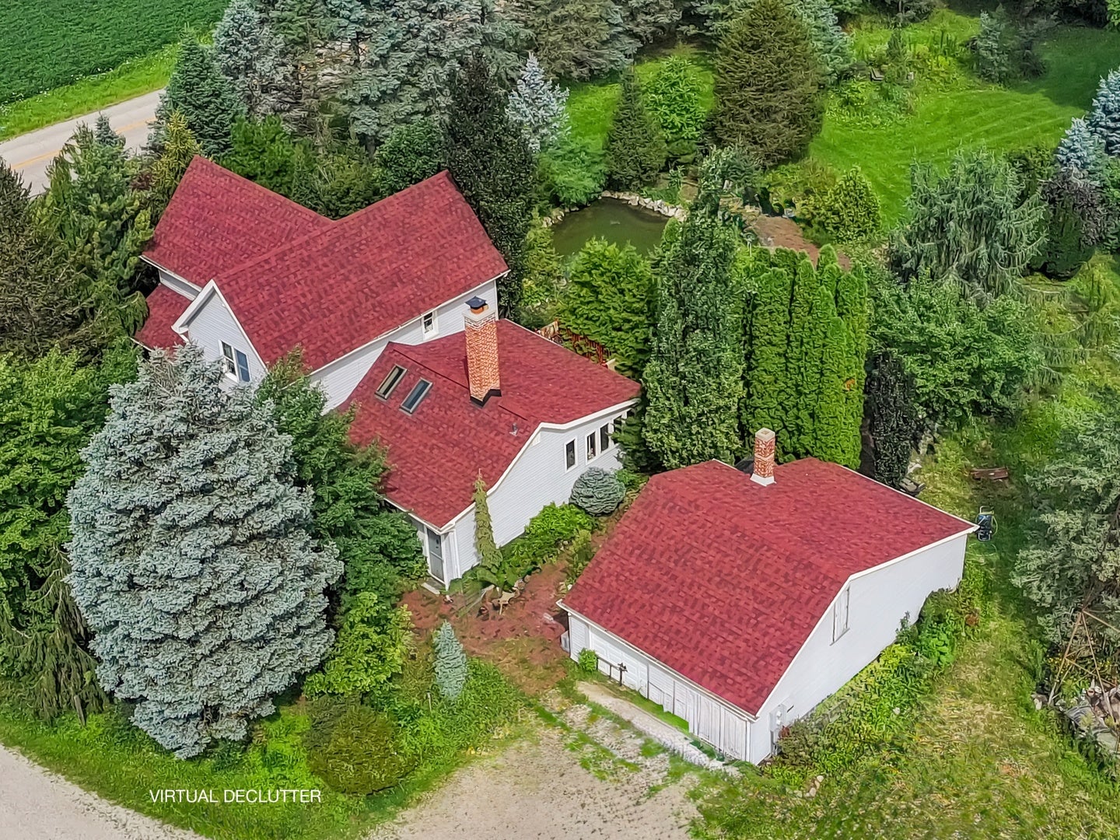
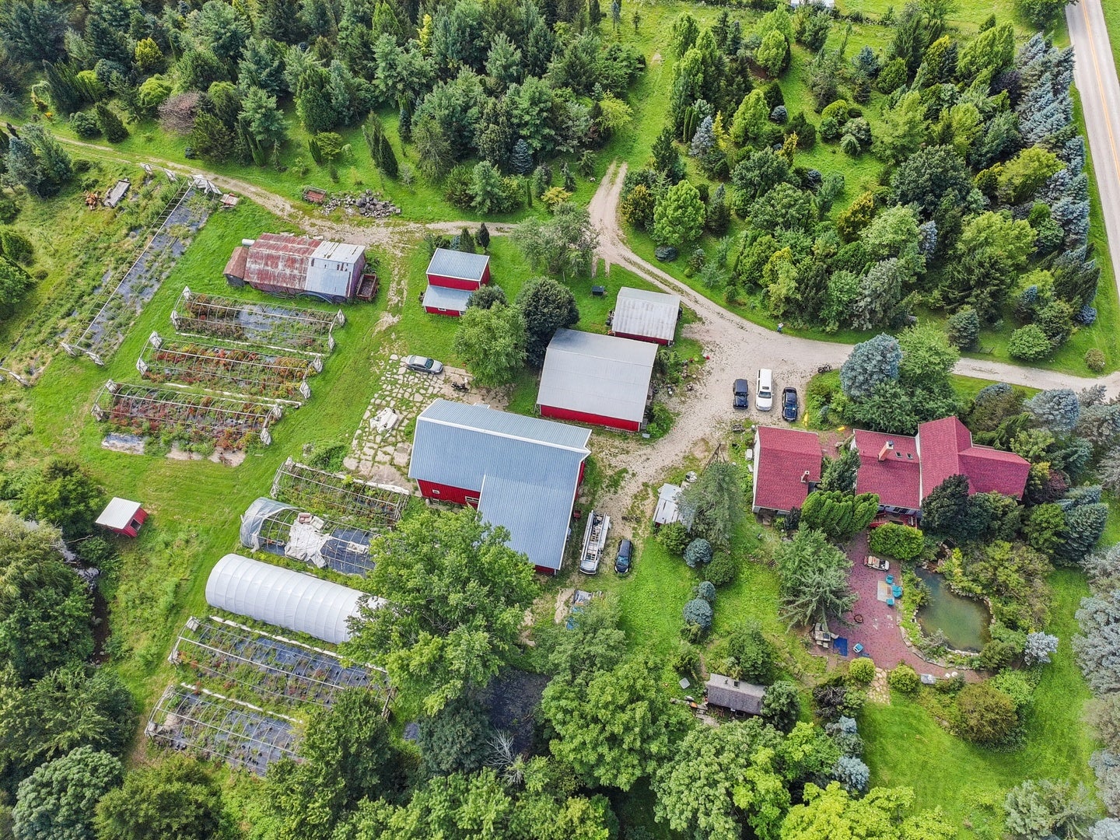
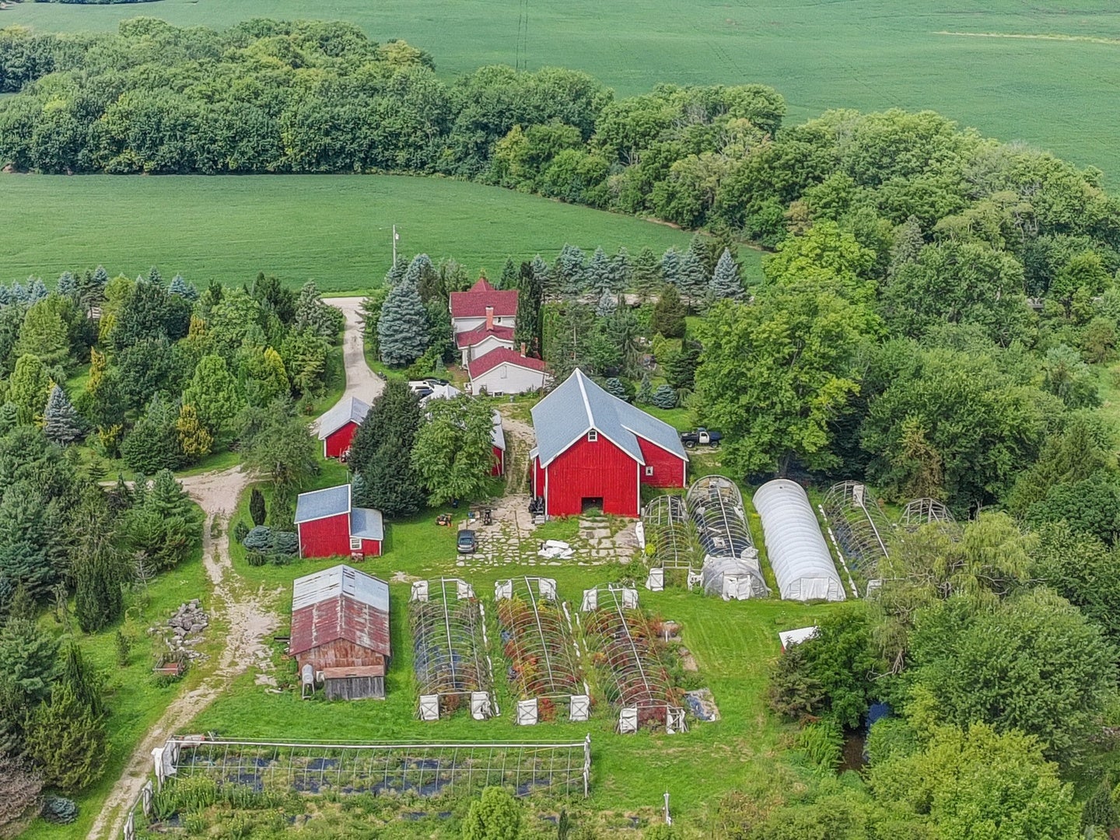
This active nursery is just shy of 30 acres & includes an estimated 9-million dollars worth of rare conifers, dwarf conifers & rare trees....This mature specialty nursery and living collection has been developed over several decades. House, 4-Barns, several sheds and pump house...The home/property was part of the original Stieg family homestead at one time...All buildings in good condition with a 3-year old roof on the house...The headwaters of Kishwaukee run through this property for year round access to water, 29.6 acres (2-PIN's)....2232 sq ft home with a new addition on the back to over look the landscaped back yard, brick paver patio & pond. Perfect for continuing the nursery business, add events (wedding, organic farming subject to proper approval if necessary), recreational or residential use....Zoned A-1 agriculture.... 24-48 hours notice

Save
Ask
Tour
Hide
Share
Listing Snapshot
Price 
$1,200,500
Days On Site 
2 Days
Bedrooms 
3
Inside Area (SqFt) 
2,232 sqft
Total Baths 
2
Full Baths 
2
Partial Baths 
N/A
Lot Size 
29.65 Acres
Year Built 
1900
MLS® Number 
12742030
Status 
Active
Property Tax 
$8,133.02
HOA/Condo/Coop Fees 
N/A
Sq Ft Source 
Estimated
Friends & Family
Recent Activity
20 hours agoListing updated with changes from the MLS®
3 days agoListing first seen on site
General Features
Acres 
29.65
Direction Faces 
East
Foundation 
Concrete PerimeterStone
Garage 
Yes
Garage Spaces 
3
Parking 
GravelTandemDetachedGarage
Parking Spaces 
3
Property Sub Type 
Single Family Residence
Sewer 
Septic Tank
Style 
Farmhouse
Water Source 
Well
Interior Features
Appliances 
RangeRefrigeratorWasherDryer
Basement 
UnfinishedPartial
Cooling 
Central Air
Electric 
200+ Amp Service
Fireplace 
Yes
Fireplace Features 
Wood Burning Stove
Fireplaces 
1
Flooring 
Hardwood
Heating 
Wood StoveNatural Gas
Interior 
Cathedral Ceiling(s)
Laundry Features 
Upper Level
Window Features 
Skylight(s)
Bedroom 2 
Dimensions - 13X12Level - Second
Bedroom 3 
Dimensions - 9X12Level - Main
Bedroom 4 
Breakfast Room 
Dimensions - 7X20Level - Main
Dining Room 
Dimensions - 14X15Level - Main
Family Room 
Kitchen 
Dimensions - 13X13Level - MainDescription - Eating Area-Breakfast Bar,Eating Area-Table Space,Island,Pantry-Walk-in,Country Kitchen
Laundry 
Dimensions - 5X5Level - Second
Living Room 
Dimensions - 14X16Level - Main
Master Bedroom 
Dimensions - 22X15Level - Second
Mud Room 
Dimensions - 6X12Level - Main
Save
Ask
Tour
Hide
Share
Exterior Features
Construction Details 
Vinyl Siding
Lot Features 
LandscapedWooded
Other Structures 
Barn(s)GreenhouseOutbuildingStorage
Patio And Porch 
DeckPatio
Roof 
Asphalt
Waterfront Features 
Stream
Windows/Doors 
Skylight(s)
Community Features
MLS Area 
Bull Valley / Greenwood / Woodstock
School District 
200
Township 
Seneca
Schools
School District
200
Elementary School
Unknown
Middle School
Unknown
High School
Unknown
Listing Courtesy of MRED as distributed by MLS Grid of Berkshire Hathaway HomeServices Starck Real Estate


Based on information submitted to the MLS GRID as of 2026-08-29 04:37 AM UTC. All data is obtained from various sources and may not have been verified by broker or MLS GRID. Supplied Open House Information is subject to change without notice. All information should be independently reviewed and verified for accuracy. Properties may or may not be listed by the office/agent presenting the information.
Last checked: 2026-08-29 04:37 AM UTC
MRED DMCA Copyright Information Copyright © 2026 Midwest Real Estate Data LLC. All rights reserved.

Neighborhood & Commute
Source: Walkscore
Save
Ask
Tour
Hide
Share