


1841 Whaler LaneHanover Park, IL 60133
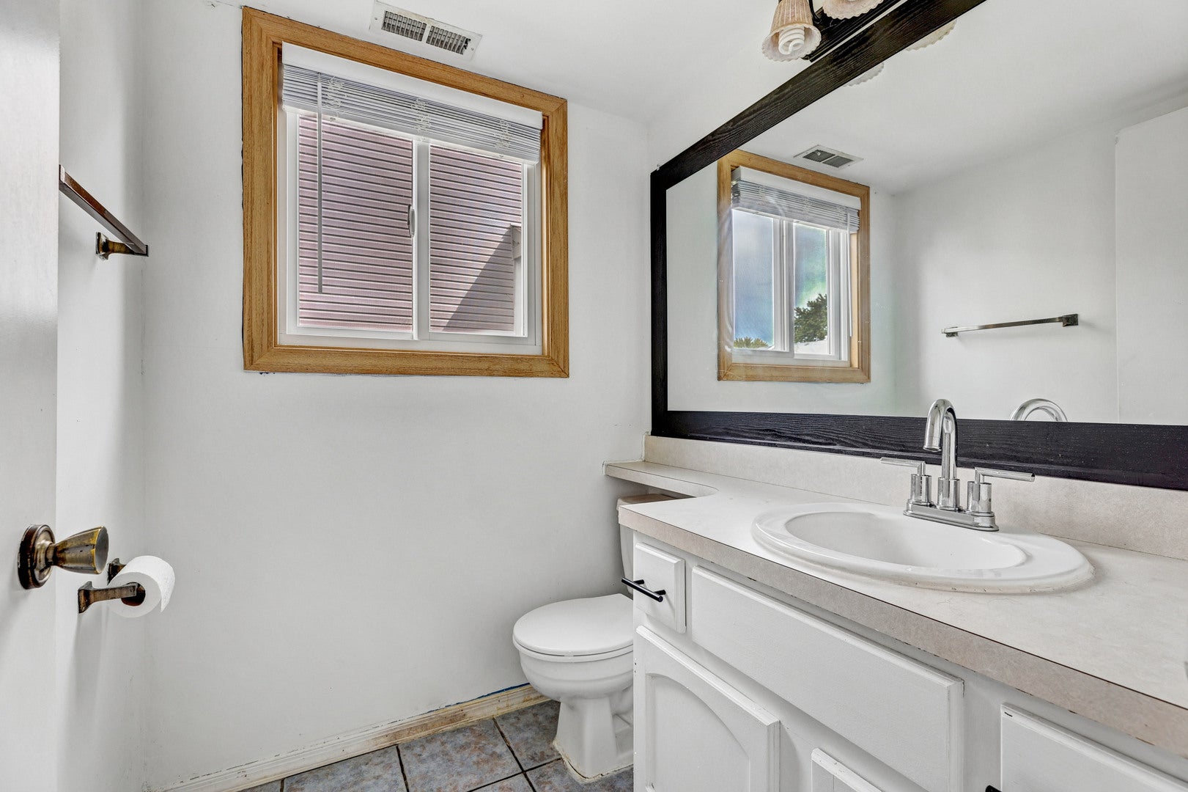
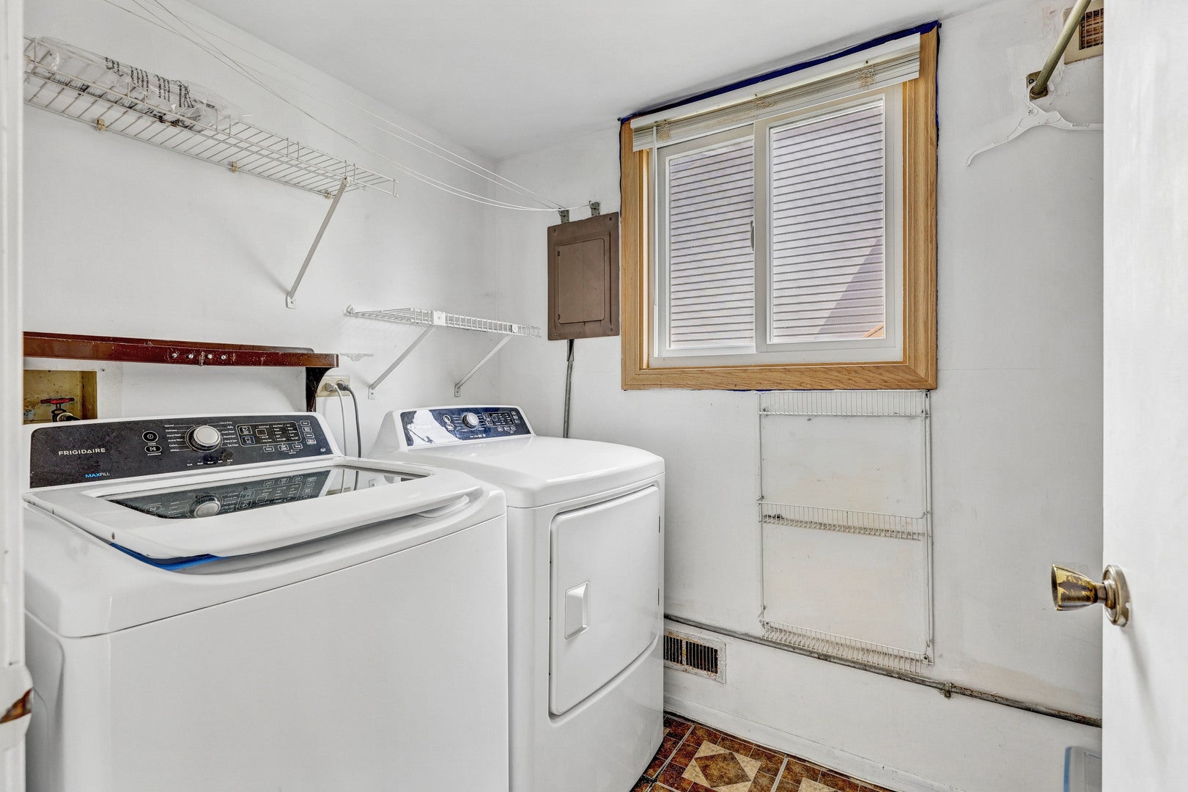
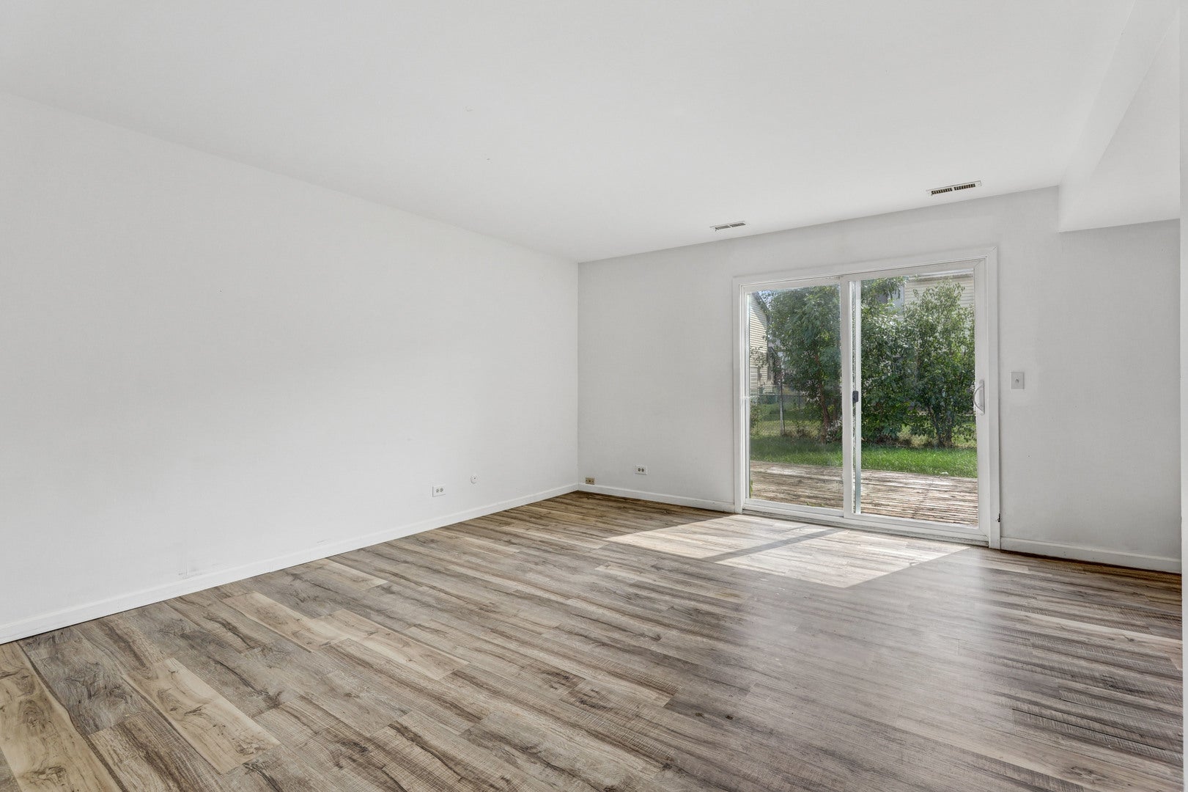
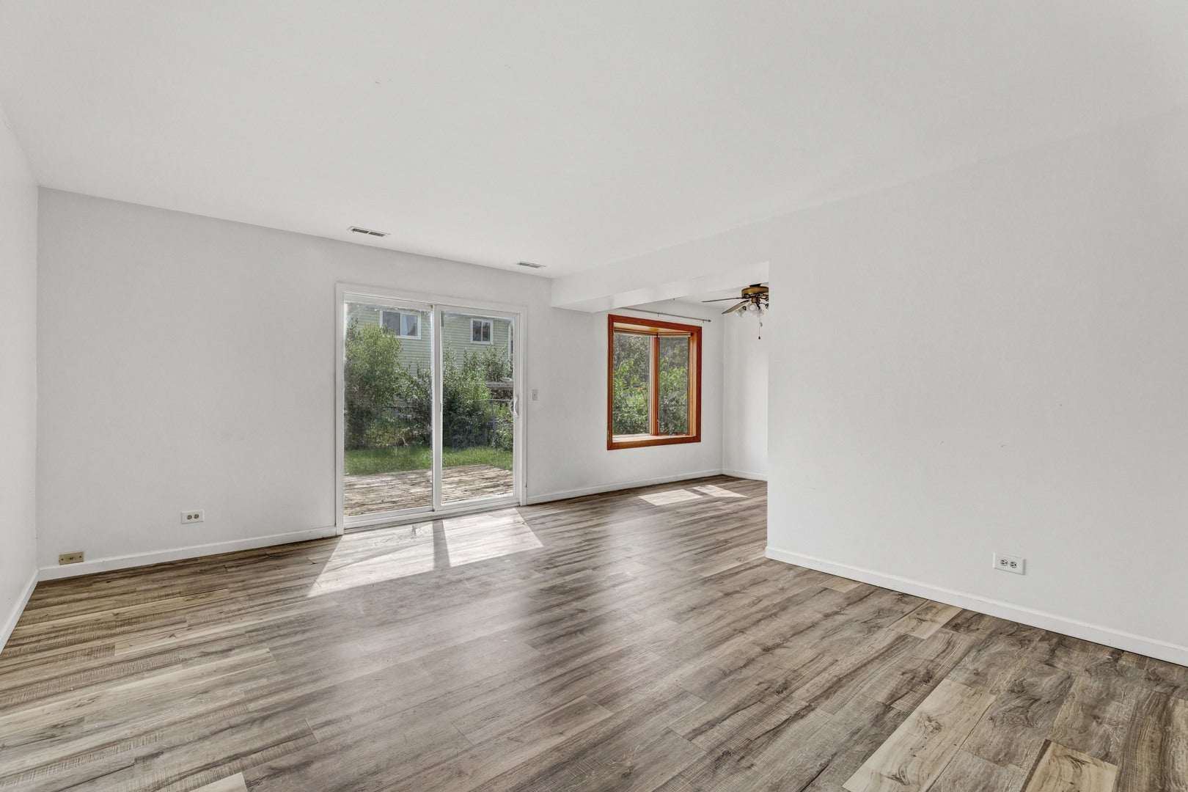
Welcome to this spacious 3-bedroom, 1.5-bath duplex featuring an open floor plan and an inviting layout designed for comfortable living and entertaining. The main living area seamlessly connects the living room and kitchen, creating a great space for gatherings. The custom kitchen features newer white cabinetry, stainless steel appliances, a custom tile backsplash, and a sunny eat-in area. LVP flooring extends throughout the living room and kitchen for easy maintenance and a modern look. The bright and airy primary bedroom offers two walk-in closets, large windows, and a lighted ceiling fan. The full bath features a white vanity and tub/shower combination. Enjoy the convenience of a new in-unit washer and dryer. Sliding doors from the living room lead to a deck and fenced backyard, providing a wonderful space for outdoor dining, entertaining, or relaxing. Additional highlights include a new air conditioner and an attached 1-car garage. With no HOA fee and an investor-friendly setup, this home offers flexibility for both homeowners and investors. Conveniently located near shopping, schools, and major expressways.
| 3 days ago | Listing updated with changes from the MLS® | |
| 3 days ago | Price changed to $310,000 | |
| 3 days ago | Status changed to Active | |
| 4 weeks ago | Listing first seen on site |

Based on information submitted to the MLS GRID as of 2026-09-24 11:38 AM UTC. All data is obtained from various sources and may not have been verified by broker or MLS GRID. Supplied Open House Information is subject to change without notice. All information should be independently reviewed and verified for accuracy. Properties may or may not be listed by the office/agent presenting the information.
Last checked: 2026-09-24 11:38 AM UTC
MRED DMCA Copyright Information Copyright © 2026 Midwest Real Estate Data LLC. All rights reserved.
Did you know? You can invite friends and family to your search. They can join your search, rate and discuss listings with you.