Save
Ask
Tour
Hide
Share
$1,095,000
11 Days On Site

54 Long Cove Drive
Lemont, IL 60439

For Sale|Single Family Residence|Active
5
Beds
4
Total Baths
3
Full Baths
1
Partial Bath
3,854
SqFt
$284
/SqFt
2001
Built
Subdivision:
Ruffled Feathers
County:
Cook
Listing Courtesy of MRED as distributed by MLS Grid of Realty Executives Elite
Call Now: 847.967.0022
Is this the listing for you? We can help make it yours.
847.967.0022
54 Long Cove Drive54 Long Cove Drive54 Long Cove Drive54 Long Cove Drive
Save
Ask
Tour
Hide
Share

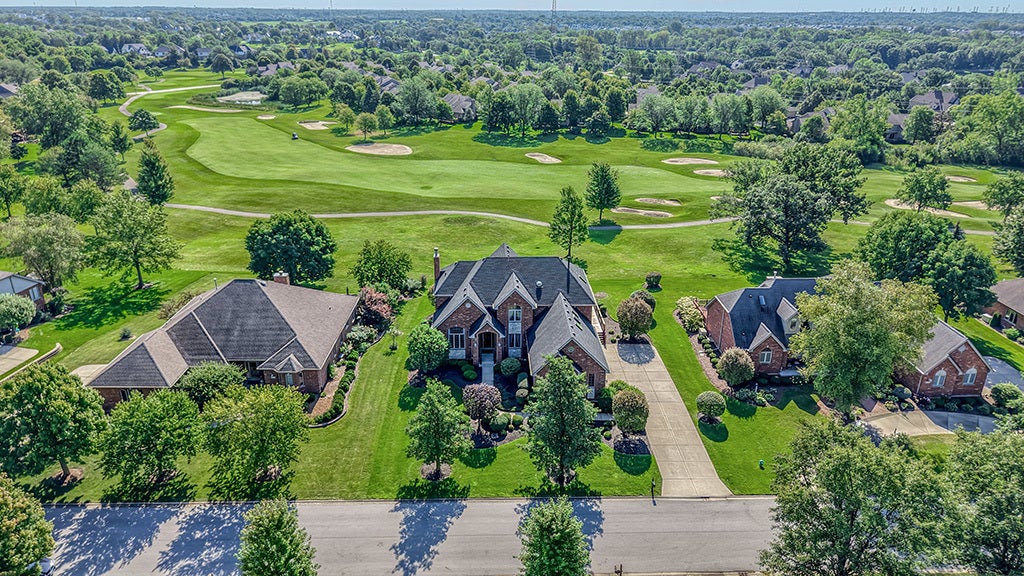
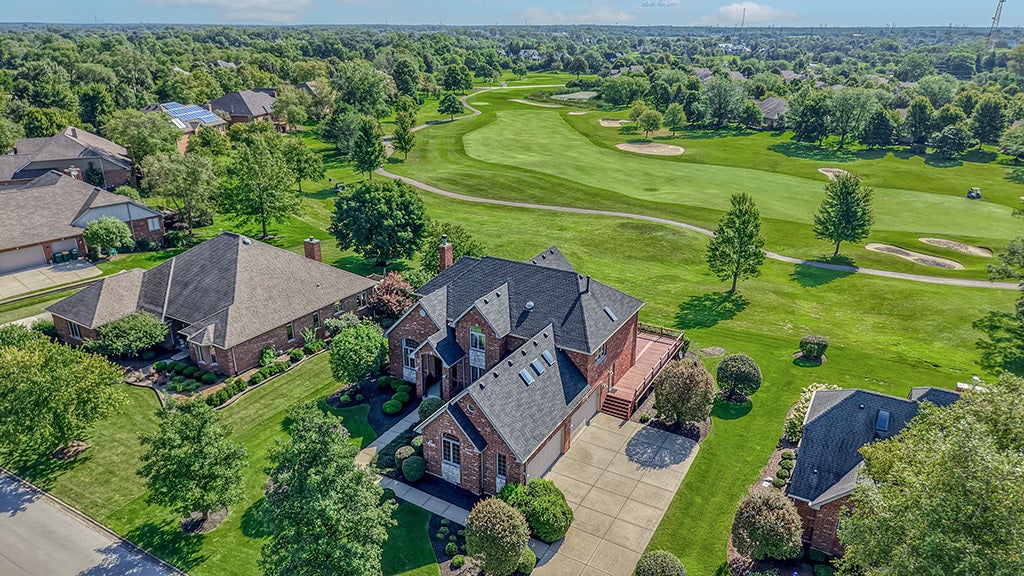
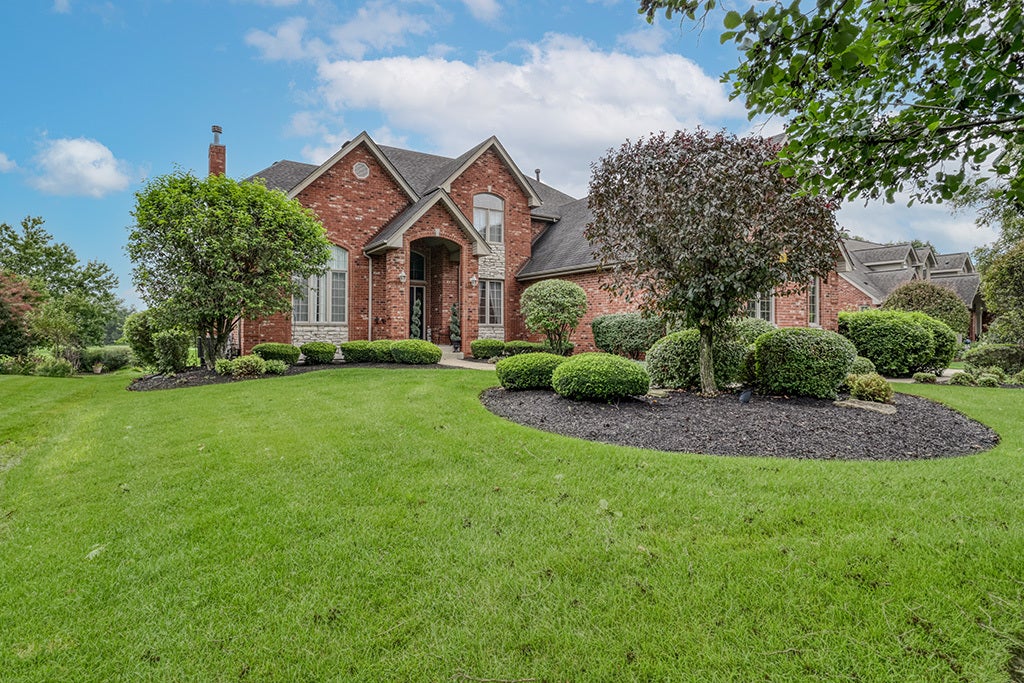
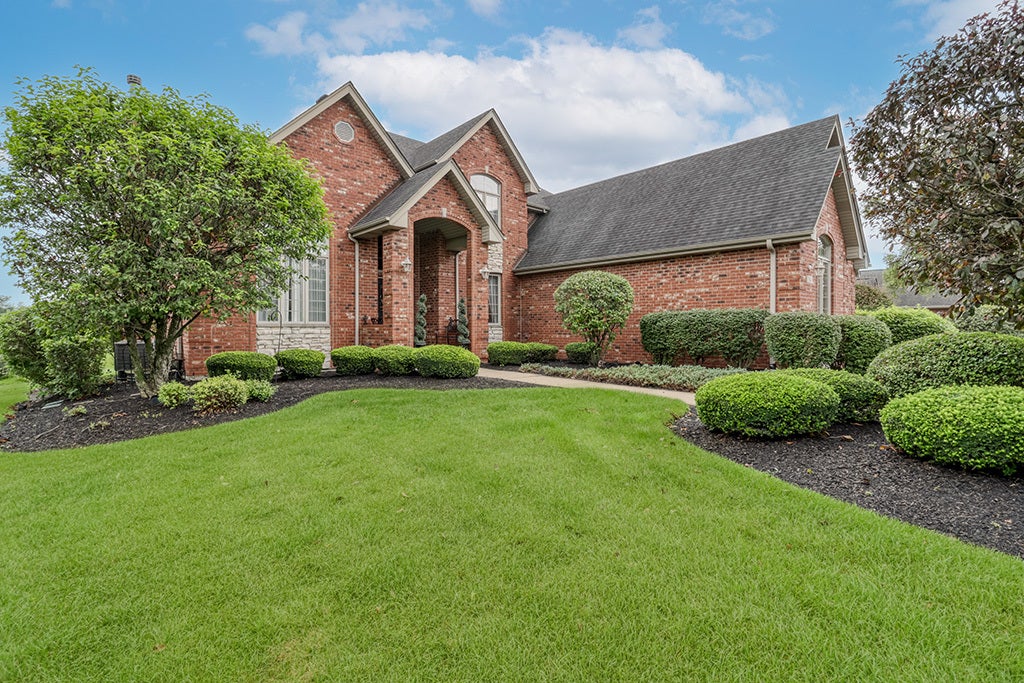
Exceptional residence on picturesque lot with unobstructed views of Ruffled Feathers Golf Course. Classic brick and stone architectural design that will transcend the ages. Impeccably maintained and boasting a highly functional floor plan exudes warmth and sophistication. Formal dining room is perfect for entertaining on a grand scale. Welcoming office or potential living room with soaring ceilings. Comfortable family room offers a beautiful fireplace accented by dentil moldings and plenty of windows for natural light. Incredible kitchen boasts furniture quality cabinetry, granite countertops, a stainless steel appliance package, a massive center island, a walk-in pantry and a breakfast room/eat in area for additional seating.The main level also includes a 5th bedroom, laundry room and powder room. Extraordinary master bedroom on the second level has custom tray ceilings, plantation shutters, a private balcony for relaxing and a generously sized walk-in closet. Private, regal master bathroom offers a dual vanity, whirlpool tub and separate shower, plus a bonus room with additional storage. Three generous sized bedrooms are on the second level: two share a Jack-and-Jill bathroom, and the third has its own private ensuite. An incredible bonus room on the second level has three skylights. FULL, FINISHED basement is a great space for entertaining, featuring a media room/family room, recreation room, gaming area, workshop/sewing room, and plenty of storage. Massive deck ideal for outdoor entertaining with golf course greens. Private and breathtaking views from every window! 4 car heated garage. PRIME location close to shopping, dining, expressways, schools, clubhouse and more. Lemont High School is a National Blue Ribbon School. Gated community with 24 hour manned guardhouse. Radiant heat in the basement and the garage! Be sure to watch the video!

Save
Ask
Tour
Hide
Share
Listing Snapshot
Price 
$1,095,000
Days On Site 
11 Days
Bedrooms 
5
Inside Area (SqFt) 
3,854 sqft
Total Baths 
4
Full Baths 
3
Partial Baths 
1
Lot Size 
0.379 Acres
Year Built 
2001
MLS® Number 
12742125
Status 
Active
Property Tax 
$14,240.3
HOA/Condo/Coop Fees 
$275 monthly
Sq Ft Source 
Assessor
Friends & Family
Recent Activity
6 days agoListing updated with changes from the MLS®
6 days agoStatus changed to Active
2 weeks agoListing first seen on site
General Features
Acres 
0.379
Attached Garage 
Yes
Foundation 
Concrete Perimeter
Garage 
Yes
Garage Spaces 
4
Parking 
ConcreteGarage Door OpenerHeated GarageGarageAttachedDriveway
Parking Spaces 
4
Property Sub Type 
Single Family Residence
Sewer 
Public Sewer
Style 
Traditional
Water Source 
Public
Interior Features
Appliances 
RangeMicrowaveDishwasherRefrigeratorWasherDryerDisposalStainless Steel Appliance(s)OvenRange Hood
Basement 
Sump PumpFinishedFullDaylight
Cooling 
Ceiling Fan(s)Central AirZoned
Electric 
Circuit Breakers
Fireplace 
Yes
Fireplace Features 
Family RoomGas Starter
Fireplaces 
1
Flooring 
Hardwood
Heating 
Natural GasRadiantZonedRadiant Floor
Interior 
Walk-In Closet(s)Entrance FoyerVaulted Ceiling(s)High CeilingsOpen Floorplan
Laundry Features 
Main LevelGas Dryer HookupLaundry ClosetSink
Window Features 
ScreensSkylight(s)
Bedroom 2 
Dimensions - 15X12Level - Second
Bedroom 3 
Dimensions - 16X13Level - Second
Bedroom 4 
Dimensions - 16X13Level - Second
Bedroom 5 
Dimensions - 13X10Level - Main
Bonus Room 
Dimensions - 24X11Level - Second
Breakfast Room 
Dimensions - 15X9Level - Main
Dining Room 
Dimensions - 15X12Level - Main
Family Room 
Dimensions - 19X17Level - Main
Family Room - Down 
Dimensions - 24X13Level - Basement
Foyer 
Dimensions - 9X8Level - Main
Game Room 
Dimensions - 23X12Level - Basement
Kitchen 
Dimensions - 24X13Level - MainDescription - Eating Area-Table Space,Island,Pantry-Walk-in,Breakfast Room,Custom Cabinetry,Granite Counters
Laundry 
Dimensions - 10X8Level - Main
Living Room 
Master Bedroom 
Dimensions - 22X17Level - Second
Office 
Dimensions - 14X14Level - Main
Recreation Room 
Dimensions - 20X14Level - Basement
Walk In Closet 
Dimensions - 15X5Level - Second
Work Room 
Dimensions - 13X11Level - Basement
Save
Ask
Tour
Hide
Share
Exterior Features
Construction Details 
BrickStone
Exterior 
Lighting
Lot Features 
On Golf CourseLandscaped
Other Structures 
Workshop
Patio And Porch 
Deck
Roof 
Asphalt
Windows/Doors 
ScreensSkylight(s)
Community Features
Accessibility Features 
Therapeutic Whirlpool
Association Fee 
$275.0
Association Fee Frequency 
Monthly
Community Features 
LakeGatedStreet Lights
MLS Area 
Lemont
School District 
Lemont Twp High School
Township 
Lemont
Schools
School District
Lemont Twp High School
Elementary School
Unknown
Middle School
Unknown
High School
Lemont Twp High School
Listing Courtesy of MRED as distributed by MLS Grid of Realty Executives Elite


Based on information submitted to the MLS GRID as of 2026-09-15 04:33 PM UTC. All data is obtained from various sources and may not have been verified by broker or MLS GRID. Supplied Open House Information is subject to change without notice. All information should be independently reviewed and verified for accuracy. Properties may or may not be listed by the office/agent presenting the information.
Last checked: 2026-09-15 04:33 PM UTC
MRED DMCA Copyright Information Copyright © 2026 Midwest Real Estate Data LLC. All rights reserved.

Neighborhood & Commute
Source: Walkscore
Save
Ask
Tour
Hide
Share