Save
Ask
Tour
Hide
Share
$475,000
New Listing

301 Arrowhead Drive
Minooka, IL 60447

For Sale|Single Family Residence|Active
3
Beds
4
Total Baths
3
Full Baths
1
Partial Bath
3,134
SqFt
$152
/SqFt
2016
Built
County:
Grundy
Listing Courtesy of MRED as distributed by MLS Grid of eXp Realty
Call Now: 847.967.0022
Is this the listing for you? We can help make it yours.
847.967.0022
301 Arrowhead Drive301 Arrowhead Drive301 Arrowhead Drive301 Arrowhead Drive
Save
Ask
Tour
Hide
Share

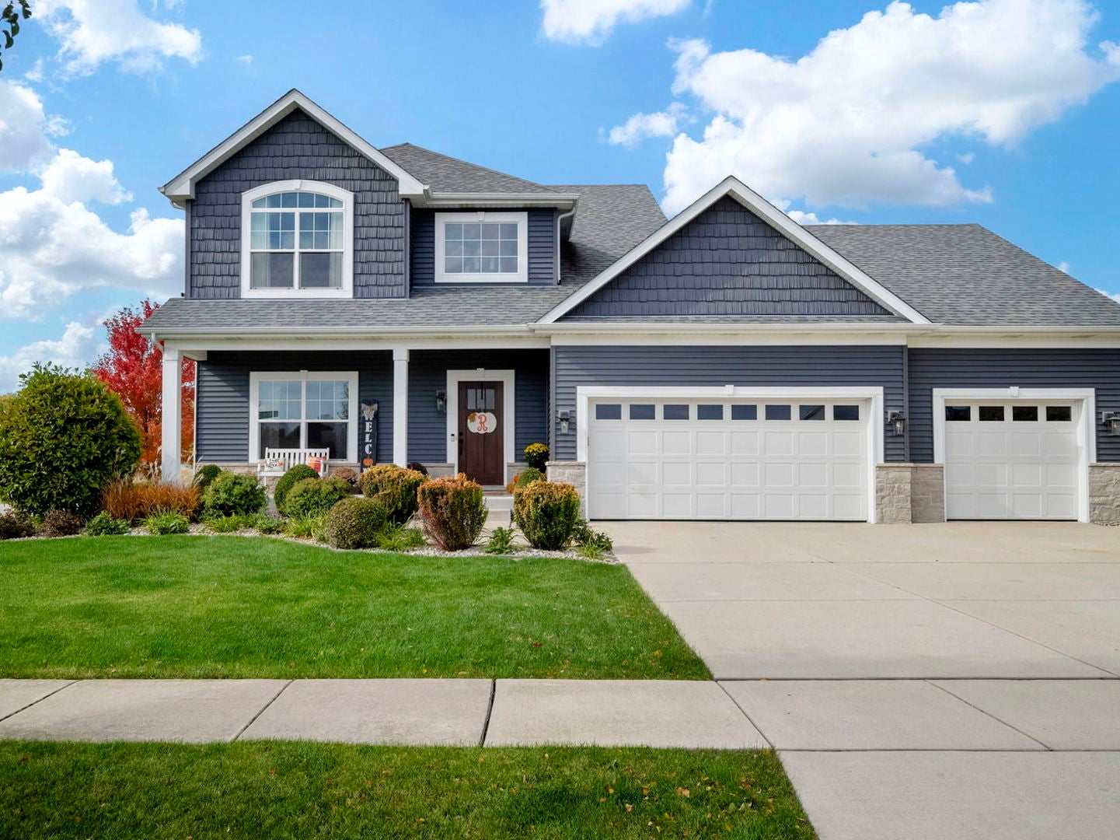
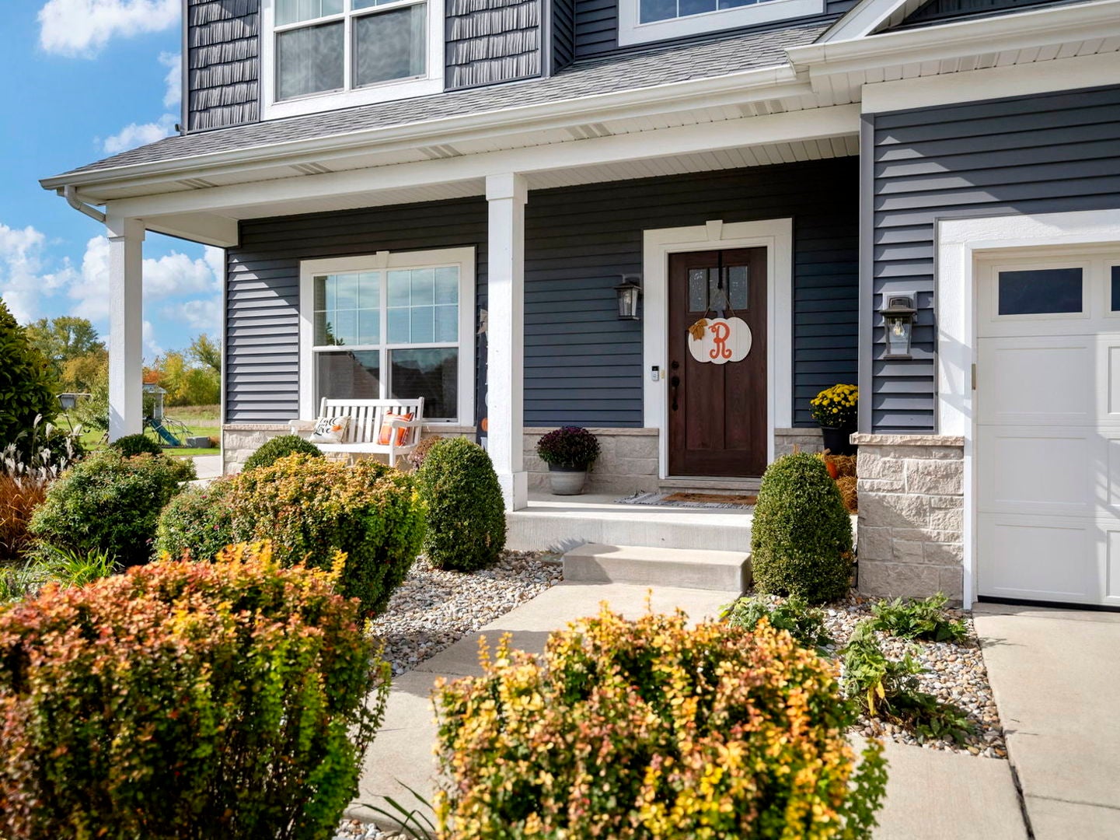
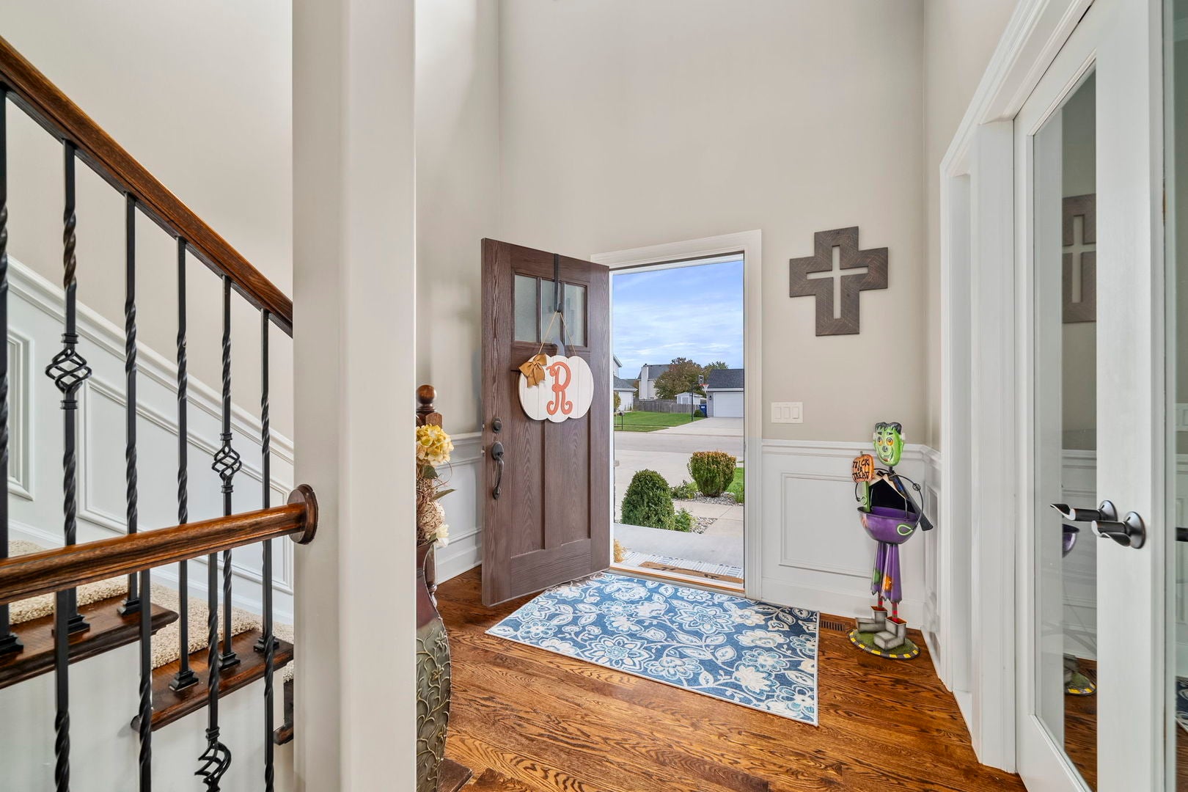
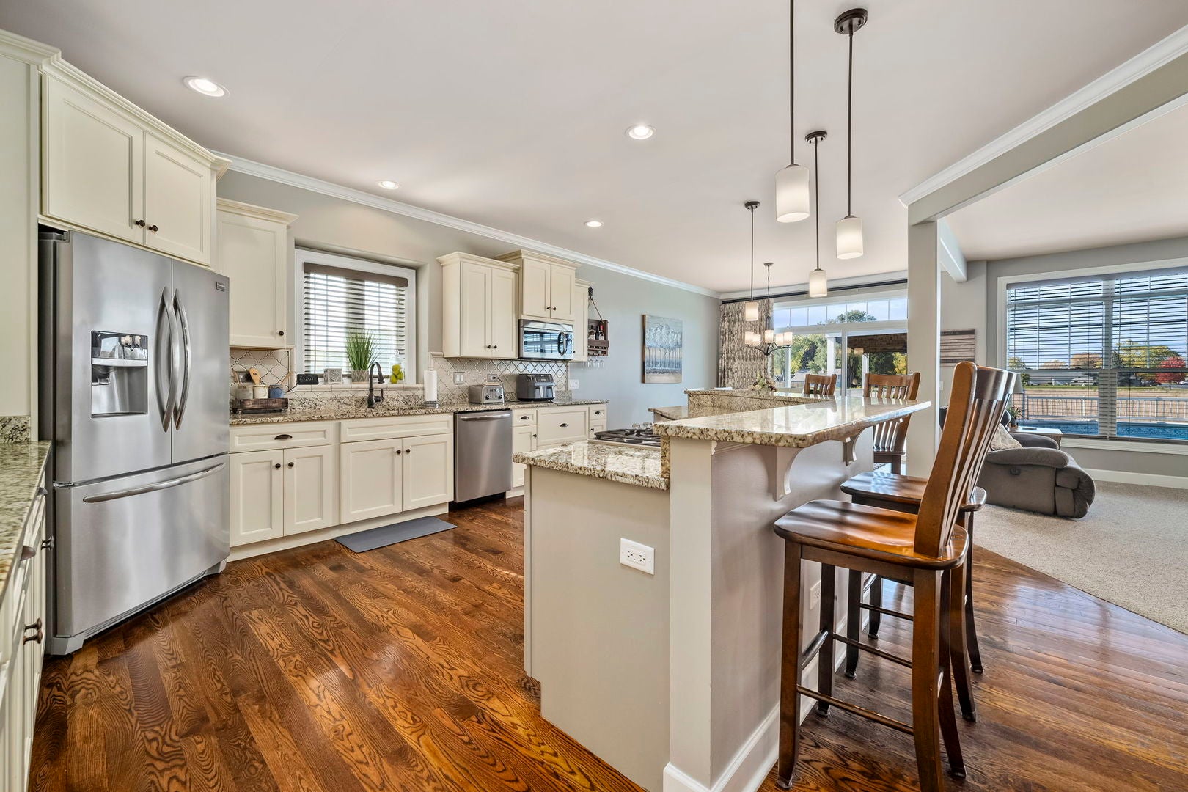
Pool deck in summer and Harvest views in fall. Enjoy the pergola covered deck and 3,376 of move-in ready, custom two story on a Premium Corner Lot. (Floor plans posted for all room counts, size, and layout) Some of many home features: Granite kitchen with arabesque backsplash, built-in wall oven, gas cooktop and oversized breakfast bar, open to the dining area and stone fireplace family room. Hardwood main level with a private office off the foyer. Upstairs: primary suite with dual vanity bath and a 21x10 custom walk-in closet, 2 more bedrooms, 2 full baths, 2nd floor laundry. Finished lower level adds a 17x30 rec room with beverage bar, separate gym room or other, full bath and 17x9 storage. New: pool liner, pump and piping in 2025, plus sump pump, dishwasher, washer, reverse osmosis, LED lighting, WiFi opener and keypad entry. OVERSIZED 854 sq ft garage. Minutes to downtown Minooka, Aux Sable Springs Park and Summit Park, Minooka 201 and Community 111 schools, and I-80/I-55. Channahon State Park and the I&M Canal Trail nearby. Sellers relocating out of state. Again, nothing to do but move-in and enjoy!

Save
Ask
Tour
Hide
Share
Listing Snapshot
Price 
$475,000
Days On Site 
0 Days
Bedrooms 
3
Inside Area (SqFt) 
3,134 sqft
Total Baths 
4
Full Baths 
3
Partial Baths 
1
Lot Size 
0.27 Acres
Year Built 
2016
MLS® Number 
12742129
Status 
Active
Property Tax 
$11,284
HOA/Condo/Coop Fees 
N/A
Sq Ft Source 
Plans
Friends & Family
Recent Activity
4 hours agoListing updated with changes from the MLS®
7 hours agoListing first seen on site
General Features
Acres 
0.27
Attached Garage 
Yes
Foundation 
Concrete Perimeter
Garage 
Yes
Garage Spaces 
4
Parking 
ConcreteGarage Door OpenerAttachedGarage
Parking Spaces 
4
Property Sub Type 
Single Family Residence
Sewer 
Public Sewer
SqFt Total 
3376
Water Source 
Public
Interior Features
Appliances 
WasherDryerDisposalStainless Steel Appliance(s)
Basement 
FinishedFull
Cooling 
Central Air
Electric 
200+ Amp Service
Fireplace 
Yes
Fireplace Features 
Family Room
Fireplaces 
1
Heating 
Natural Gas
Laundry Features 
Gas Dryer Hookup
Bedroom 2 
Dimensions - 13X12Level - Second
Bedroom 3 
Dimensions - 13X12Level - Second
Bedroom 4 
Den 
Dimensions - 13X10Level - Main
Dining Room 
Dimensions - 13X12Level - Main
Family Room 
Dimensions - 21X17Level - Main
Kitchen 
Dimensions - 16X14Level - MainDescription - Eating Area-Breakfast Bar
Laundry 
Dimensions - 10X5Level - Second
Living Room 
Master Bedroom 
Dimensions - 15X15Level - Second
Save
Ask
Tour
Hide
Share
Exterior Features
Construction Details 
Brick
Lot Features 
Corner Lot
Patio And Porch 
Deck
Pool Features 
Above Ground
Roof 
Asphalt
Community Features
MLS Area 
Minooka
School District 
Minooka Community High School
Township 
Aux Sable
Schools
School District
Minooka Community High School
Elementary School
Minooka Elementary School
Middle School
Minooka Junior High School
High School
Minooka Community High School
Listing Courtesy of MRED as distributed by MLS Grid of eXp Realty


Based on information submitted to the MLS GRID as of 2026-08-26 02:53 AM UTC. All data is obtained from various sources and may not have been verified by broker or MLS GRID. Supplied Open House Information is subject to change without notice. All information should be independently reviewed and verified for accuracy. Properties may or may not be listed by the office/agent presenting the information.
Last checked: 2026-08-26 02:53 AM UTC
MRED DMCA Copyright Information Copyright © 2026 Midwest Real Estate Data LLC. All rights reserved.

Neighborhood & Commute
Source: Walkscore
Save
Ask
Tour
Hide
Share