Save
Ask
Tour
Hide
Share
$349,900
2 Days On Site

539 Goodwin Drive
Bolingbrook, IL 60440

For Sale|Townhouse|Active Under Contract
2
Beds
4
Total Baths
3
Full Baths
1
Partial Bath
1,750
SqFt
$200
/SqFt
2002
Built
Subdivision:
Boughton Ridge
County:
Will
Listing Courtesy of MRED as distributed by MLS Grid of Century 21 Circle
Call Now: 847.967.0022
Is this the listing for you? We can help make it yours.
847.967.0022
539 Goodwin Drive539 Goodwin Drive539 Goodwin Drive539 Goodwin Drive
Save
Ask
Tour
Hide
Share

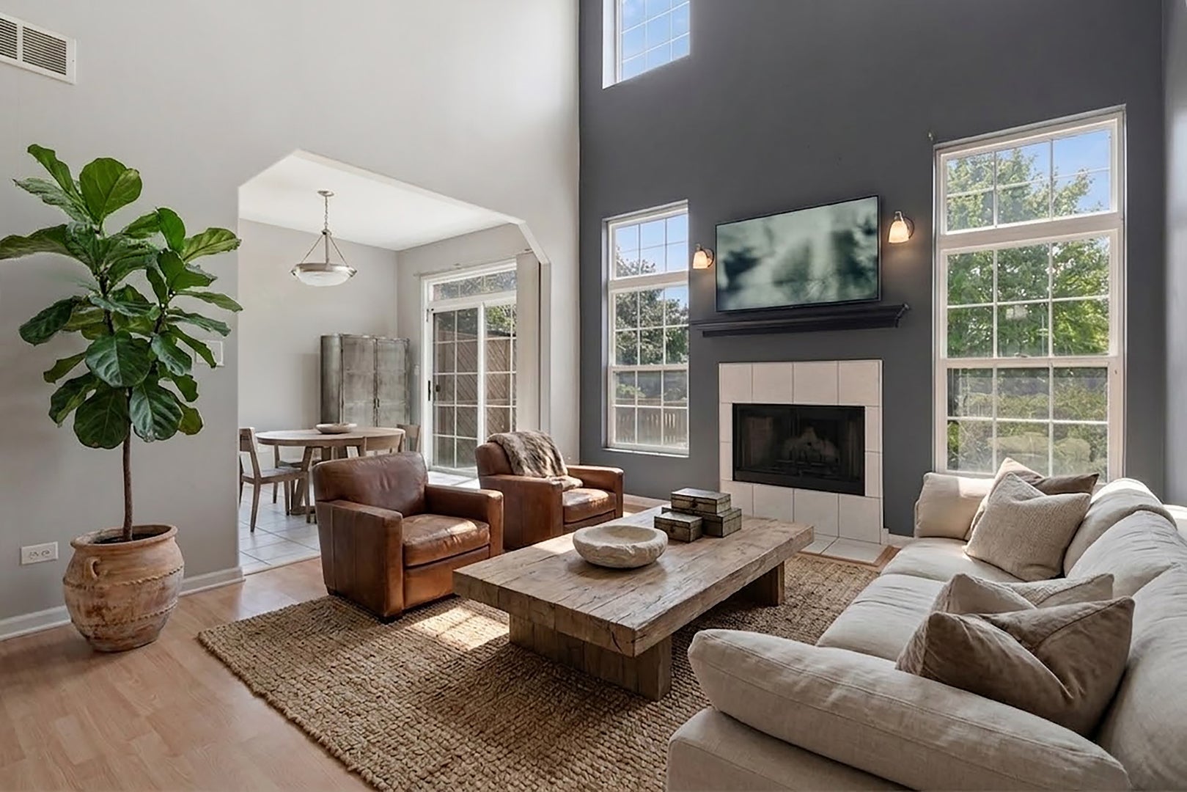
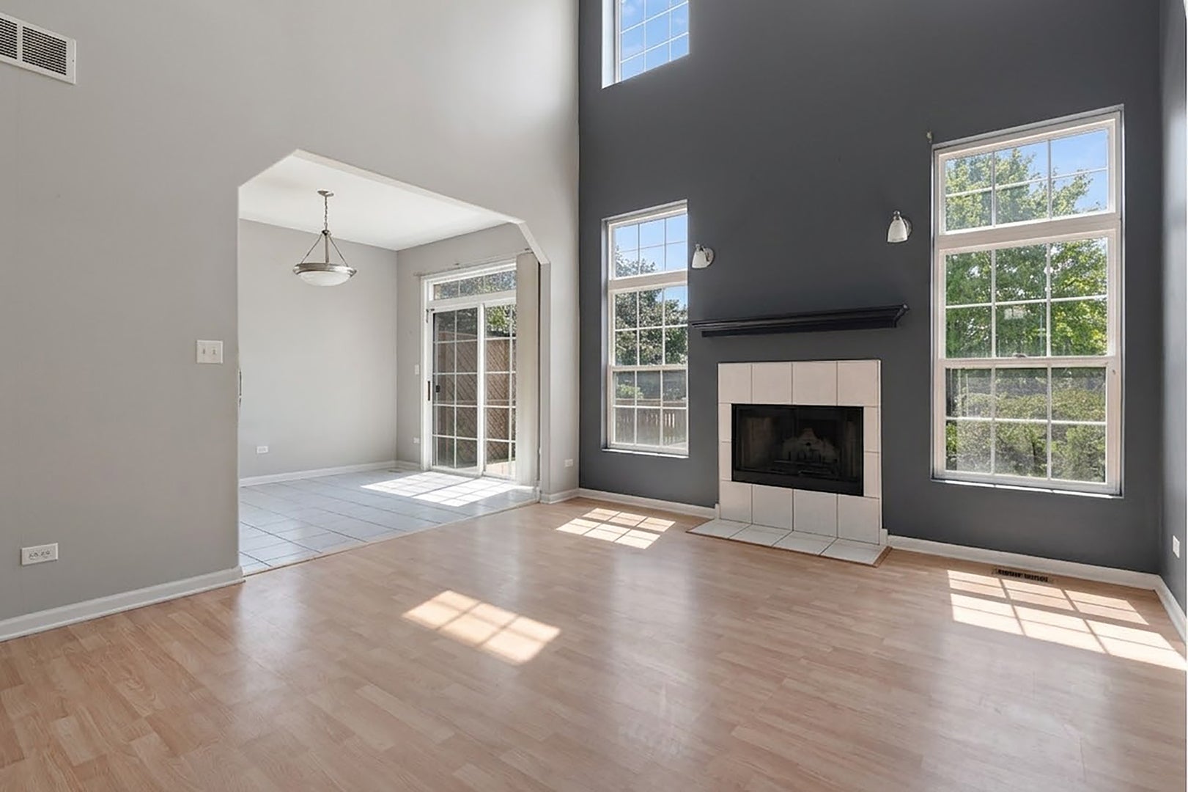
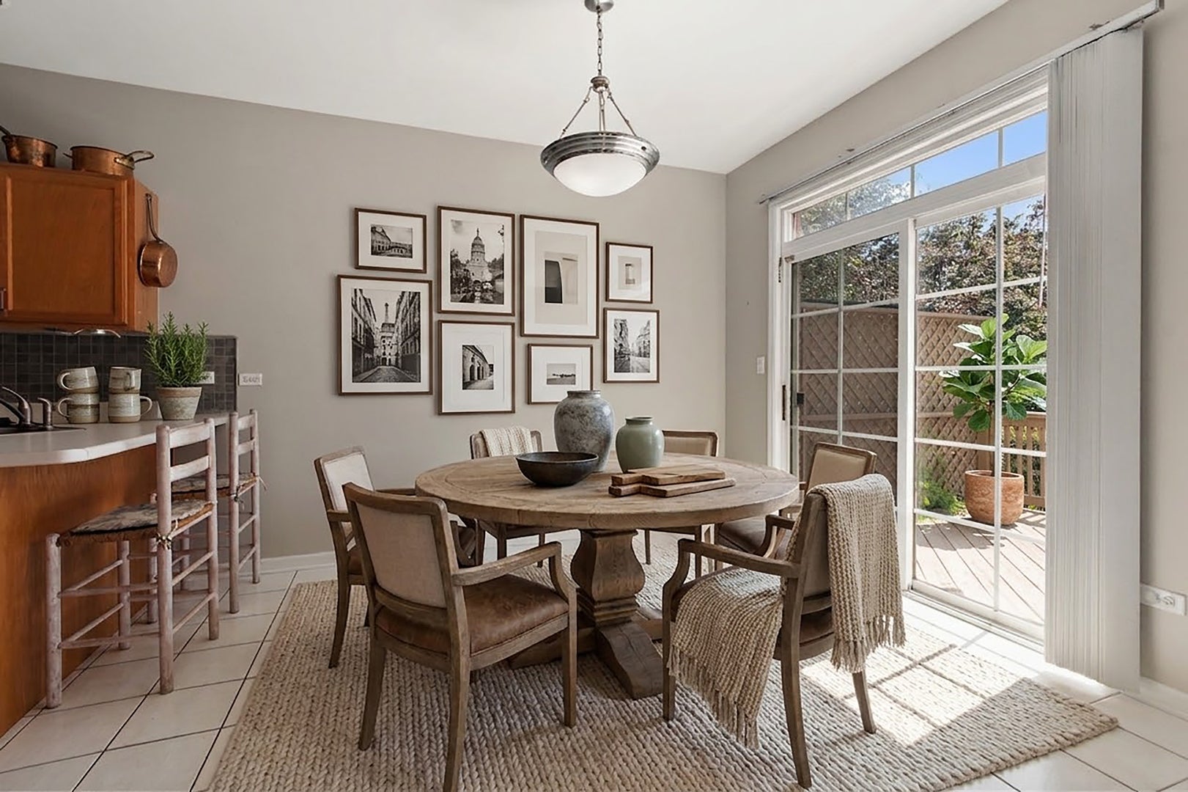
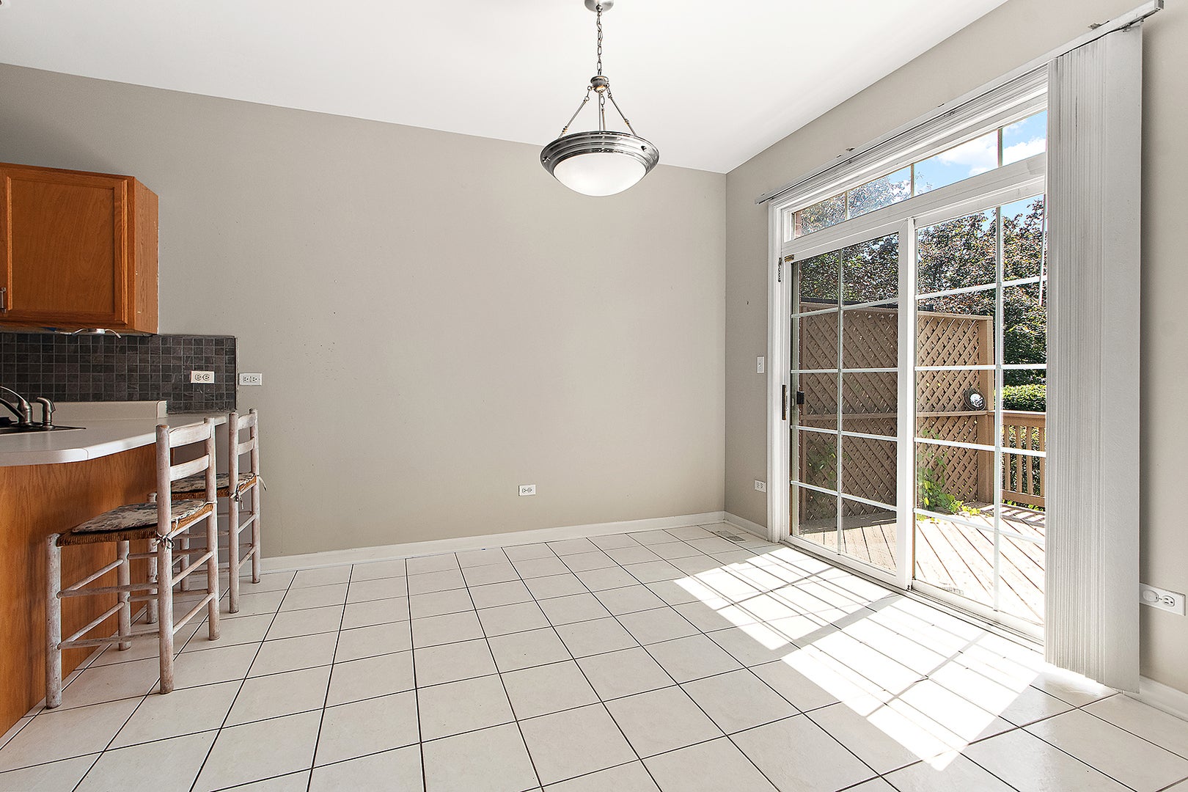
More space than you expect! This spacious 3-bedroom, 3.5-bath brick townhome in Boughton Ridge offers a flexible floor plan with room to spread out on all three levels. The bright main level welcomes you with a vaulted living room filled with natural light and a gas fireplace, creating a warm and inviting space to relax or entertain. The generously sized eat-in kitchen offers plenty of room for everyday dining and provides direct access to the deck-perfect for grilling or enjoying the outdoors. A convenient powder room completes the main level. Head upstairs to find brand-new carpeting throughout the second floor, two generously sized bedrooms and a versatile loft-ideal for a home office, playroom, reading nook or additional hangout space. The large primary suite includes its own private full bath and walk-in closet. Upper level also houses the second full bathroom with separate tub. And there's even more area to expand downstairs! The finished basement offers a third bedroom, large family/rec room, laundry area and an additional full bath, giving you plenty of options for guests, hobbies, work-from-home space or everyday living. Several important updates and appliances have already been taken care of, including a tear-off roof (2019), A/C and garbage disposal (2022), dishwasher and washing machine (2023), and water heater, stove and microwave (2024), along with fresh paint in many areas. Add in the attached 2-car garage, deck and convenient Bolingbrook location with easy access to shopping, dining and major roadways, and there's a lot to love here. Bring your finishing touches and make this spacious townhome your own!

Save
Ask
Tour
Hide
Share
Listing Snapshot
Price 
$349,900
Days On Site 
2 Days
Bedrooms 
2
Inside Area (SqFt) 
1,750 sqft
Total Baths 
4
Full Baths 
3
Partial Baths 
1
Lot Size 
N/A
Year Built 
2002
MLS® Number 
12742284
Status 
Active Under Contract
Property Tax 
$8,651
HOA/Condo/Coop Fees 
$265 monthly
Sq Ft Source 
Assessor
Friends & Family
Recent Activity
12 hours agoListing updated with changes from the MLS®
12 hours agoStatus changed to Active Under Contract
3 days agoListing first seen on site
General Features
Attached Garage 
Yes
Foundation 
Concrete Perimeter
Garage 
Yes
Garage Spaces 
2
Number Of Stories 
2
Parking 
AsphaltGarage Door OpenerAttachedGarage
Parking Spaces 
2
Pets 
Cats OKDogs OK
Property Sub Type 
Townhouse
Sewer 
Public Sewer
Interior Features
Appliances 
RangeMicrowaveDishwasherRefrigeratorWasherDryerDisposalGas Oven
Basement 
FinishedFull
Cooling 
Central Air
Electric 
Circuit Breakers
Fireplace 
Yes
Fireplace Features 
Living RoomGas LogGas Starter
Fireplaces 
1
Flooring 
LaminateCarpet
Heating 
Natural GasForced Air
Interior 
Vaulted Ceiling(s)Walk-In Closet(s)
Window Features 
ScreensWindow Treatments
Bedroom 2 
Dimensions - 13X10Level - Second
Bedroom 3 
Dimensions - 13X9Level - Basement
Bedroom 4 
Dining Room 
Family Room 
Dimensions - 22X17Level - Basement
Kitchen 
Dimensions - 27X10Level - MainDescription - Eating Area-Table Space
Laundry 
Dimensions - 12X9Level - Basement
Living Room 
Dimensions - 15X13Level - Main
Loft 
Dimensions - 17X10Level - Second
Master Bedroom 
Dimensions - 17X18Level - Second
Save
Ask
Tour
Hide
Share
Exterior Features
Construction Details 
Brick
Patio And Porch 
Deck
Roof 
Asphalt
Windows/Doors 
ScreensWindow Treatments
Community Features
Association Fee 
$265.0
Association Fee Frequency 
Monthly
MLS Area 
Bolingbrook
School District 
Bolingbrook High School
Township 
DuPage
Schools
School District
Bolingbrook High School
Elementary School
Jonas E Salk Elementary School
Middle School
Hubert H Humphrey Middle School
High School
Bolingbrook High School
Listing Courtesy of MRED as distributed by MLS Grid of Century 21 Circle


Based on information submitted to the MLS GRID as of 2026-09-17 02:28 PM UTC. All data is obtained from various sources and may not have been verified by broker or MLS GRID. Supplied Open House Information is subject to change without notice. All information should be independently reviewed and verified for accuracy. Properties may or may not be listed by the office/agent presenting the information.
Last checked: 2026-09-17 02:28 PM UTC
MRED DMCA Copyright Information Copyright © 2026 Midwest Real Estate Data LLC. All rights reserved.

Neighborhood & Commute
Source: Walkscore
Save
Ask
Tour
Hide
Share