


6702 Wander WayCary, IL 60013
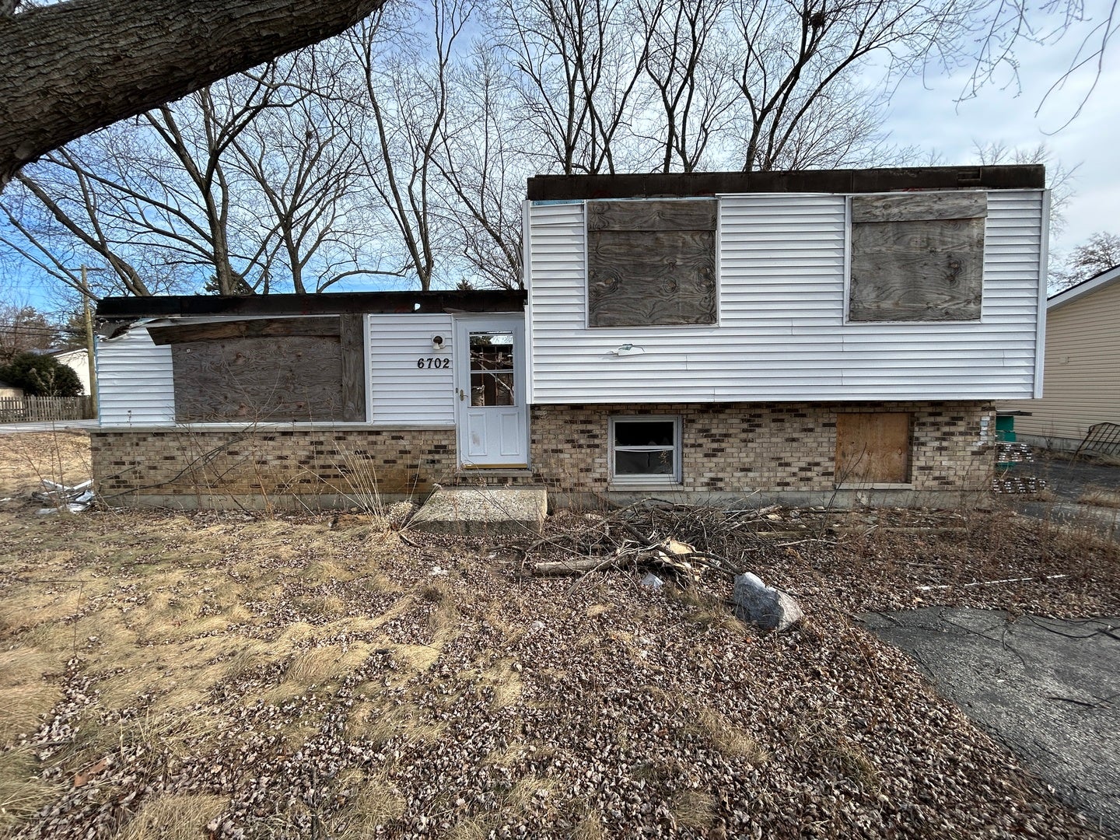
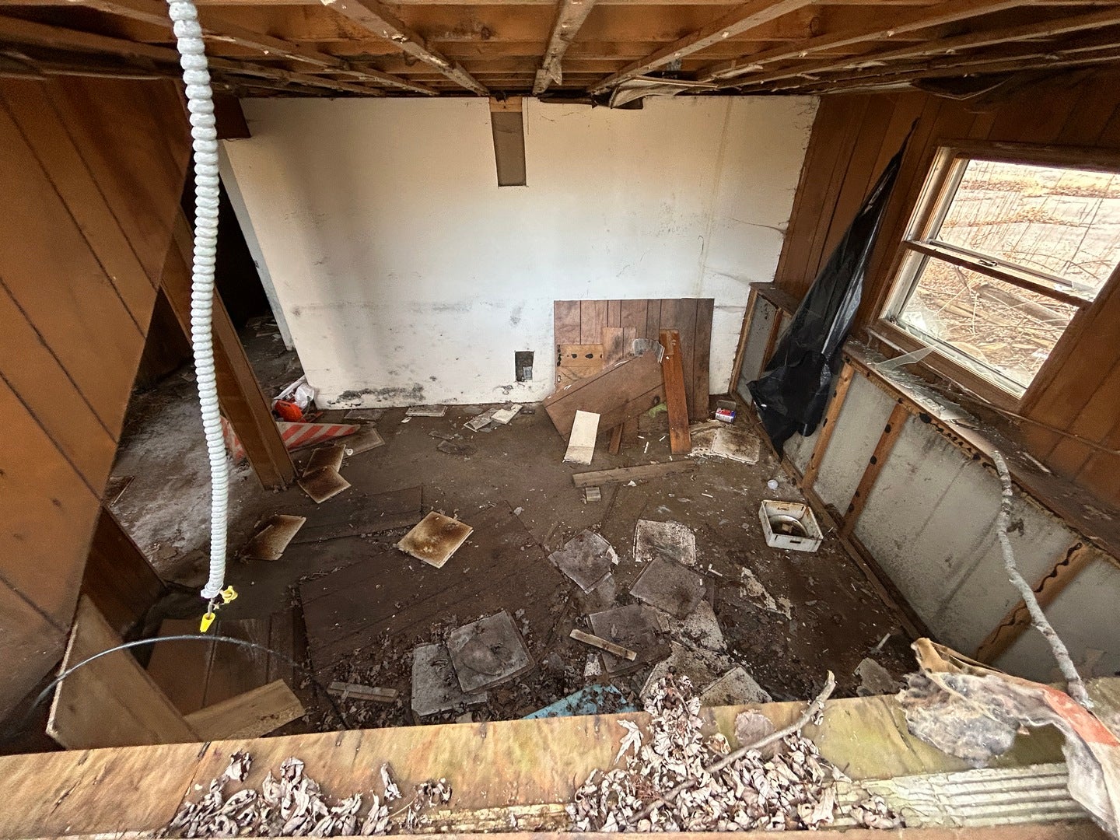
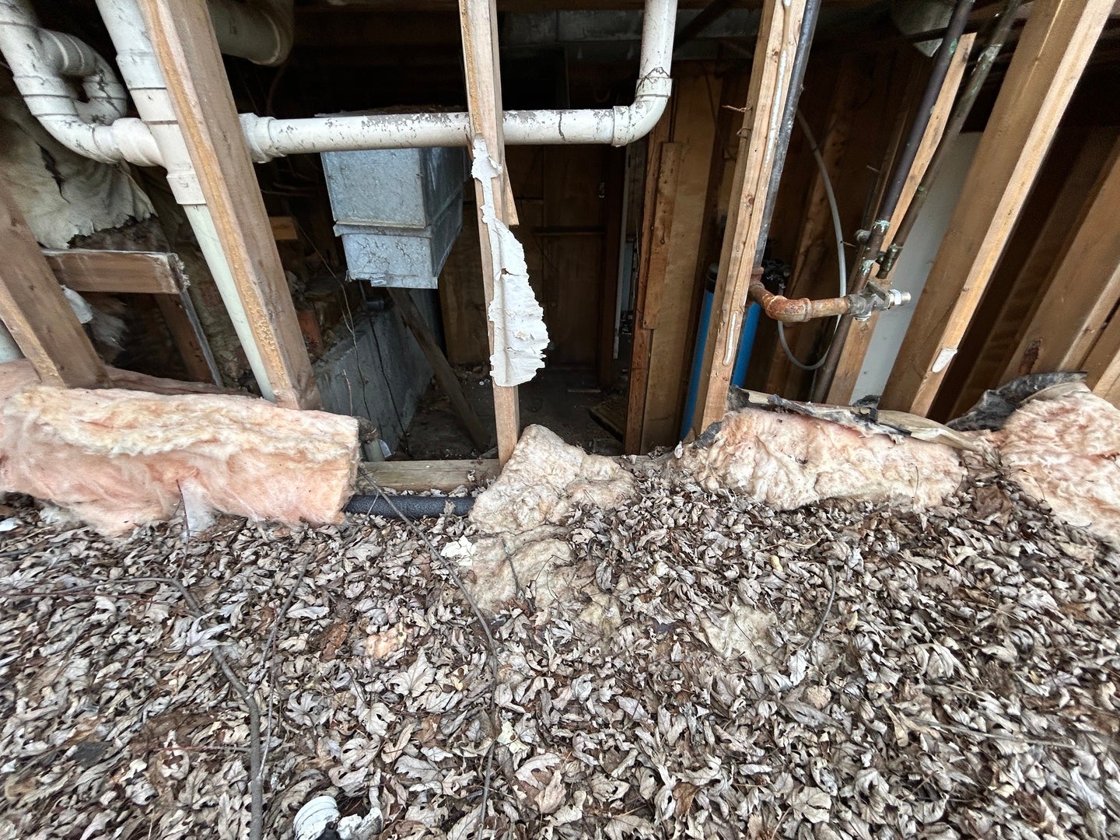
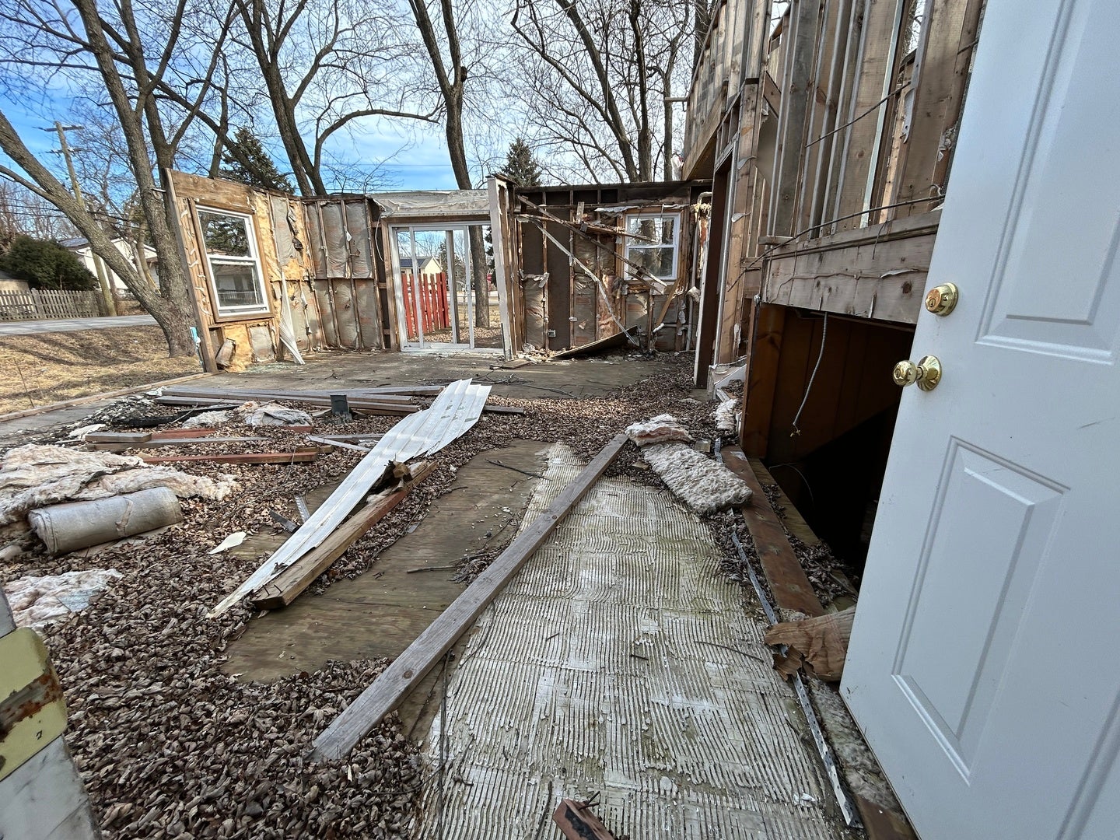
NOT INHABITABLE! Purchase, Owner Financing or partnership Options are available! AS-IS SALE - DISTRESSED PROPERTY / REHAB OR TEARDOWN OPPORTUNITY! Purchase, Owner Financing or Partnership Options are available! Located on a quiet corner lot near parks, schools, downtown Cary, golf courses, and The Hollows Conservation Area. The existing split-level home is in distressed condition and is being sold strictly as-is. It requires extensive rehabilitation or may be best suited for teardown and redevelopment, subject to buyer due diligence and local requirements. The property offers a sizable yard and is reported to include Silver Lake rights; buyer should independently verify transferability, use, well/septic condition, permits, zoning, and all redevelopment requirements. Cash, renovation, or experienced-investor buyers preferred. Drive-By ONLY. DO NOT GET- IN!
| 2 days ago | Listing updated with changes from the MLS® | |
| 4 days ago | Status changed to Active | |
| a week ago | Listing first seen on site |

Based on information submitted to the MLS GRID as of 2026-09-04 04:54 AM UTC. All data is obtained from various sources and may not have been verified by broker or MLS GRID. Supplied Open House Information is subject to change without notice. All information should be independently reviewed and verified for accuracy. Properties may or may not be listed by the office/agent presenting the information.
Last checked: 2026-09-04 04:54 AM UTC
MRED DMCA Copyright Information Copyright © 2026 Midwest Real Estate Data LLC. All rights reserved.
Did you know? You can invite friends and family to your search. They can join your search, rate and discuss listings with you.