


4426 BLACK PARTRIDGE LaneLisle, IL 60532
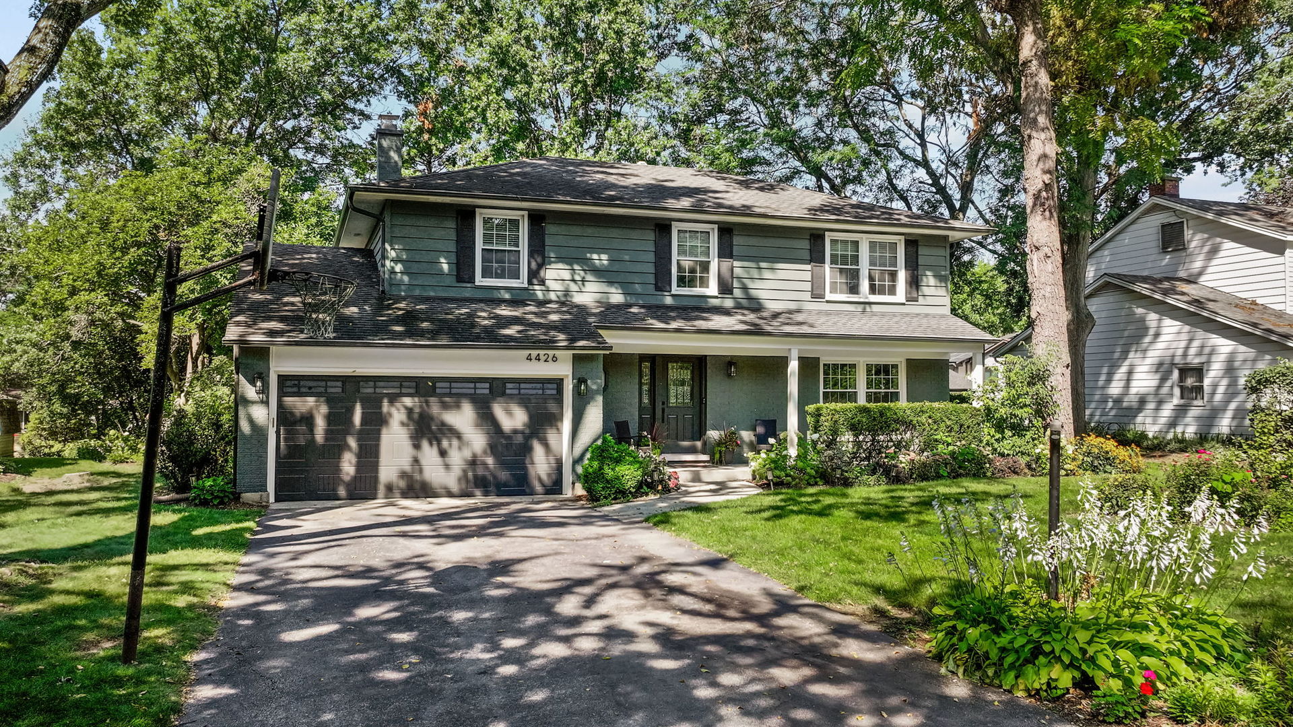
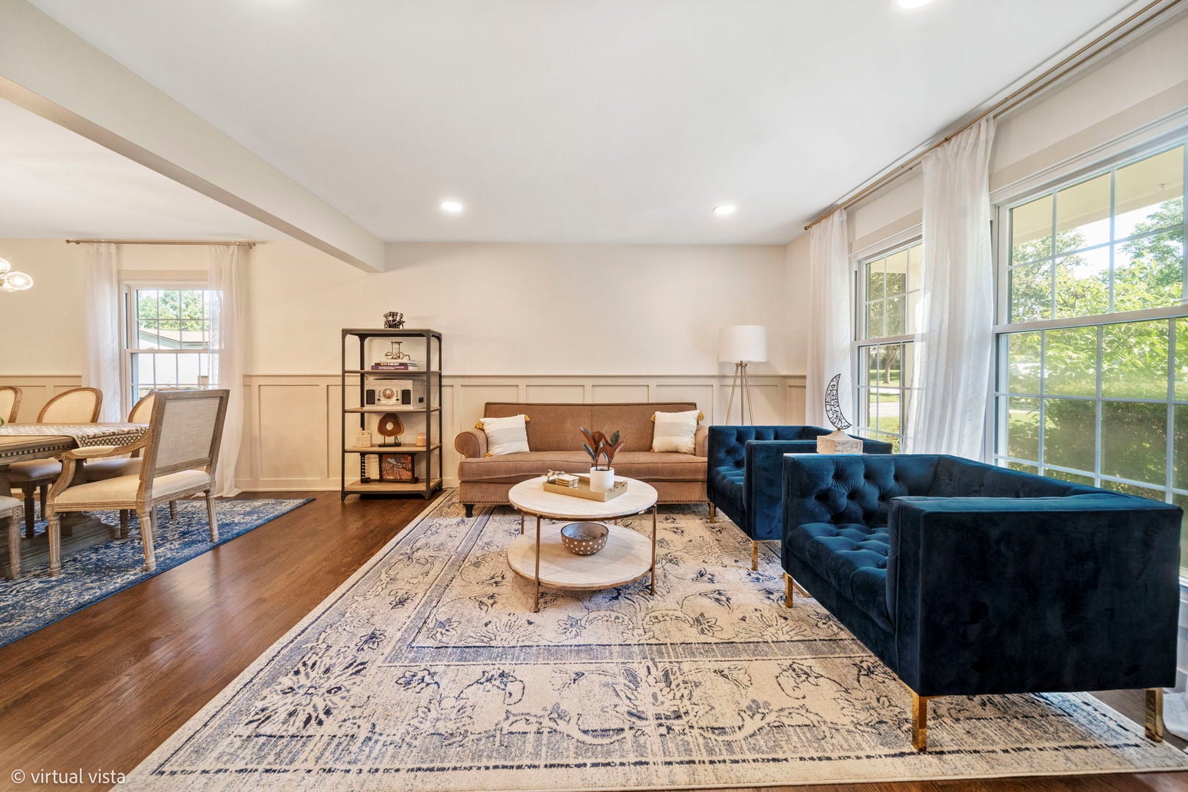
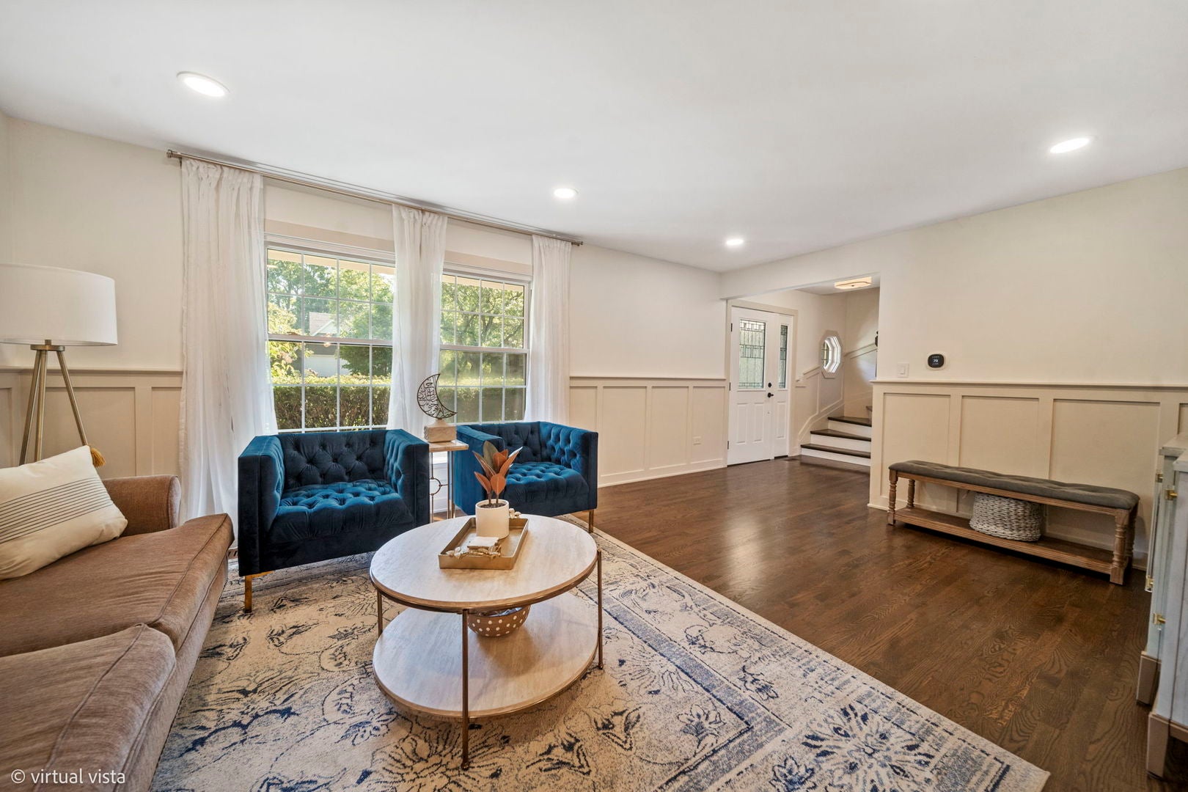
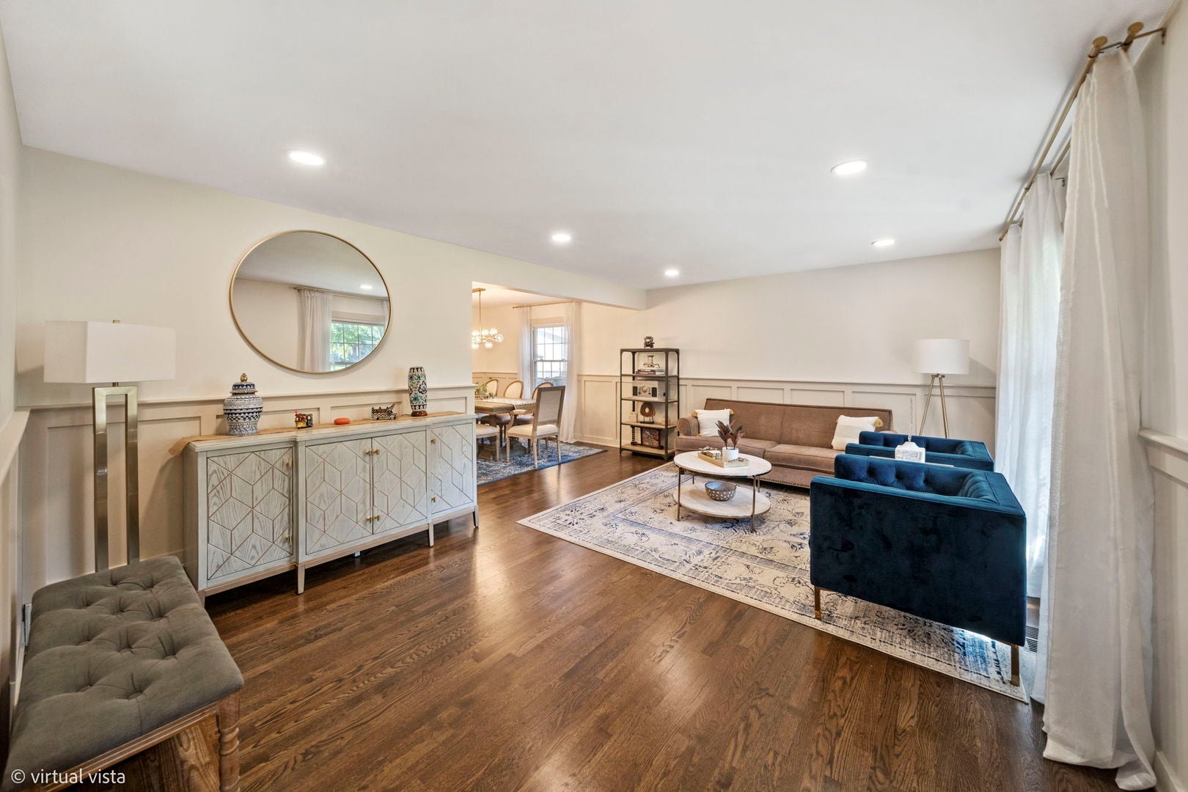
Beautifully maintained 4-bedroom, 2.1-bath home with a spacious, inviting floor plan and extensive recent updates. The main level features a formal dining room, eat-in kitchen, and comfortable family room with a wood-burning fireplace and new plush carpet, opening to a professionally landscaped, private backyard-perfect for relaxing or entertaining. Recent 2026 updates include fresh paint throughout the main level, custom wainscoting, hardwood stairs, new light fixtures, 3-inch baseboards, and new plush carpet in the family room for a fresh, modern look. Additional improvements include updates to the second-floor hallway bathroom and a new 220V outlet for EV charging. Exterior improvements completed in 2025 include fresh paint, updated siding, new porch pillars, and professional landscaping. The professionally refinished basement (2025) adds fantastic living and entertaining space with LVP flooring, a quartz countertop bar, sink, 5-inch baseboards and built-in mini refrigerator. Upstairs, the spacious primary suite features a generous walk-in closet. Additional updates include a new sump pump with battery backup (2024) and new washer and dryer (2025). Move-in ready and located in highly desirable School District 203! Just steps from Beau Bien Park, offering green space, a playground, tennis courts, and a ballfield. Conveniently located near I-88, shopping, dining, and all the amenities of Lisle and Naperville. A wonderful combination of updates, space, location, and convenience!
| 2 weeks ago | Listing updated with changes from the MLS® | |
| 2 weeks ago | Status changed to Active Under Contract | |
| 3 weeks ago | Listing first seen on site |

Based on information submitted to the MLS GRID as of 2026-09-21 02:56 AM UTC. All data is obtained from various sources and may not have been verified by broker or MLS GRID. Supplied Open House Information is subject to change without notice. All information should be independently reviewed and verified for accuracy. Properties may or may not be listed by the office/agent presenting the information.
Last checked: 2026-09-21 02:56 AM UTC
MRED DMCA Copyright Information Copyright © 2026 Midwest Real Estate Data LLC. All rights reserved.
Did you know? You can invite friends and family to your search. They can join your search, rate and discuss listings with you.