Save
Ask
Tour
Hide
Share
$1,185,000
New Listing

338 S Gibbons Avenue
Arlington Heights, IL 60004

For Sale|Single Family Residence|Active
4
Beds
3
Total Baths
2
Full Baths
1
Partial Bath
2,749
SqFt
$431
/SqFt
1960
Built
County:
Cook
Listing Courtesy of MRED as distributed by MLS Grid of @properties Christie's International Real Estate
Call Now: 847.967.0022
Is this the listing for you? We can help make it yours.
847.967.0022
338 S Gibbons Avenue338 S Gibbons Avenue338 S Gibbons Avenue338 S Gibbons Avenue
Save
Ask
Tour
Hide
Share

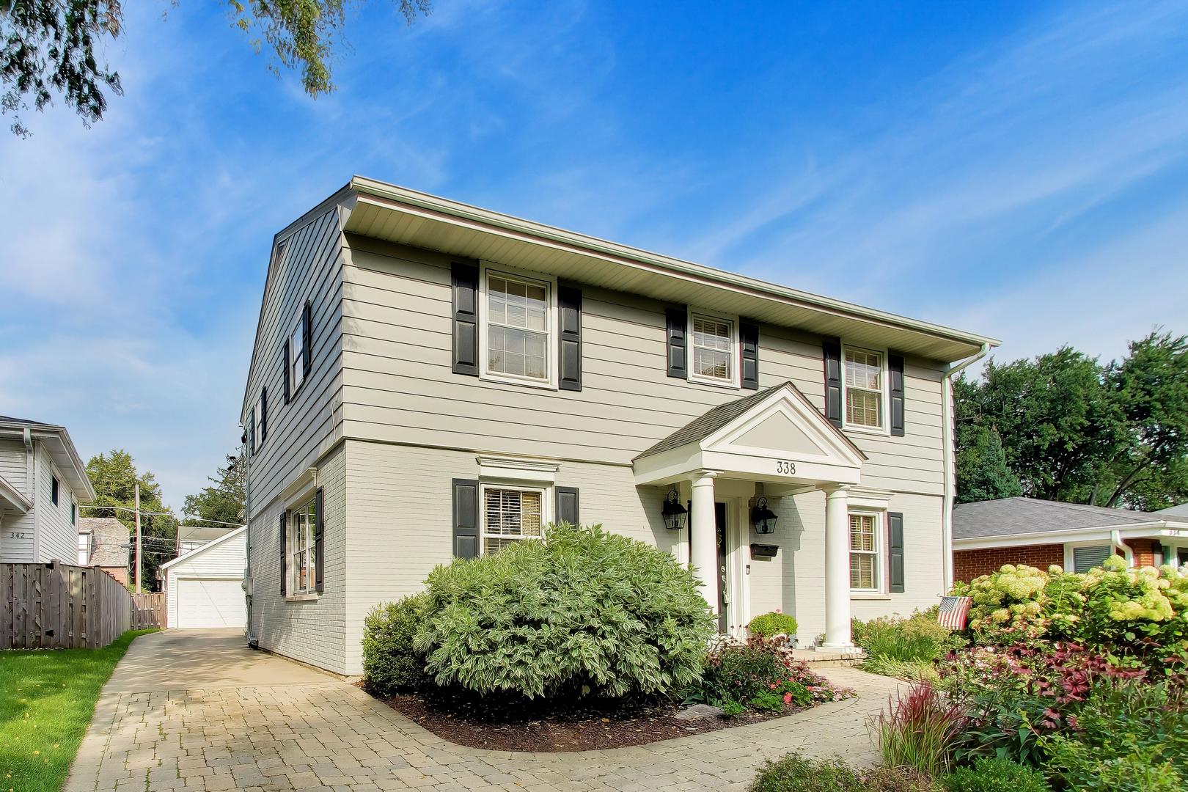
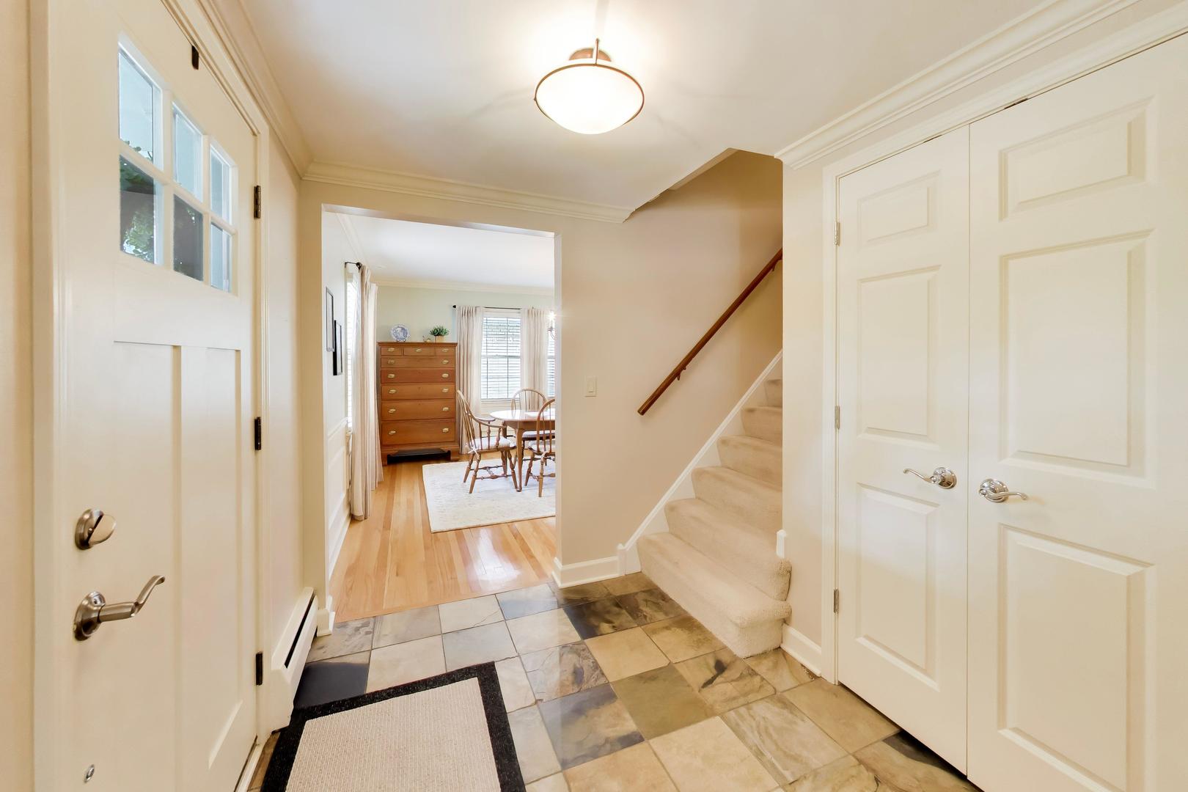
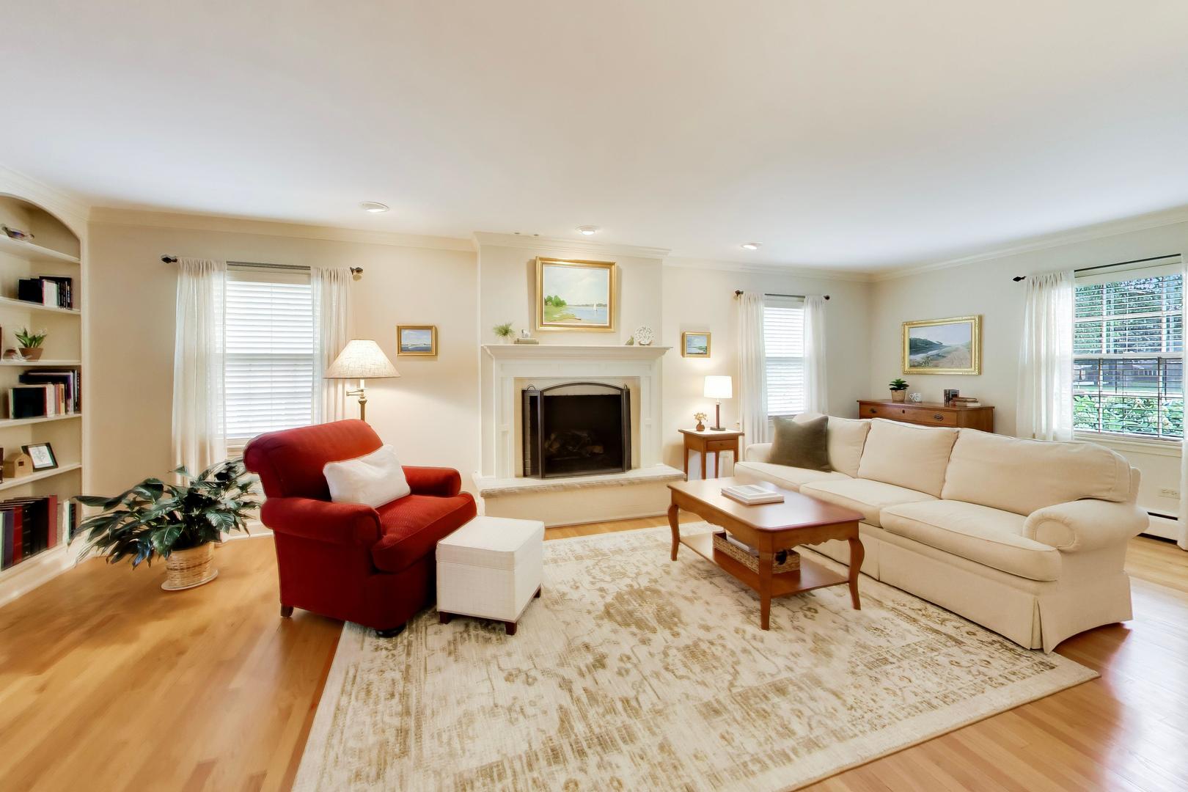
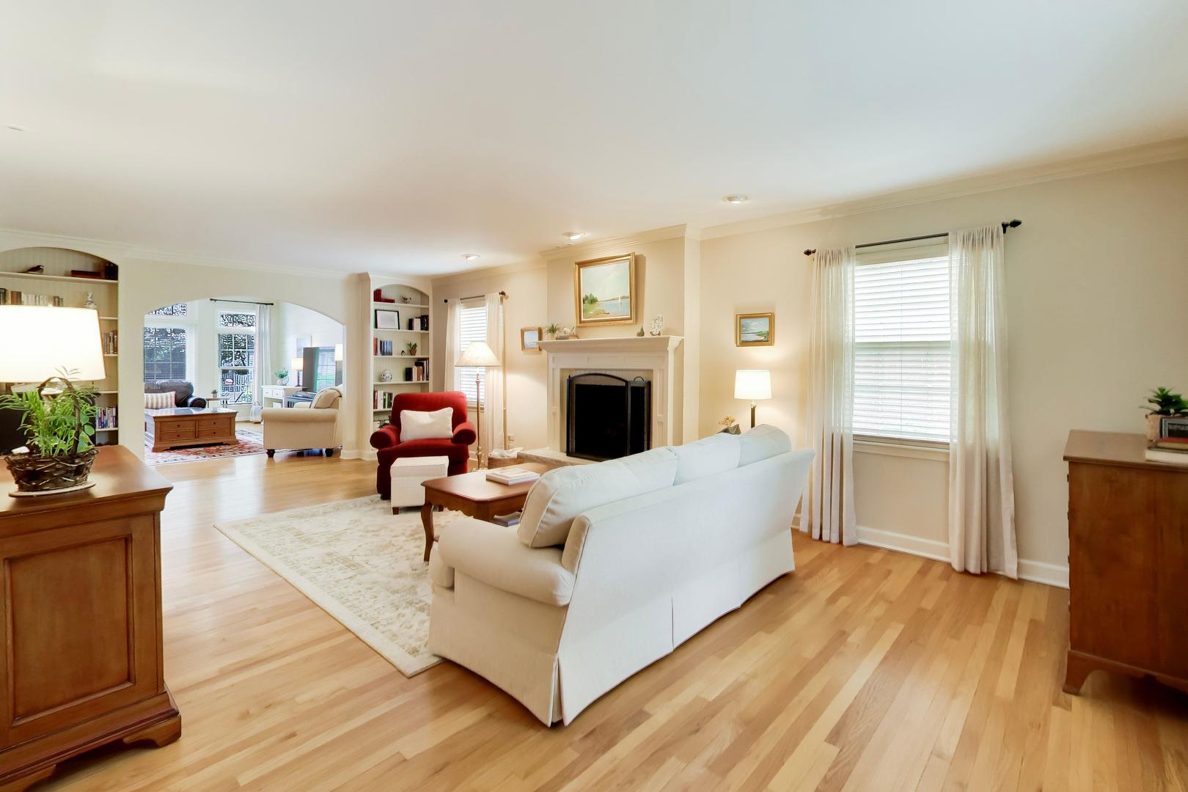
Location is everything! 338 S. Gibbons has location, schools, and all the luxury features you deserve! Set in highly sought-after Stonegate, this spacious, renovated, and expanded 4-bedroom home offers EVERYTHING today's buyer craves! Windsor, South and Prospect schools, convenient access to downtown Arlington Heights, Metra, shopping, dining, and across the street from Evergreen Park too! More than 4,000 square feet of perfectly curated spaces, with beautiful original hardwood floors, crown molding, generous living and dining spaces, and a gas fireplace. At the heart of the home is a thoughtfully designed kitchen featuring custom Crystal cabinetry and granite countertops, with additional cabinetry extending into the butler's pantry for all the storage! Stainless steel appliances, including built-in double ovens, and a warming drawer below the gas cooktop, complete the package. Neutral and updated paint throughout provides a fresh, move-in-ready backdrop. The expansive family room with soaring ceilings offers exceptional everyday living space, and four generous bedrooms upstairs with cozy carpeting, or pull it up to expose the original hardwood flooring! The finished basement adds more than 1,500 square feet of versatile living space, including newer carpeting, a separate laundry room and two storage areas with built-in shelving! The extra deep basement is ideal for all the play space, recreation, exercise, hobbies, movie nights and more! Outside, the fully fenced backyard is its own private retreat, complete with a paver patio, koi pond and waterfall. An extra-large two-car garage with a substantial attic storage adds even more practical space. Thoughtful maintenance and numerous major improvements provide added peace of mind, including: sump pump (2024); A/C (2023 and 2018); boiler (2022); stainless-steel chimney caps (2022); garage overhead and side doors (2021); French drain along the north side (2021); attic fan (2020); and roof (2016). With its inviting spaces, timeless character, thoughtful improvements and wonderful Arlington Heights location, 338 S. Gibbons is a home with so much to offer. Move right in, make it your own and begin your next chapter here. Welcome home!

Save
Ask
Tour
Hide
Share
Listing Snapshot
Price 
$1,185,000
Days On Site 
0 Days
Bedrooms 
4
Inside Area (SqFt) 
2,749 sqft
Total Baths 
3
Full Baths 
2
Partial Baths 
1
Lot Size 
N/A
Year Built 
1960
MLS® Number 
12742661
Status 
Active
Property Tax 
$16,608.16
HOA/Condo/Coop Fees 
N/A
Sq Ft Source 
Estimated
Friends & Family
Recent Activity
8 hours agoListing updated with changes from the MLS®
8 hours agoListing first seen on site
General Features
Garage 
Yes
Garage Spaces 
2
Parking 
ConcreteGarage Door OpenerDetachedGarage
Parking Spaces 
2
Property Sub Type 
Single Family Residence
Sewer 
Public Sewer
SqFt Below 
1694
SqFt Total 
2749
Interior Features
Appliances 
Double OvenMicrowaveDishwasherRefrigeratorWasherDryerDisposalStainless Steel Appliance(s)CooktopOvenRange HoodOtherGas CooktopGas OvenHumidifier
Basement 
Sump PumpFinishedFull
Cooling 
Ceiling Fan(s)Central Air
Electric 
Circuit Breakers200+ Amp Service
Fireplace 
Yes
Fireplace Features 
Living RoomGas Starter
Fireplaces 
1
Flooring 
Hardwood
Heating 
Natural GasForced AirBaseboard
Interior 
Entrance FoyerPantryOpen FloorplanGranite Counters
Laundry Features 
Gas Dryer Hookup
Bedroom 2 
Dimensions - 14X11Level - Second
Bedroom 3 
Dimensions - 13X12Level - Second
Bedroom 4 
Dimensions - 13X11Level - Second
Breakfast Room 
Dimensions - 13X8Level - Main
Dining Room 
Dimensions - 14X15Level - Main
Family Room 
Dimensions - 22X20Level - Main
Foyer 
Dimensions - 7X7Level - Main
Game Room 
Dimensions - 17X12Level - Basement
Kitchen 
Dimensions - 9X16Level - MainDescription - Eating Area-Table Space,Island,Pantry-Butler,Breakfast Room,Granite Counters,Updated Kitchen
Laundry 
Dimensions - 13X12Level - Basement
Living Room 
Dimensions - 13X26Level - Main
Master Bedroom 
Dimensions - 15X12Level - Second
Mud Room 
Dimensions - 5X8Level - Main
Office 
Dimensions - 8X7Level - Main
Pantry 
Dimensions - 6X10Level - Main
Recreation Room 
Dimensions - 29X20Level - Basement
Sitting Room 
Dimensions - 18X13Level - Basement
Storage 
Dimensions - 5X14Level - Basement
Work Room 
Dimensions - 9X12Level - Basement
Save
Ask
Tour
Hide
Share
Exterior Features
Construction Details 
Aluminum SidingBrick
Exterior 
Other
Fencing 
FencedWood
Other Structures 
Workshop
Patio And Porch 
Patio
Roof 
Asphalt
Waterfront Features 
Pond
Community Features
Community Features 
ParkTennis Court(s)SidewalksStreet Lights
MLS Area 
Arlington Heights
School District 
Prospect High School
Township 
Wheeling
Schools
School District
Prospect High School
Elementary School
Windsor Elementary School
Middle School
South Middle School
High School
Prospect High School
Listing Courtesy of MRED as distributed by MLS Grid of @properties Christie's International Real Estate


Based on information submitted to the MLS GRID as of 2026-09-17 04:27 AM UTC. All data is obtained from various sources and may not have been verified by broker or MLS GRID. Supplied Open House Information is subject to change without notice. All information should be independently reviewed and verified for accuracy. Properties may or may not be listed by the office/agent presenting the information.
Last checked: 2026-09-17 04:27 AM UTC
MRED DMCA Copyright Information Copyright © 2026 Midwest Real Estate Data LLC. All rights reserved.

Neighborhood & Commute
Source: Walkscore
Save
Ask
Tour
Hide
Share