Save
Ask
Tour
Hide
Share
$699,900
8 Days On Site

142 Augusta Street
Grayslake, IL 60030

For Sale|Single Family Residence|Active Under Contract
3
Beds
3
Total Baths
3
Full Baths
1,980
SqFt
$353
/SqFt
1940
Built
County:
Lake
Listing Courtesy of MRED as distributed by MLS Grid of Keller Williams North Shore West
Call Now: 847.967.0022
Is this the listing for you? We can help make it yours.
847.967.0022
142 Augusta Street142 Augusta Street142 Augusta Street142 Augusta Street
Save
Ask
Tour
Hide
Share

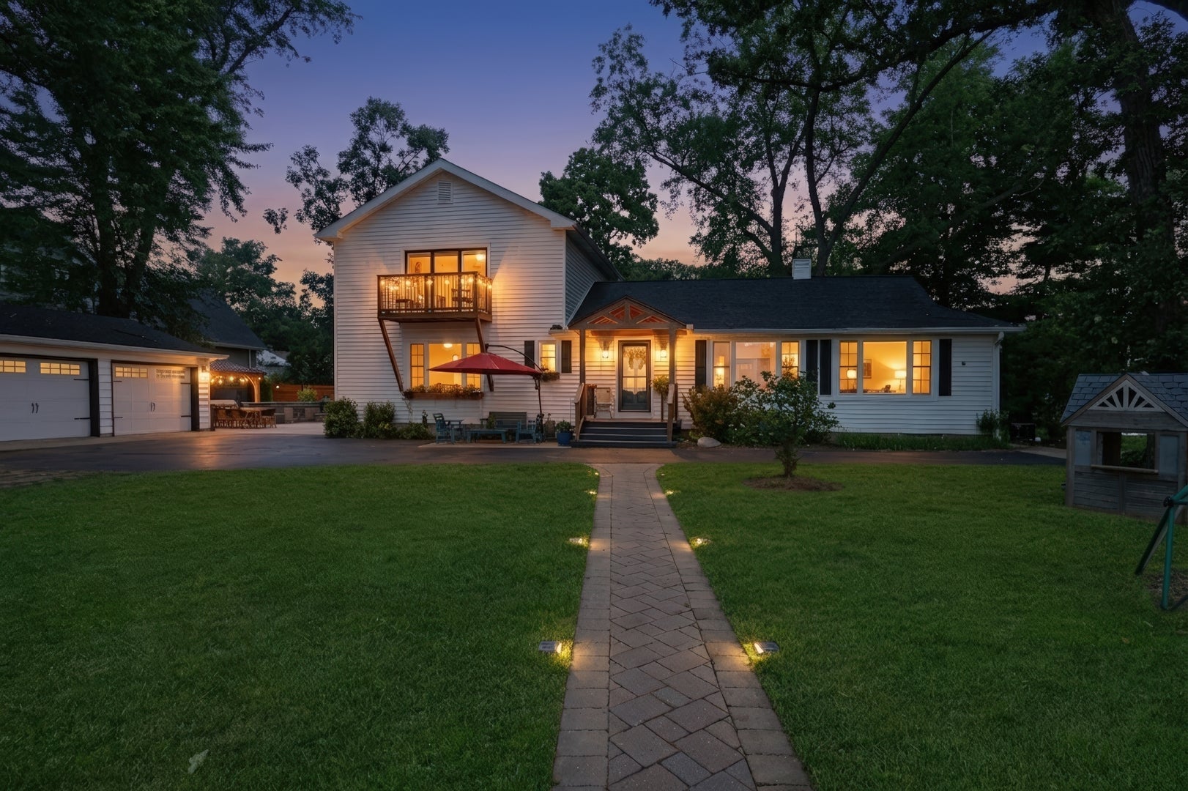
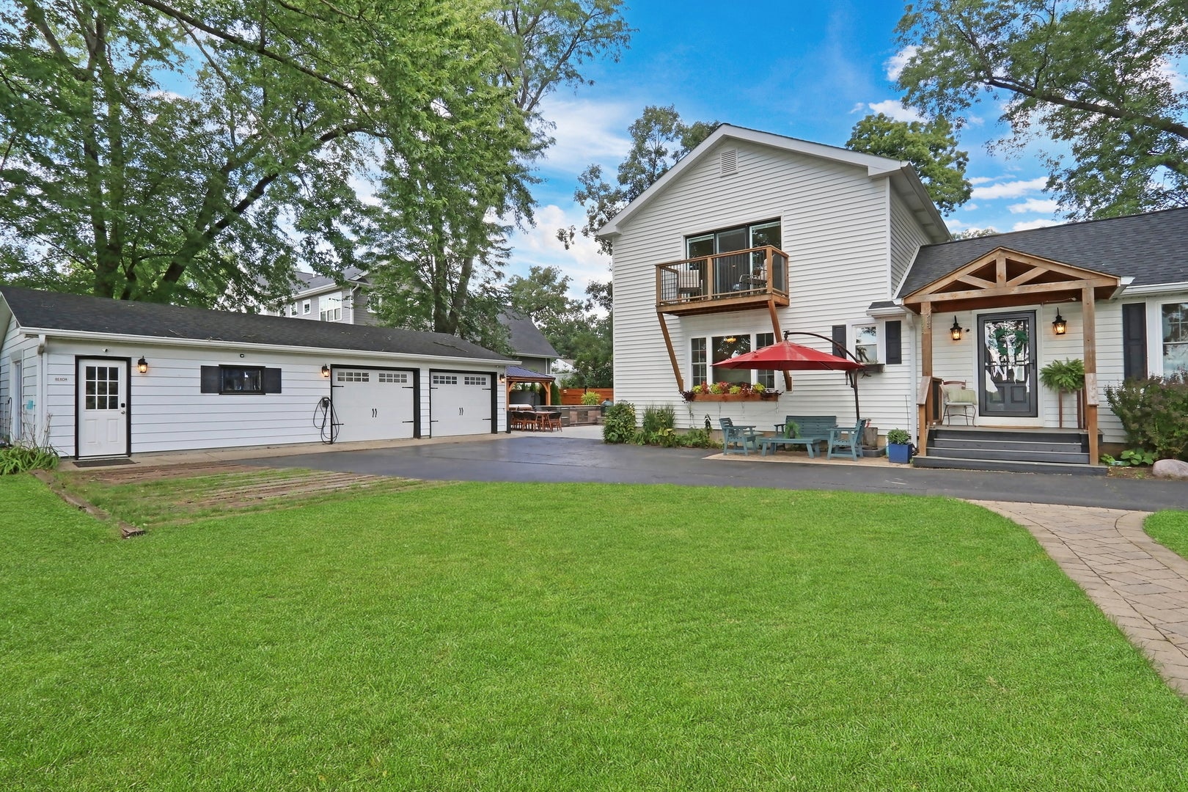
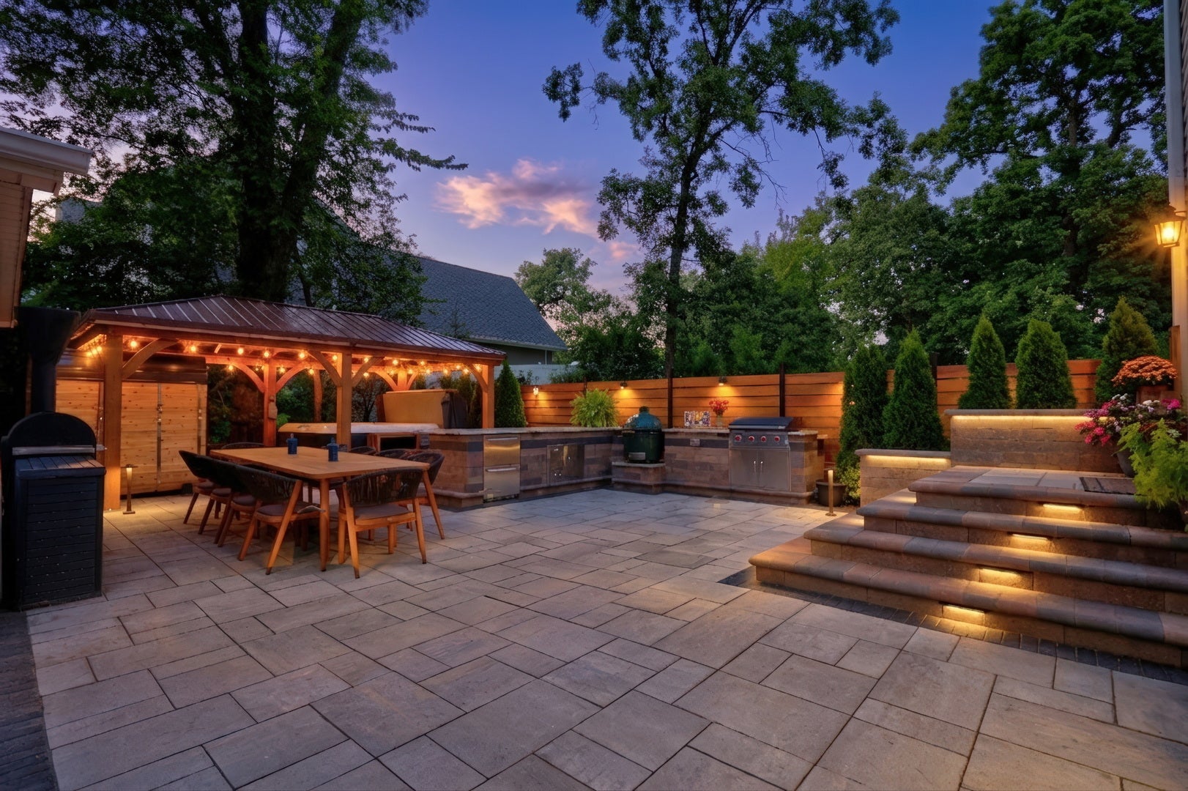
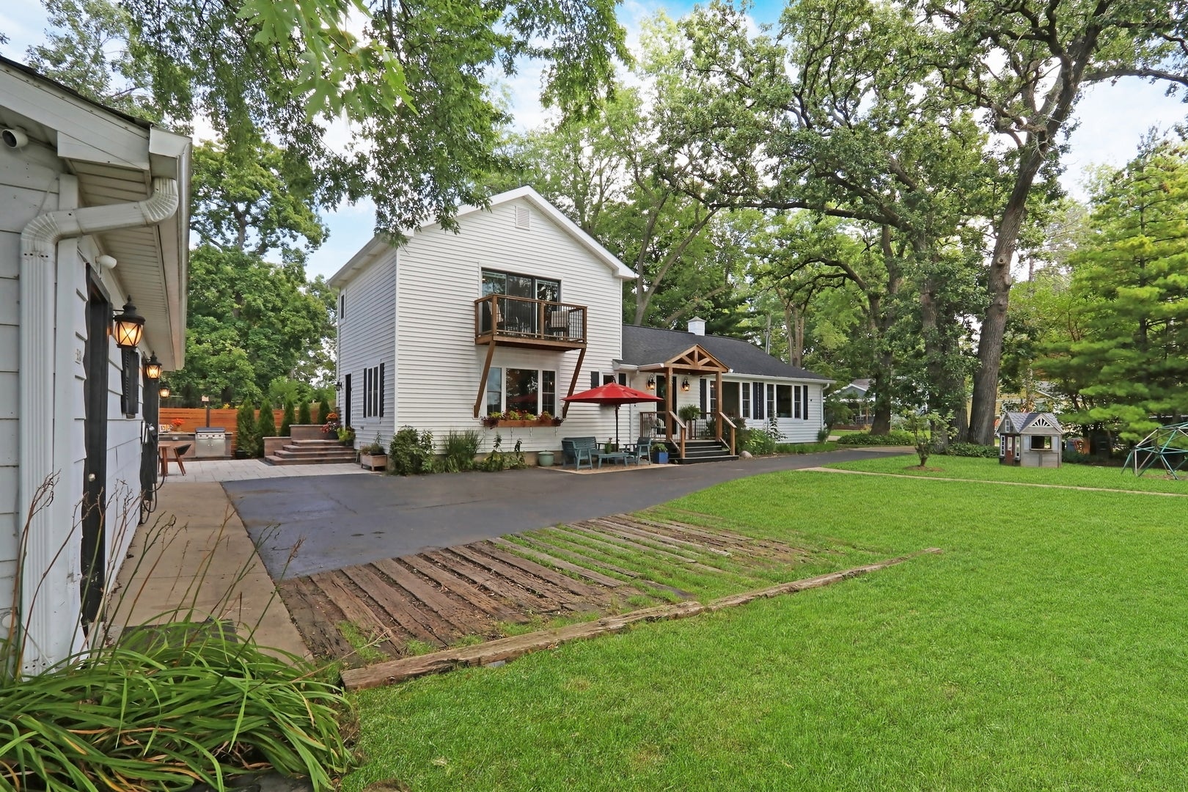
Now presenting: the home from your suburban dreams! Enjoy sunrise and sunsets on one of the best sweeping WATERFRONT properties in all of Grayslake! 135 feet of lake frontage with private beach and dock! Absolutely stunning home with BRAND NEW outdoor Chef's Kitchen and patio (over 70K) Three car garage with the best office views, office is huge, heated, & has space pack AC! NEW front porch and private balcony off the primary! You'll be enamored with all that this home is! Gas log fireplace in the cozy living room - perfect for a good book, your sweats, & daydreaming while looking out the big picture windows at the glorious views. A dining space with custom built in storage, perfect for entertaining! But my goodness the kitchen, with quartz surfaces, stainless steel appliances, and the cutest farm house sink this side of the Mississippi, you will absolutely love the custom walk-in pantry with barn door! Second pantry with custom built ins for extra storage! Two great size guest bedrooms with exquisite full bathrooms & custom built in storage in the closets. WOW the LARGE primary just upstairs features a sensational en-suite with big walk-in shower, double sinks, fabulous sconce lighting, heated floor & jetted tub! Pour yourself a relaxing beverage & sit out on the private balcony and catch the sunsets. You will love entertaining on this fabulous .70 acre property with pier and sand beach- perfect for sandcastles and picnics! Newer limestone sea wall. Bust out the marshmallows and break in the NEW paver brick fire pit area. Total remodel in 2016 that included new electric, plumbing, siding, windows, roof, HVAC, & Red Oak floors. You will fall in love with the location of this rare gem! Just a short distance to the Charming downtown shops and restaurants and Jones Island beach and park, & Schools. Swim, fish, sail and kayak on this peaceful non motorized lake. Nothing to do here but move in and enjoy every. single. day!

Save
Ask
Tour
Hide
Share
Listing Snapshot
Price 
$699,900
Days On Site 
8 Days
Bedrooms 
3
Inside Area (SqFt) 
1,980 sqft
Total Baths 
3
Full Baths 
3
Partial Baths 
N/A
Lot Size 
0.7 Acres
Year Built 
1940
MLS® Number 
12742787
Status 
Active Under Contract
Property Tax 
$14,788
HOA/Condo/Coop Fees 
N/A
Sq Ft Source 
Assessor
Friends & Family
Recent Activity
3 days agoListing updated with changes from the MLS®
3 days agoStatus changed to Active Under Contract
a week agoListing first seen on site
General Features
Acres 
0.7
Direction Faces 
South
Foundation 
Block
Garage 
Yes
Garage Spaces 
3
Parking 
AsphaltGarage Door OpenerHeated GarageDetachedGarage
Parking Spaces 
3
Property Sub Type 
Single Family Residence
Sewer 
Public Sewer
Utilities 
Cable Available
Interior Features
Appliances 
RangeMicrowaveDishwasherRefrigeratorWasherDryerDisposalStainless Steel Appliance(s)Humidifier
Basement 
Crawl Space
Cooling 
Ceiling Fan(s)Central Air
Electric 
Circuit Breakers
Fireplace 
Yes
Fireplace Features 
Living RoomGas LogHeatilator
Fireplaces 
1
Flooring 
Hardwood
Heating 
Natural GasForced Air
Interior 
Walk-In Closet(s)Entrance FoyerPantry
Laundry Features 
Main LevelGas Dryer HookupIn Unit
Window Features 
Screens
Balcony/Porch/Lanai 
Dimensions - 11X4Level - Second
Bedroom 2 
Dimensions - 12X11Level - Main
Bedroom 3 
Dimensions - 11X10Level - Main
Bedroom 4 
Dining Room 
Dimensions - COMBOLevel - Main
Family Room 
Dimensions - 16X13Level - Main
Foyer 
Dimensions - 8X11Level - Main
Kitchen 
Dimensions - 12X13Level - MainDescription - Updated Kitchen
Laundry 
Dimensions - 09X07Level - Main
Living Room 
Dimensions - 25X11Level - Main
Master Bedroom 
Dimensions - 23X15Level - Second
Pantry 
Dimensions - 9X5Level - Main
Walk In Closet 
Dimensions - 12X7Level - Second
Save
Ask
Tour
Hide
Share
Exterior Features
Construction Details 
Vinyl Siding
Exterior 
BalconyFire Pit
Patio And Porch 
Patio
Roof 
Asphalt
View 
Water
Waterfront 
Yes
Waterfront Features 
Beach AccessLake Front
Waterview 
Water
Windows/Doors 
Screens
Community Features
Accessibility Features 
Therapeutic Whirlpool
Community Features 
ParkLakeStreet Lights
MLS Area 
Gages Lake / Grayslake / Hainesville / Third Lake / Wildwood
School District 
Grayslake Central High School
Township 
Avon
Schools
School District
Grayslake Central High School
Elementary School
Woodview School
Middle School
Grayslake Middle School
High School
Grayslake Central High School
Listing Courtesy of MRED as distributed by MLS Grid of Keller Williams North Shore West


Based on information submitted to the MLS GRID as of 2026-09-03 08:20 AM UTC. All data is obtained from various sources and may not have been verified by broker or MLS GRID. Supplied Open House Information is subject to change without notice. All information should be independently reviewed and verified for accuracy. Properties may or may not be listed by the office/agent presenting the information.
Last checked: 2026-09-03 08:20 AM UTC
MRED DMCA Copyright Information Copyright © 2026 Midwest Real Estate Data LLC. All rights reserved.

Neighborhood & Commute
Source: Walkscore
Save
Ask
Tour
Hide
Share