


3202 Springbrook RoadCrystal Lake, IL 60012
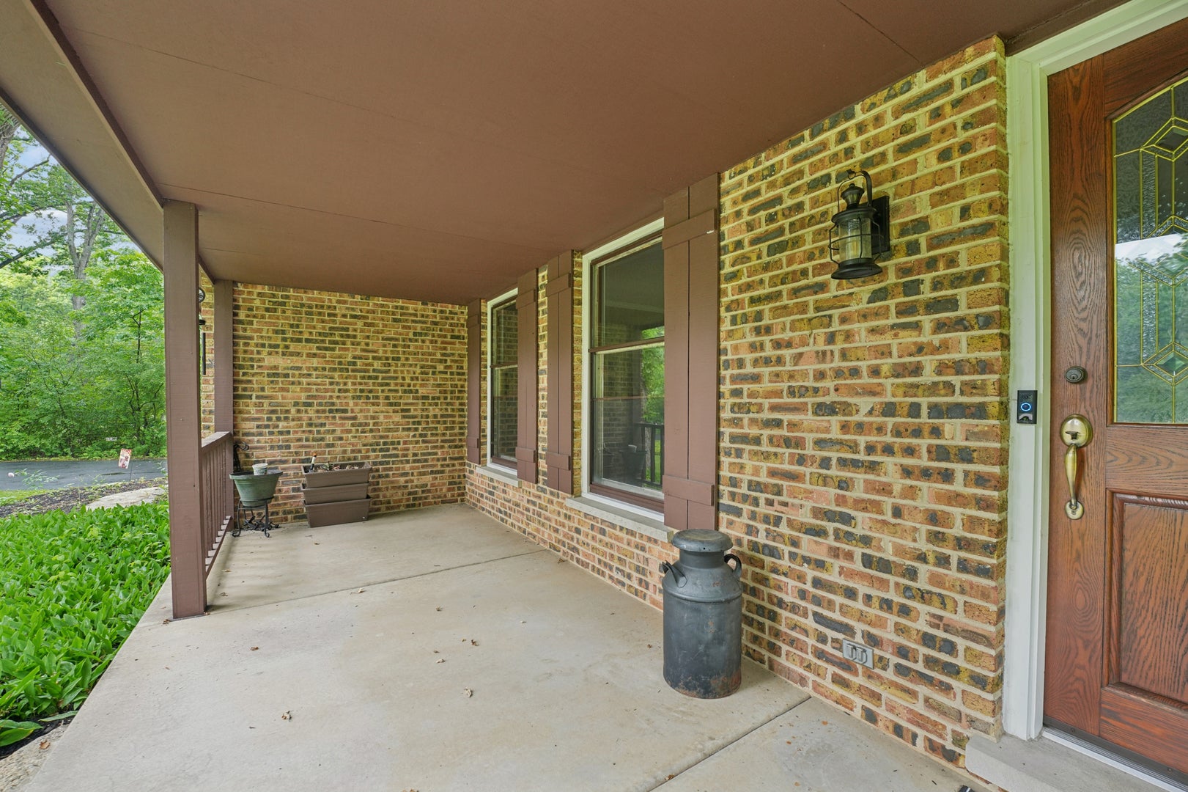
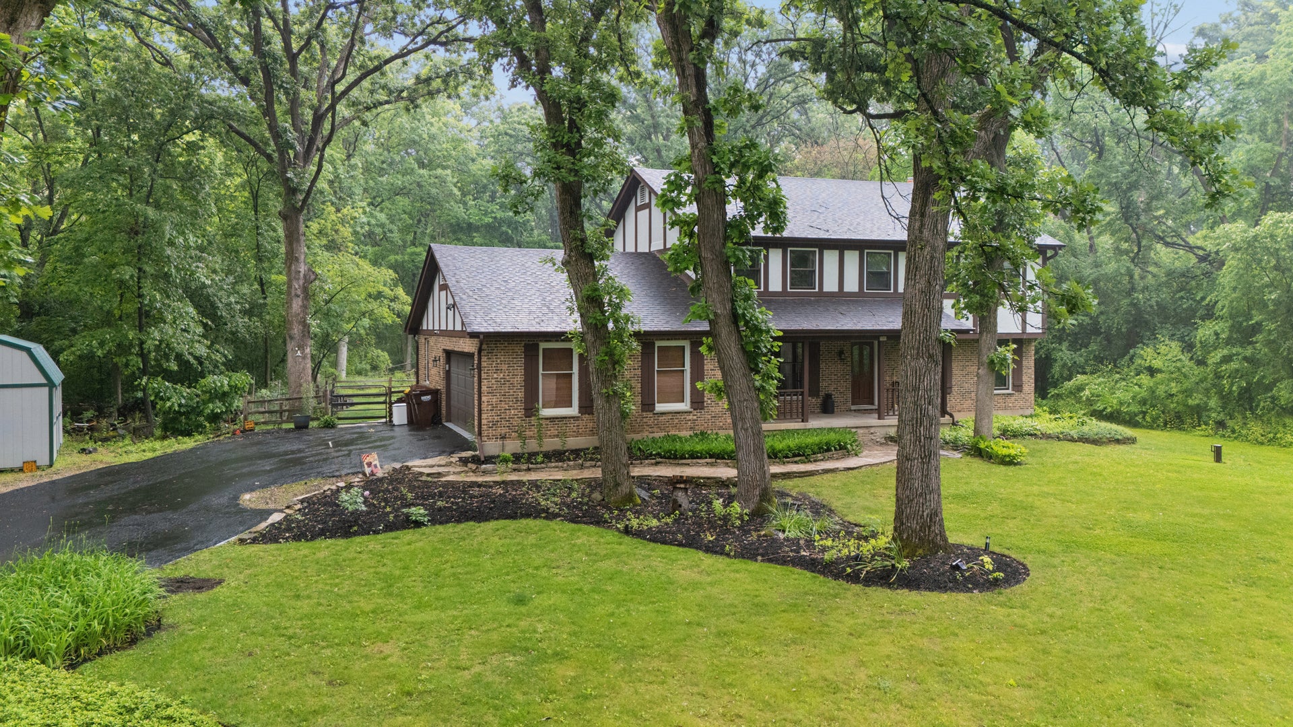
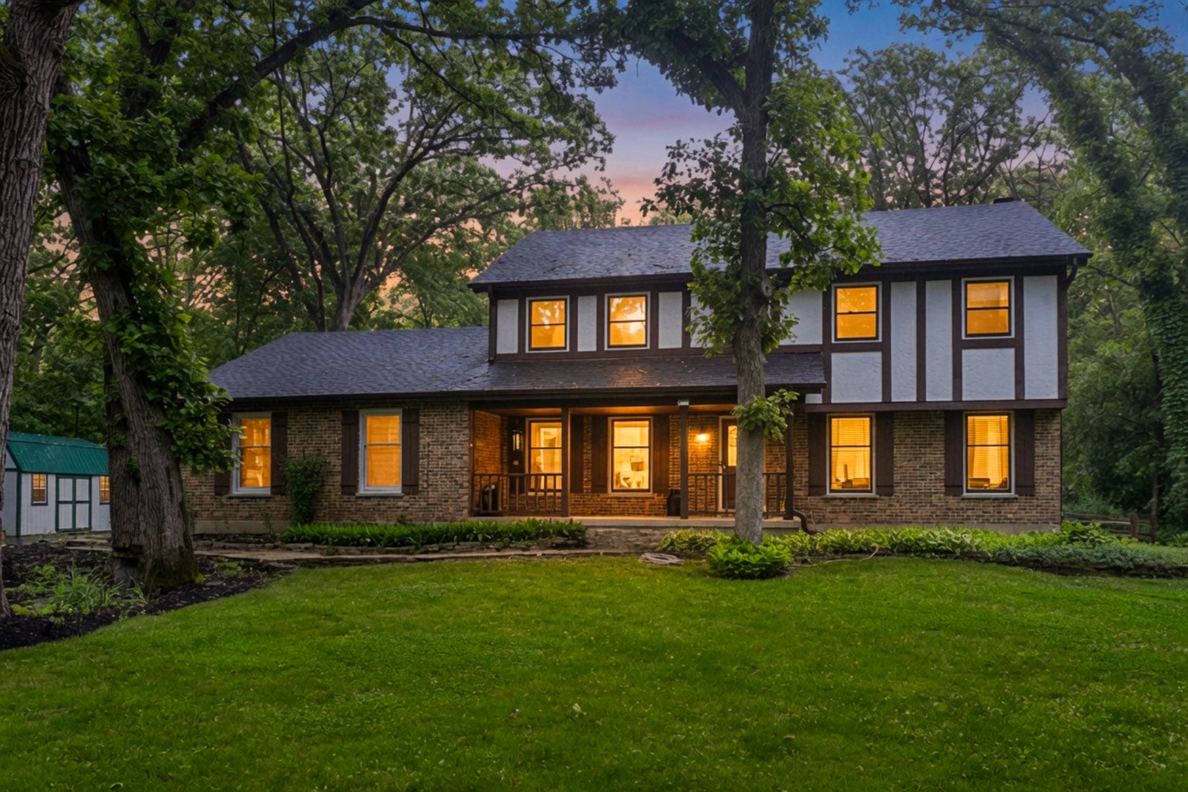
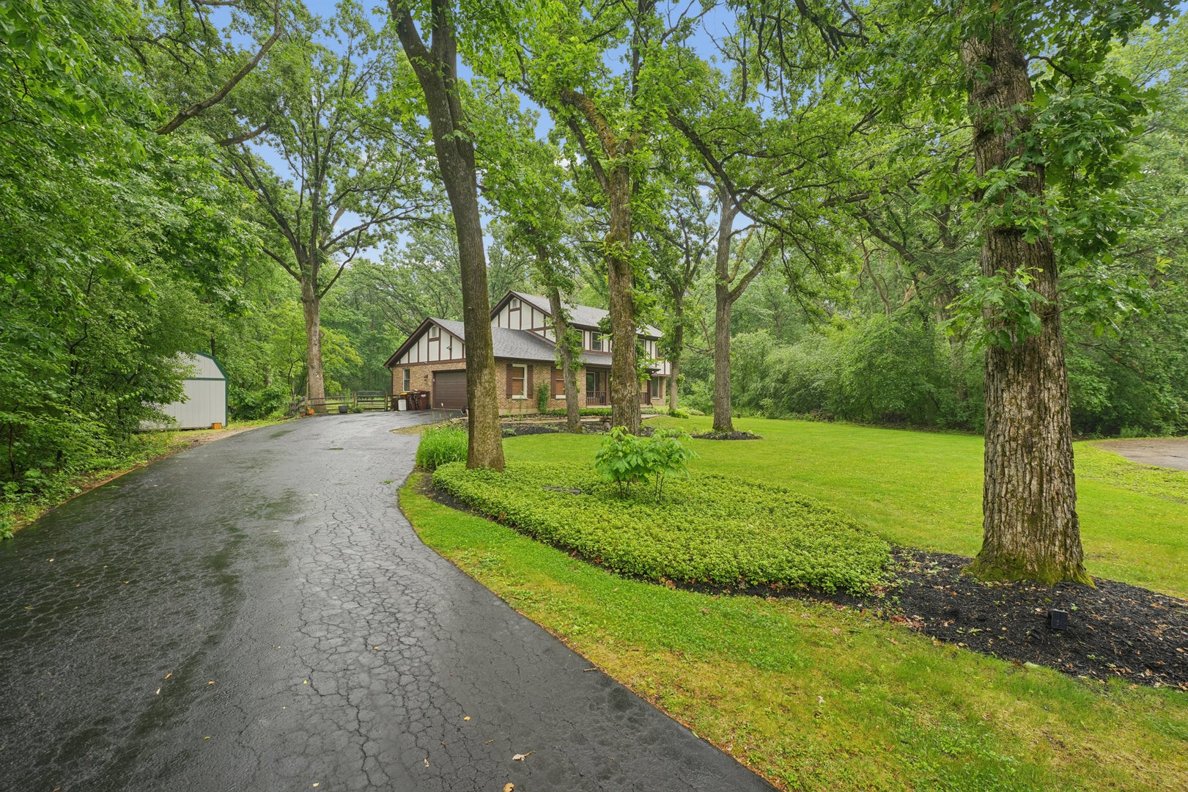
PRIVATE - PEACEFUL - AND OVER AN ACRE OF LAND IN A QUIET CUL-DE-SAC SETTING! Welcome home to this beautifully maintained Colonial, nestled in the highly sought-after Crystal Springs subdivision. Here, mature trees, spacious lots, and a tranquil setting create the perfect place to call home. Situated on a private 1.10-acre lot at the end of a cul-de-sac, this property offers the rare combination of neighborhood living with the space and privacy you've been searching for. Step inside and discover over 2,800 square feet of thoughtfully designed living space. The traditional floor plan features a formal living room, formal dining room, and a spacious family room highlighted by a cozy fireplace and picturesque views of the backyard. The renovated kitchen (2024) is the heart of the home, featuring hardwood flooring, stainless steel appliances, abundant cabinetry, and a spacious eating area overlooking the beautiful outdoor setting. The main level also includes a private den, convenient first-floor laundry room, and powder room. Just beyond the family room, you'll find a relaxing screened porch that leads to a deck, creating the perfect space to enjoy morning coffee, entertain guests, or simply take in the peaceful views of the fenced backyard and surrounding nature. Upstairs, the spacious primary suite offers a walk-in closet and private bath, while three additional generously sized bedrooms provide plenty of space for family, guests, or a home office. The full unfinished basement offers endless possibilities for future living space, recreation, storage, or a workshop. Recent improvements during the current owner's time at the home provide peace of mind, including a newer roof (2024), new air conditioning system (2024), updated flooring throughout the first floor, a complete kitchen renovation, enclosed yard, upgraded Culligan reverse osmosis water filtration system, outdoor storage shed, and an attached two-car garage. If you've been searching for a home that combines space, privacy, modern updates, and a picturesque setting, this is the one that you won't want to miss.
| 15 hours ago | Listing updated with changes from the MLS® | |
| 15 hours ago | Price changed to $564,900 | |
| 15 hours ago | Status changed to Active | |
| a week ago | Listing first seen on site |

Based on information submitted to the MLS GRID as of 2026-09-02 08:08 AM UTC. All data is obtained from various sources and may not have been verified by broker or MLS GRID. Supplied Open House Information is subject to change without notice. All information should be independently reviewed and verified for accuracy. Properties may or may not be listed by the office/agent presenting the information.
Last checked: 2026-09-02 08:08 AM UTC
MRED DMCA Copyright Information Copyright © 2026 Midwest Real Estate Data LLC. All rights reserved.
Did you know? You can invite friends and family to your search. They can join your search, rate and discuss listings with you.