Save
Ask
Tour
Hide
Share
$350,000
12 Days On Site

3884 Woodlawn Avenue
Gurnee, IL 60031

For Sale|Single Family Residence|Active
3
Beds
3
Total Baths
3
Full Baths
1,323
SqFt
$265
/SqFt
1975
Built
County:
Lake
Listing Courtesy of MRED as distributed by MLS Grid of Keller Williams Success Realty
Call Now: 847.967.0022
Is this the listing for you? We can help make it yours.
847.967.0022
3884 Woodlawn Avenue3884 Woodlawn Avenue3884 Woodlawn Avenue3884 Woodlawn Avenue
Save
Ask
Tour
Hide
Share

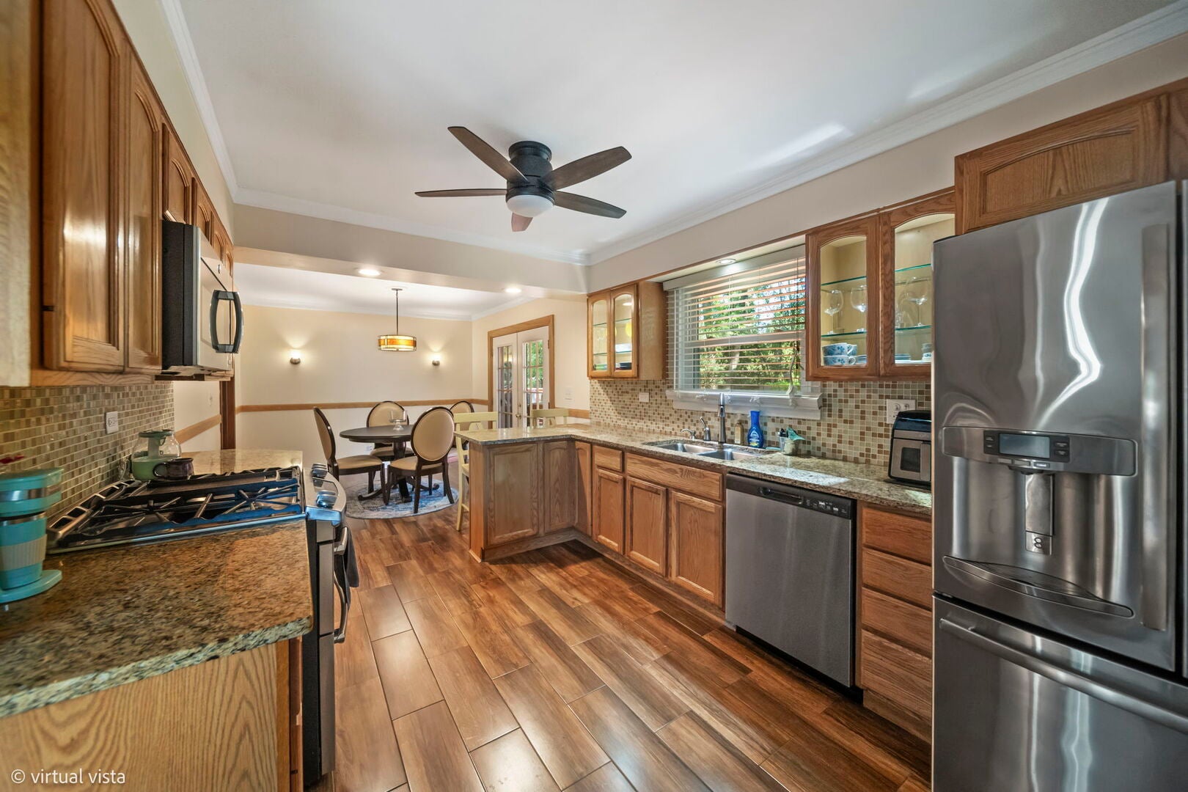
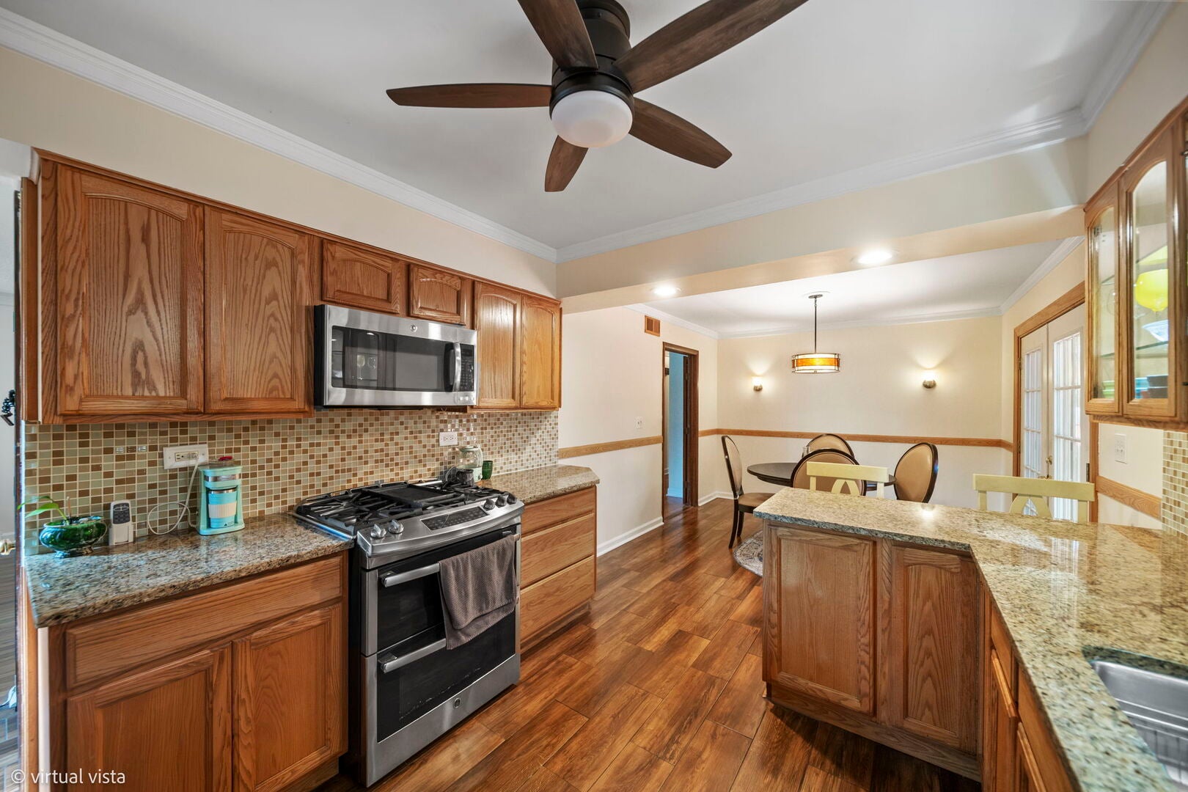
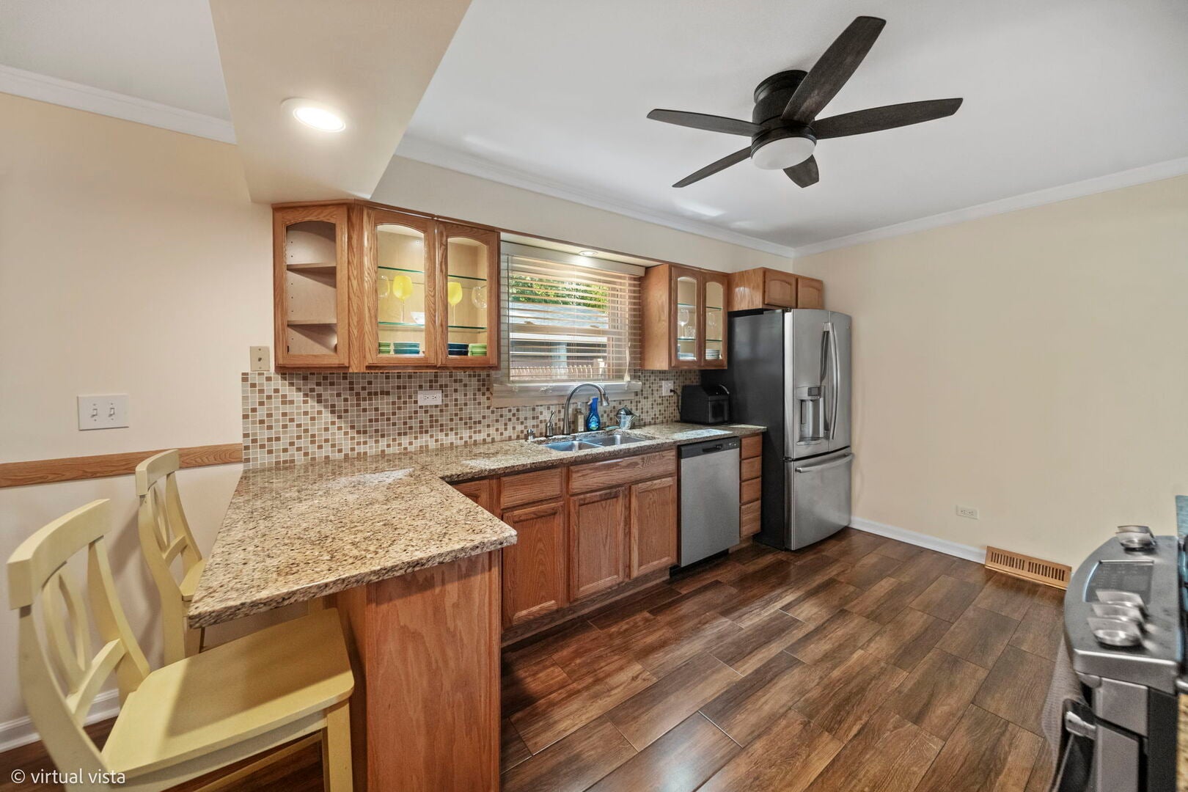
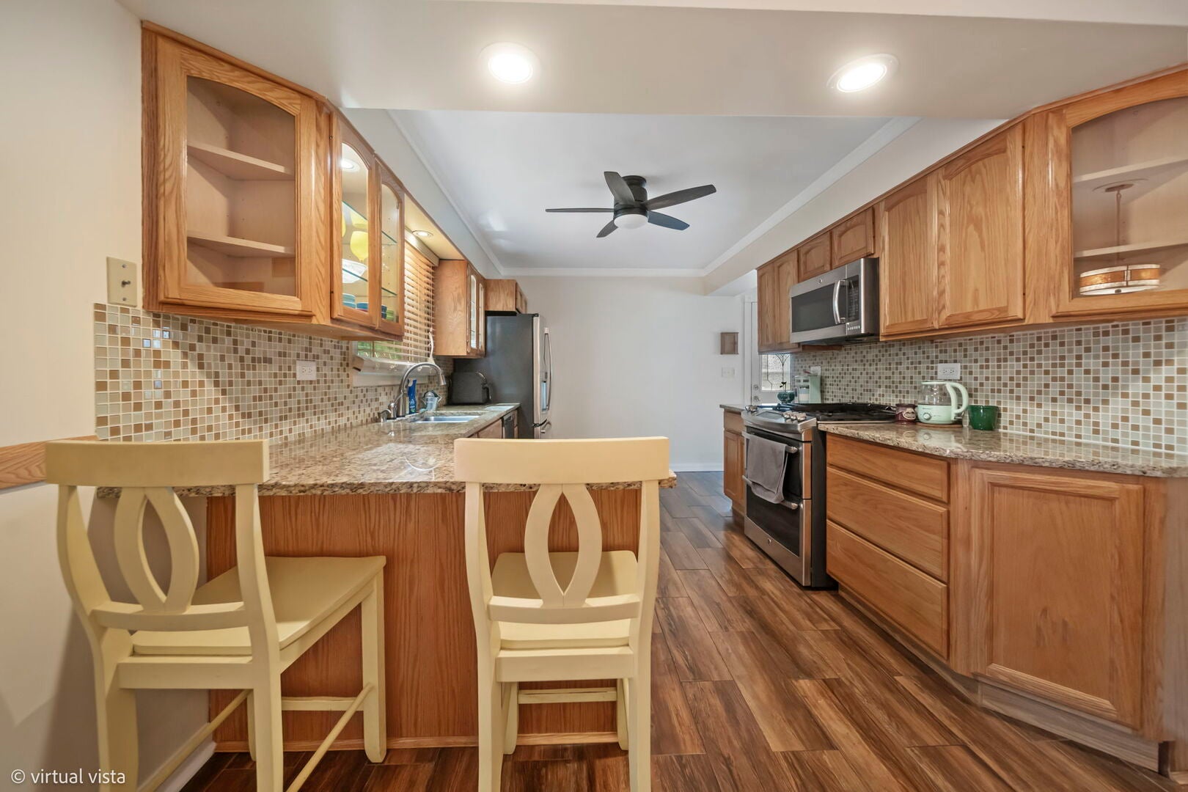
Charming and solid, this classic single-story 3-bedroom ranch with 3 full bathroom and finished basement offers easy one-level living paired with key structural updates. Hardwood flooring stretches throughout the main level, bringing warmth and continuity to the living areas. Kitchen features timeless granite countertops, clean stainless steel appliances, and finished with durable ceramic tile flooring that offers the warm look of natural wood. Bathrooms maintained and refreshed with newer granite-topped vanities White plantation shutters finish off the family room with class! Outstanding exterior peace of mind with brand-new siding (1 year old) and a young roof (approx. 5 years old). Upgraded vinyl replacement windows throughout for enhanced energy efficiency. An efficient layout with high-ticket exterior improvements already complete-ready for you to move in!

Save
Ask
Tour
Hide
Share
Listing Snapshot
Price 
$350,000
Days On Site 
12 Days
Bedrooms 
3
Inside Area (SqFt) 
1,323 sqft
Total Baths 
3
Full Baths 
3
Partial Baths 
N/A
Lot Size 
0.248 Acres
Year Built 
1975
MLS® Number 
12743147
Status 
Active
Property Tax 
$7,339.82
HOA/Condo/Coop Fees 
N/A
Sq Ft Source 
Assessor
Friends & Family
Recent Activity
2 days agoListing updated with changes from the MLS®
2 days agoStatus changed to Active
a week agoPrice changed to $350,000
2 weeks agoListing first seen on site
General Features
Acres 
0.248
Foundation 
Concrete Perimeter
Garage 
Yes
Garage Spaces 
2
Parking 
AsphaltGarage Door OpenerDetachedGarage
Parking Spaces 
2
Property Sub Type 
Single Family Residence
Sewer 
Public Sewer
Water Source 
Public
Interior Features
Appliances 
RangeMicrowaveDishwasherRefrigeratorWasherDryerDisposal
Basement 
FinishedFull
Cooling 
Central Air
Heating 
Natural Gas
Bedroom 2 
Dimensions - 12X10Level - Main
Bedroom 3 
Dimensions - 10X10Level - Main
Bedroom 4 
Dining Room 
Dimensions - 11X10Level - Main
Family Room 
Dimensions - 26X15Level - Basement
Kitchen 
Dimensions - 13X10Level - MainDescription - Eating Area-Breakfast Bar,Pantry-Closet
Laundry 
Dimensions - 10X10Level - Basement
Living Room 
Dimensions - 21X15Level - Main
Master Bedroom 
Dimensions - 15X12Level - Main
Save
Ask
Tour
Hide
Share
Exterior Features
Construction Details 
BrickCedar
Roof 
Asphalt
Community Features
MLS Area 
Gurnee
School District 
Warren Township High School
Township 
Warren
Schools
School District
Warren Township High School
Elementary School
Unknown
Middle School
Unknown
High School
Warren Township High School
Listing Courtesy of MRED as distributed by MLS Grid of Keller Williams Success Realty


Based on information submitted to the MLS GRID as of 2026-09-08 05:28 AM UTC. All data is obtained from various sources and may not have been verified by broker or MLS GRID. Supplied Open House Information is subject to change without notice. All information should be independently reviewed and verified for accuracy. Properties may or may not be listed by the office/agent presenting the information.
Last checked: 2026-09-08 05:28 AM UTC
MRED DMCA Copyright Information Copyright © 2026 Midwest Real Estate Data LLC. All rights reserved.

Neighborhood & Commute
Source: Walkscore
Save
Ask
Tour
Hide
Share