


116 W Central RoadArlington Heights, IL 60005
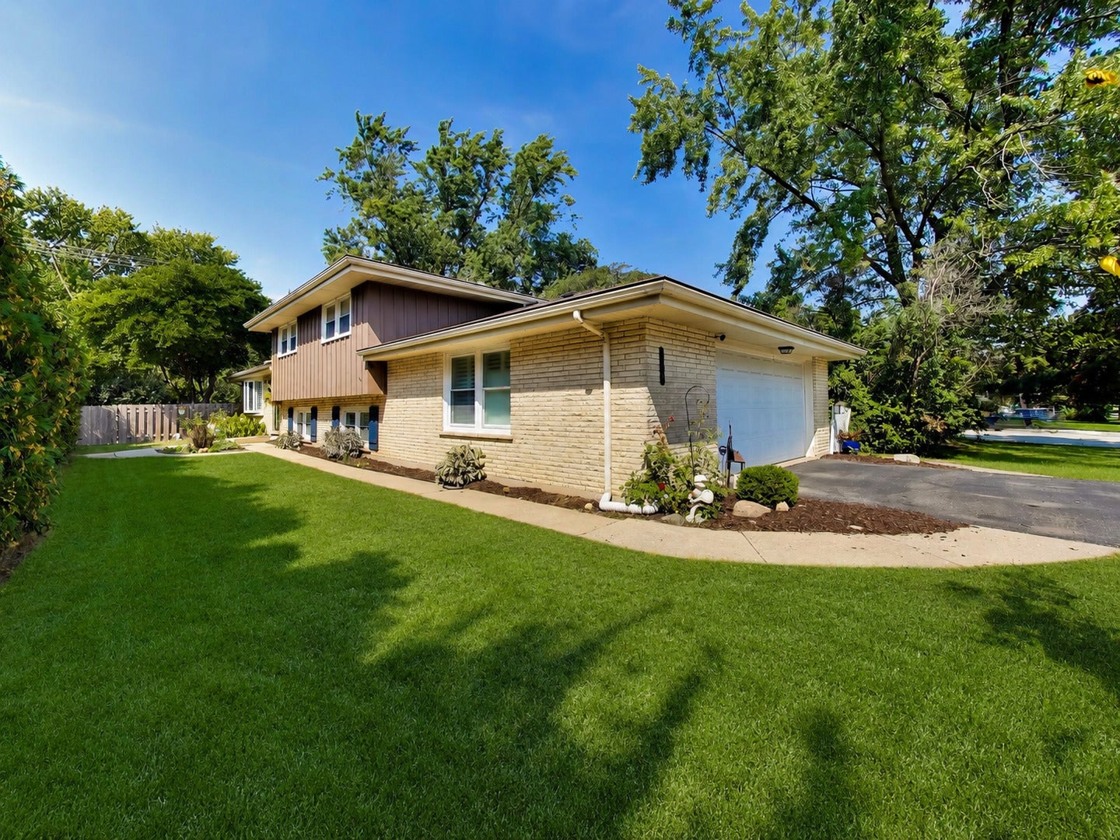
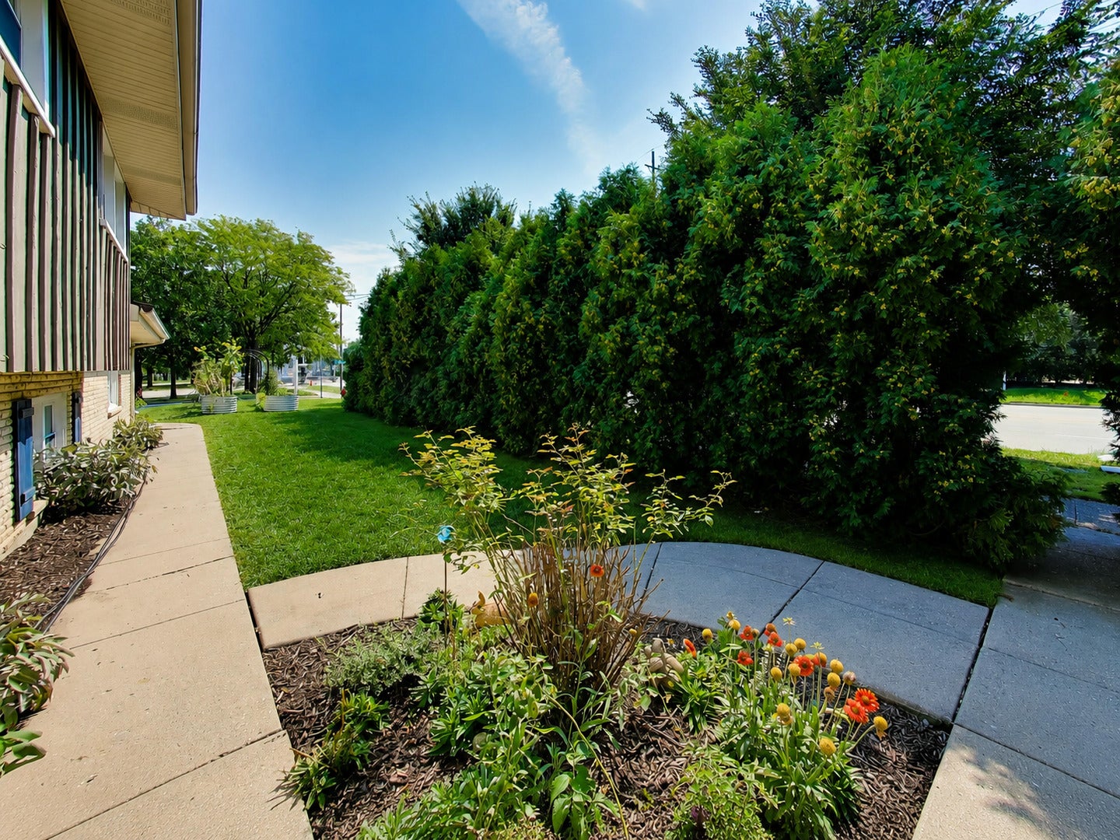
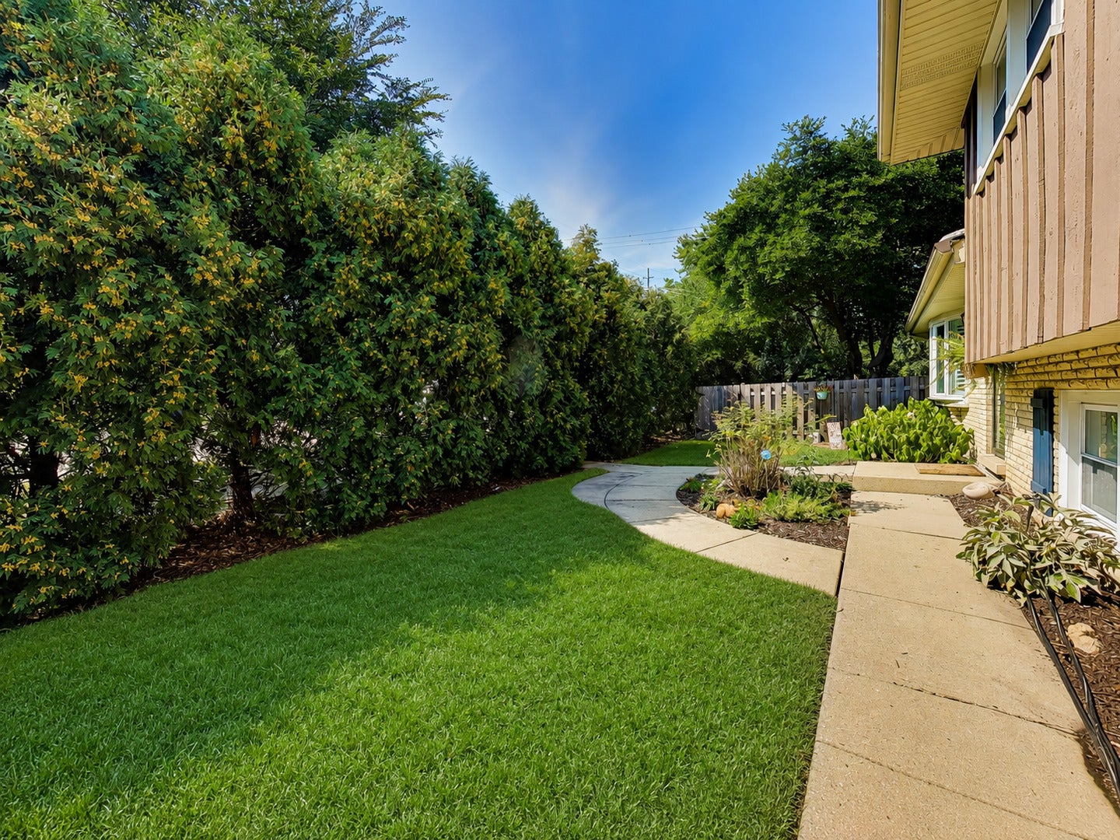
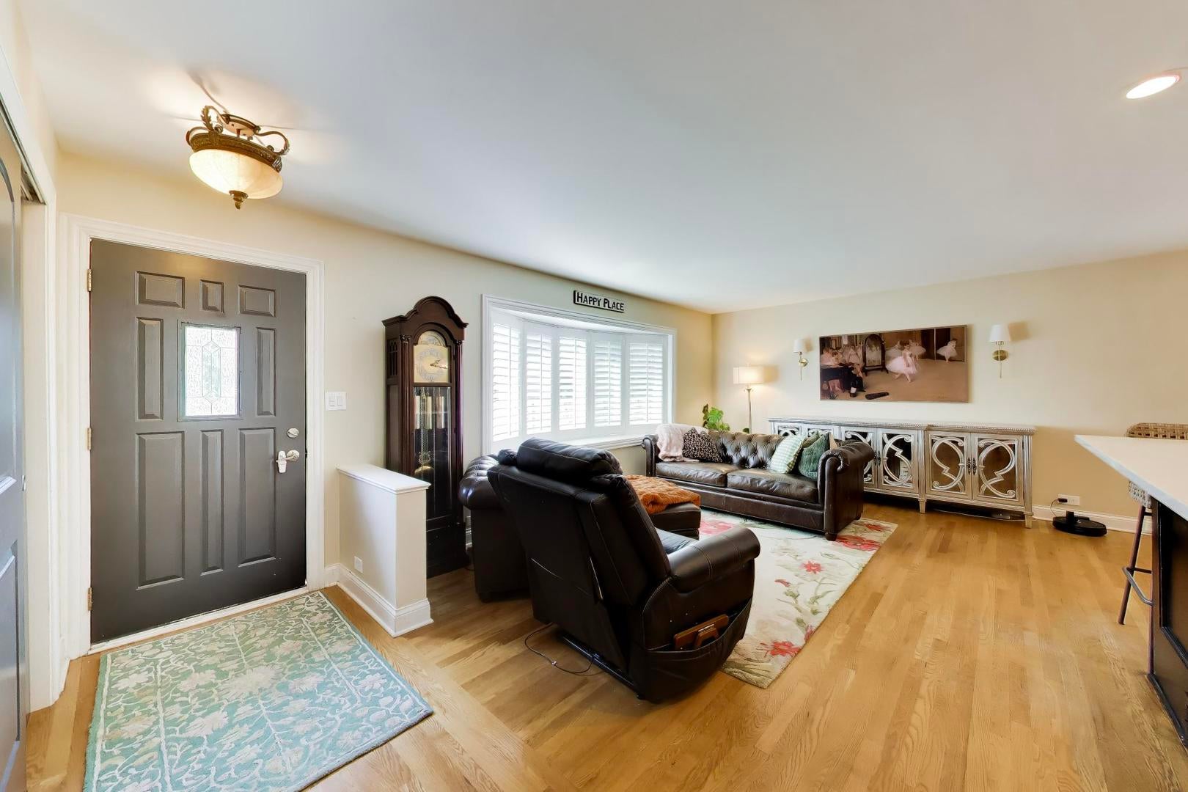
As mortgage rates are ticking up, we decided to reduce our price to offer you the best value in Arlington Heights. Beautifully remodeled tri-level home featuring an open, airy floor plan with hardwood floors and a chef's kitchen featuring white cabinetry, black island, new appliances and quartz countertops. The spacious primary suite includes a full bath, while the dining room opens to a composite deck and private side yard-perfect for entertaining. Huge family room with a powder room and wet bar that leads to your 2.5-car attached garage. Furnace and A/C replaced in 2024. Driveway is off of Vail Street for easy in and out access. Award-winning schools, and a prime location near downtown Arlington Heights. Home of the smallest and most fun block party in Arlington Heights.
| 2 weeks ago | Listing updated with changes from the MLS® | |
| 2 weeks ago | Status changed to Active Under Contract | |
| 2 weeks ago | Price changed to $489,000 | |
| 2 months ago | Listing first seen on site |

Based on information submitted to the MLS GRID as of 2026-10-12 03:22 AM UTC. All data is obtained from various sources and may not have been verified by broker or MLS GRID. Supplied Open House Information is subject to change without notice. All information should be independently reviewed and verified for accuracy. Properties may or may not be listed by the office/agent presenting the information.
Last checked: 2026-10-12 03:22 AM UTC
MRED DMCA Copyright Information Copyright © 2026 Midwest Real Estate Data LLC. All rights reserved.