Save
Ask
Tour
Hide
Share
$599,000
21 Days On Site

824 Kent Circle
Bartlett, IL 60103

For Sale|Single Family Residence|Active Under Contract
4
Beds
4
Total Baths
3
Full Baths
1
Partial Bath
2,450
SqFt
$244
/SqFt
1992
Built
Subdivision:
Edgewood Estates
County:
DuPage
Listing Courtesy of MRED as distributed by MLS Grid of Baird & Warner
Call Now: 847.967.0022
Is this the listing for you? We can help make it yours.
847.967.0022
824 Kent Circle824 Kent Circle824 Kent Circle824 Kent Circle
Save
Ask
Tour
Hide
Share

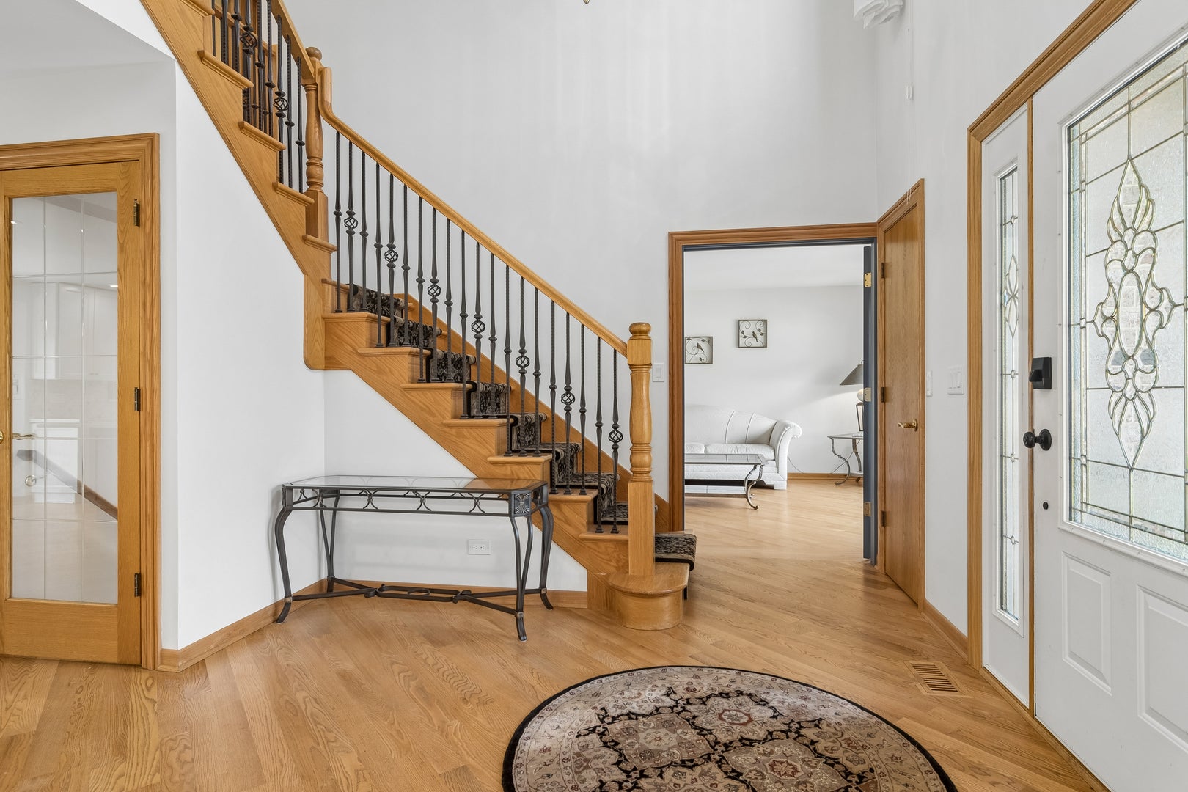
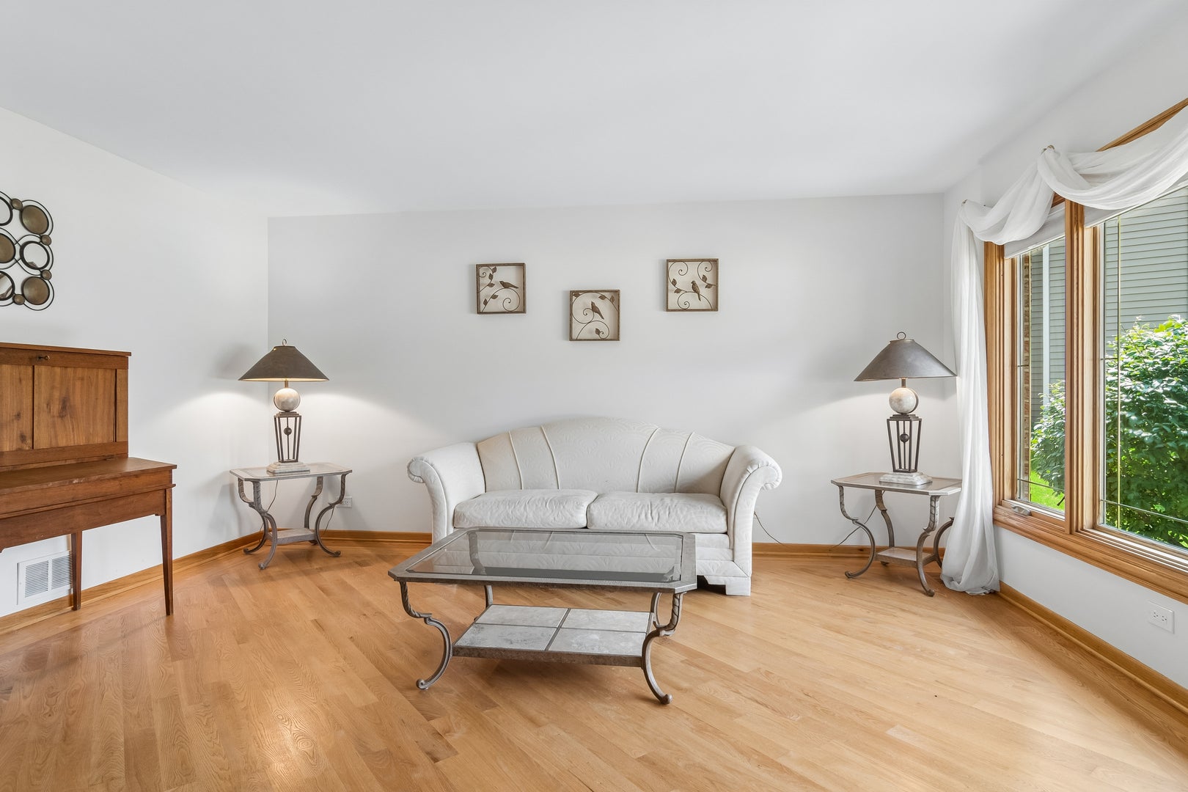
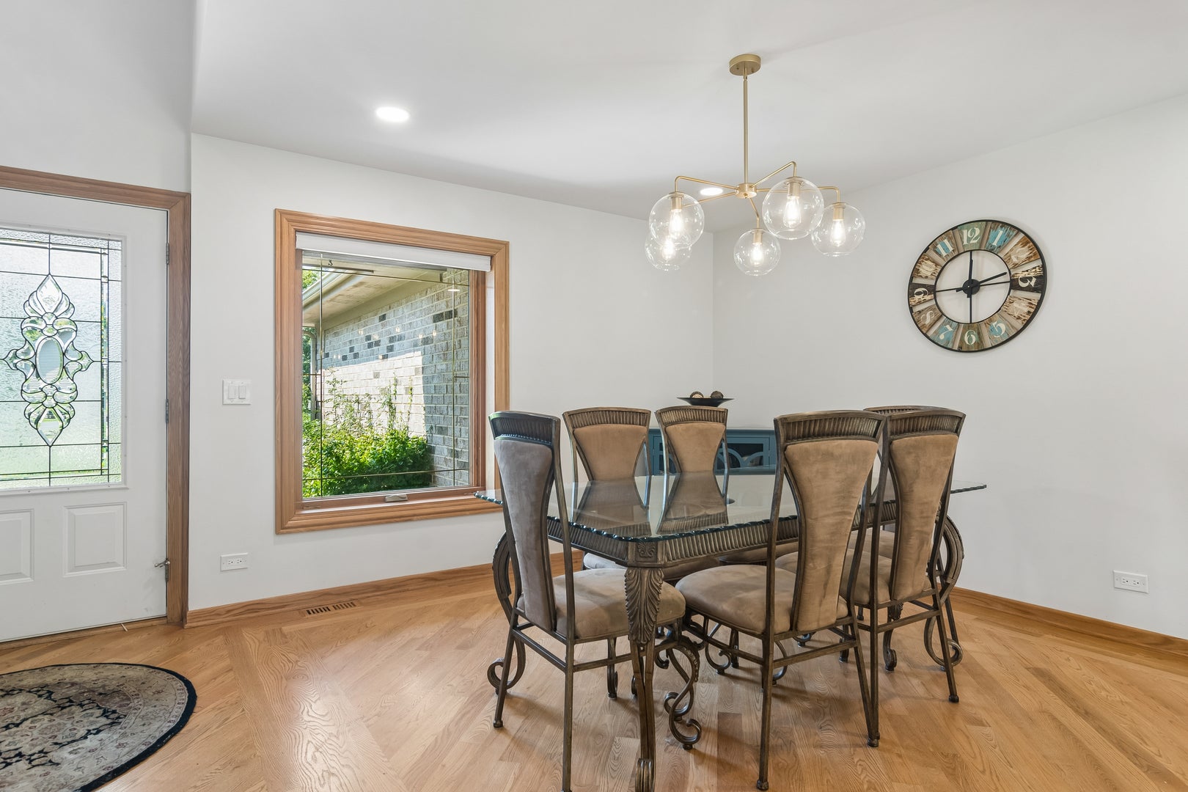
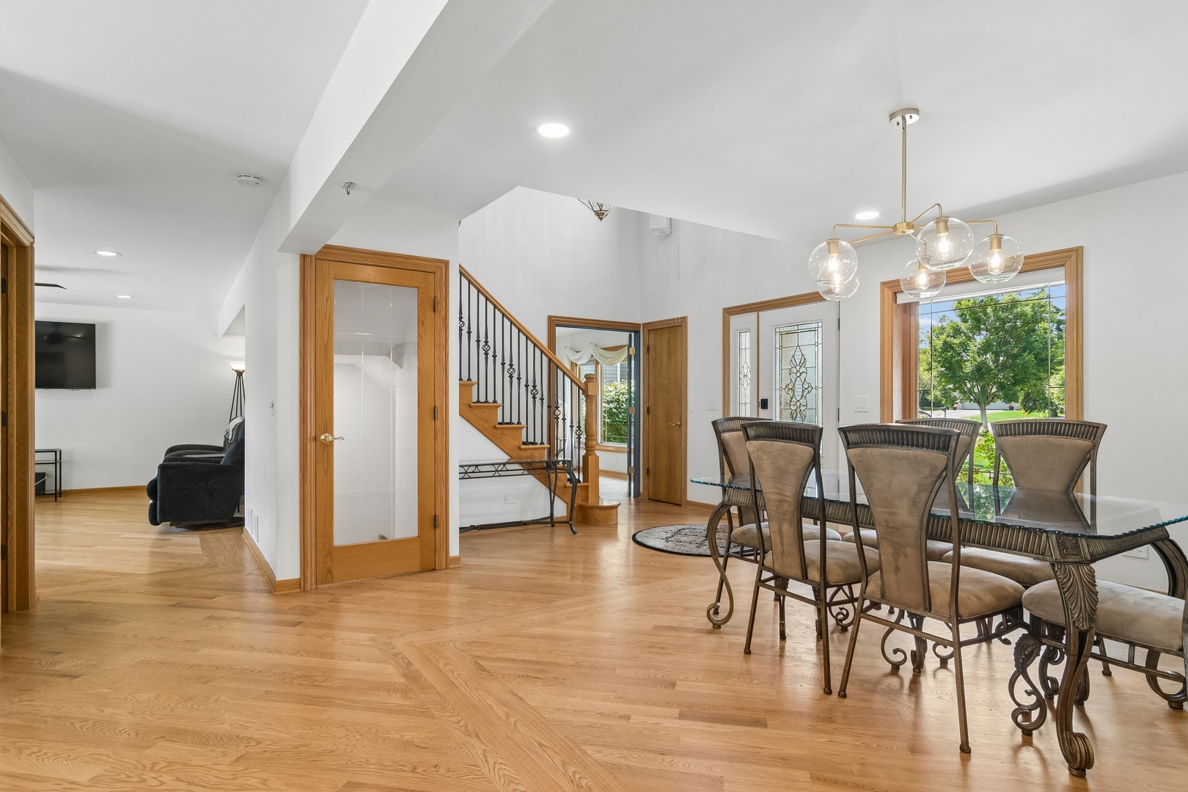
Exceptional Location in a Highly Sought-After Neighborhood! Beautifully updated 4-bedroom, 3.5-bath home on a premium cul-de-sac lot backing to peaceful open space. The professionally landscaped backyard features a stamped concrete patio with direct access from the kitchen's sliding glass doors, two 4' x 8' raised garden beds, and a 12' x 16' shed with built-in workbench. A sidewalk connects the patio to the front of the home. The updated kitchen, completed in 2023, flows into bright, open-concept living spaces with newer wood flooring throughout the entire main level and continuing upstairs, with carpet only in the primary bedroom and one guest bedroom. New A/C installed in 2023. A first-floor study with French doors and front-facing windows provides an ideal private office or potential fifth bedroom. The spacious primary suite features a spa-like bath with separate shower, soaking tub, and walk-in closet. The finished basement was newly updated in 2024, adding all-new LVP flooring, a new full bathroom, and a private 4+ person cedar sauna with beautiful cedar walls and benches. The dedicated sauna shower features stylish tile walls and flooring. The basement also provides additional living, entertaining, exercise room and abundant storage space. Enjoy easy access to Apple Orchard Park's baseball, basketball, tennis, pickleball, and playground amenities, as well as Apple Orchard Golf Course, Beaver Pond, and Bartlett Aquatic Center. Conveniently located near Bartlett Community Center and Bartlett High School, and approximately 2 miles from downtown Bartlett and the Metra station. A beautiful home offering exceptional space, thoughtful updates, privacy, and an unbeatable Bartlett location. some photos are virtually staged

Save
Ask
Tour
Hide
Share
Listing Snapshot
Price 
$599,000
Days On Site 
21 Days
Bedrooms 
4
Inside Area (SqFt) 
2,450 sqft
Total Baths 
4
Full Baths 
3
Partial Baths 
1
Lot Size 
0.2602 Acres
Year Built 
1992
MLS® Number 
12743455
Status 
Active Under Contract
Property Tax 
N/A
HOA/Condo/Coop Fees 
N/A
Sq Ft Source 
Estimated
Friends & Family
Recent Activity
3 weeks agoListing updated with changes from the MLS®
3 weeks agoStatus changed to Active Under Contract
3 weeks agoListing first seen on site
General Features
Acres 
0.2602
Attached Garage 
Yes
Foundation 
Concrete Perimeter
Garage 
Yes
Garage Spaces 
2
Parking 
ConcreteGarage Door OpenerAttachedGarage
Parking Spaces 
2
Property Sub Type 
Single Family Residence
Sewer 
Public Sewer
SqFt Below 
804
SqFt Total 
2450
Water Source 
Public
Interior Features
Appliances 
RangeMicrowaveDishwasherRefrigeratorFreezerWasherDryerDisposal
Basement 
FinishedFull
Cooling 
Central Air
Flooring 
HardwoodCarpet
Heating 
Natural Gas
Interior 
Entrance FoyerSaunaWalk-In Closet(s)Open FloorplanPantry
Laundry Features 
Gas Dryer HookupIn UnitSink
Window Features 
ScreensDrapes
Bedroom 2 
Dimensions - 15X13Level - Second
Bedroom 3 
Dimensions - 13X10Level - Second
Bedroom 4 
Dimensions - 11X10Level - Second
Dining Room 
Dimensions - 16X13Level - Main
Exercise Room 
Dimensions - 17X12Level - Basement
Family Room 
Dimensions - 18X17Level - Main
Foyer 
Dimensions - 11X10Level - Main
Kitchen 
Dimensions - 18X16Level - MainDescription - Eating Area-Breakfast Bar,Island,Updated Kitchen
Laundry 
Dimensions - 14X7Level - Main
Living Room 
Master Bedroom 
Dimensions - 18X14Level - Second
Recreation Room 
Dimensions - 25X24Level - Basement
Storage 
Dimensions - 18X8Level - Basement
Study 
Dimensions - 16X13Level - Main
Save
Ask
Tour
Hide
Share
Exterior Features
Construction Details 
Vinyl SidingBrick
Lot Features 
Cul-De-SacLandscaped
Other Structures 
Shed(s)
Patio And Porch 
Patio
Roof 
Asphalt
Windows/Doors 
ScreensDrapes
Community Features
Community Features 
ParkCurbsSidewalksStreet Lights
MLS Area 
Bartlett
School District 
Bartlett High School
Township 
Wayne
Schools
School District
Bartlett High School
Elementary School
Unknown
Middle School
Unknown
High School
Bartlett High School
Listing Courtesy of MRED as distributed by MLS Grid of Baird & Warner


Based on information submitted to the MLS GRID as of 2026-09-25 08:55 AM UTC. All data is obtained from various sources and may not have been verified by broker or MLS GRID. Supplied Open House Information is subject to change without notice. All information should be independently reviewed and verified for accuracy. Properties may or may not be listed by the office/agent presenting the information.
Last checked: 2026-09-25 08:55 AM UTC
MRED DMCA Copyright Information Copyright © 2026 Midwest Real Estate Data LLC. All rights reserved.

Neighborhood & Commute
Source: Walkscore
Save
Ask
Tour
Hide
Share