Save
Ask
Tour
Hide
Share
$1,300,000
4 Days On Site

7229 Roxbury Court
Long Grove, IL 60060

For Sale|Single Family Residence|Active
4
Beds
6
Total Baths
5
Full Baths
1
Partial Bath
3,825
SqFt
$340
/SqFt
2006
Built
Subdivision:
Ravenna
County:
Lake
Listing Courtesy of MRED as distributed by MLS Grid of Baird & Warner
Call Now: 847.967.0022
Is this the listing for you? We can help make it yours.
847.967.0022
7229 Roxbury Court7229 Roxbury Court7229 Roxbury Court7229 Roxbury Court
Save
Ask
Tour
Hide
Share

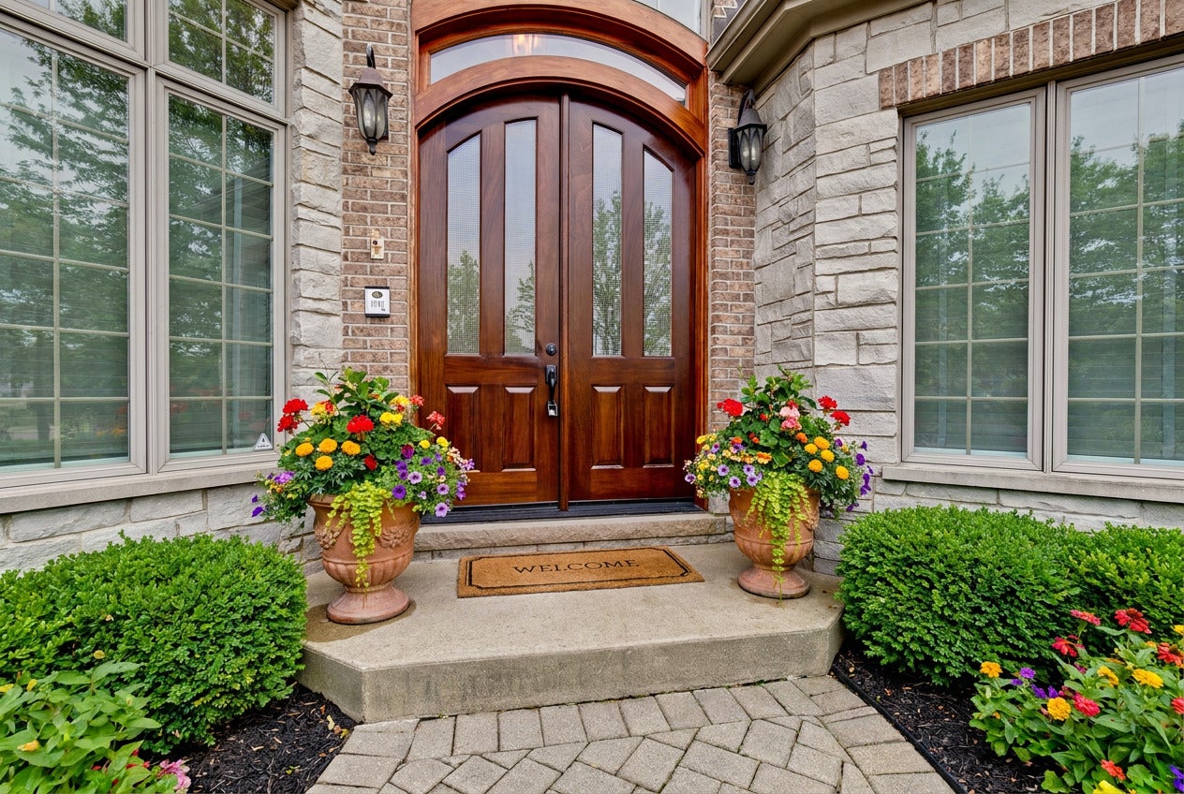
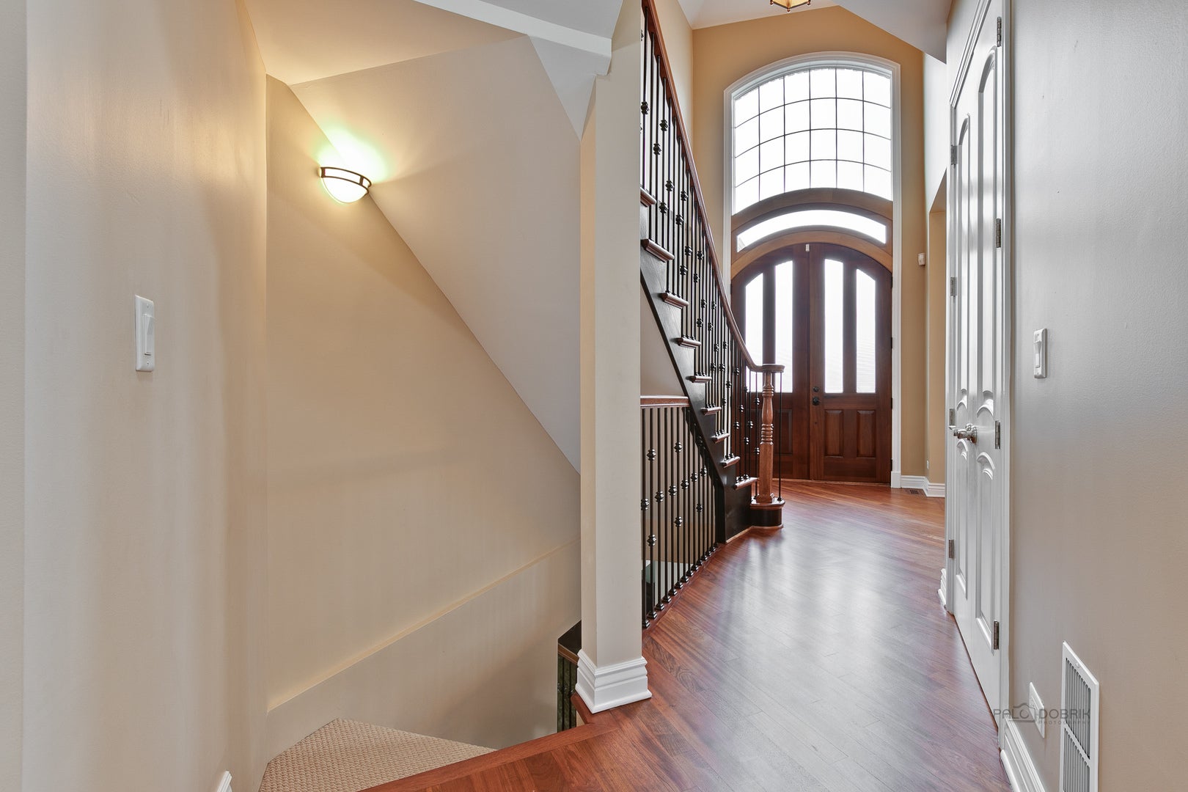
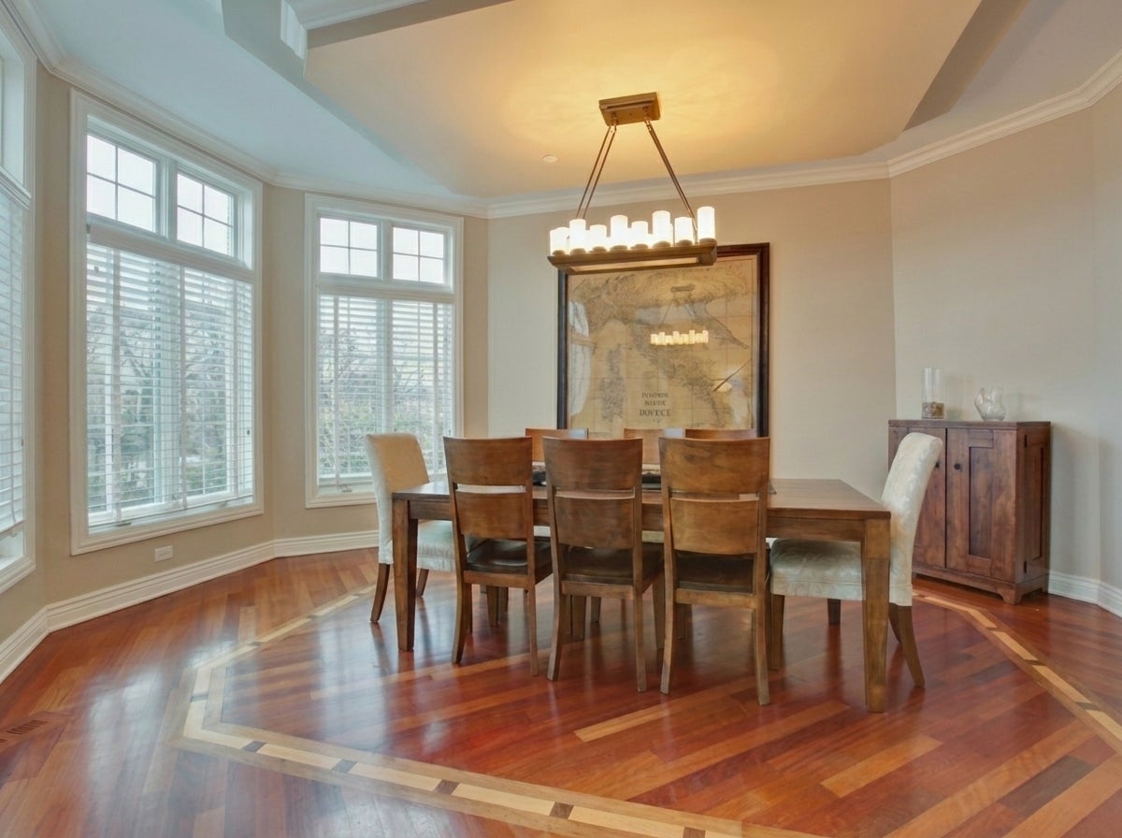
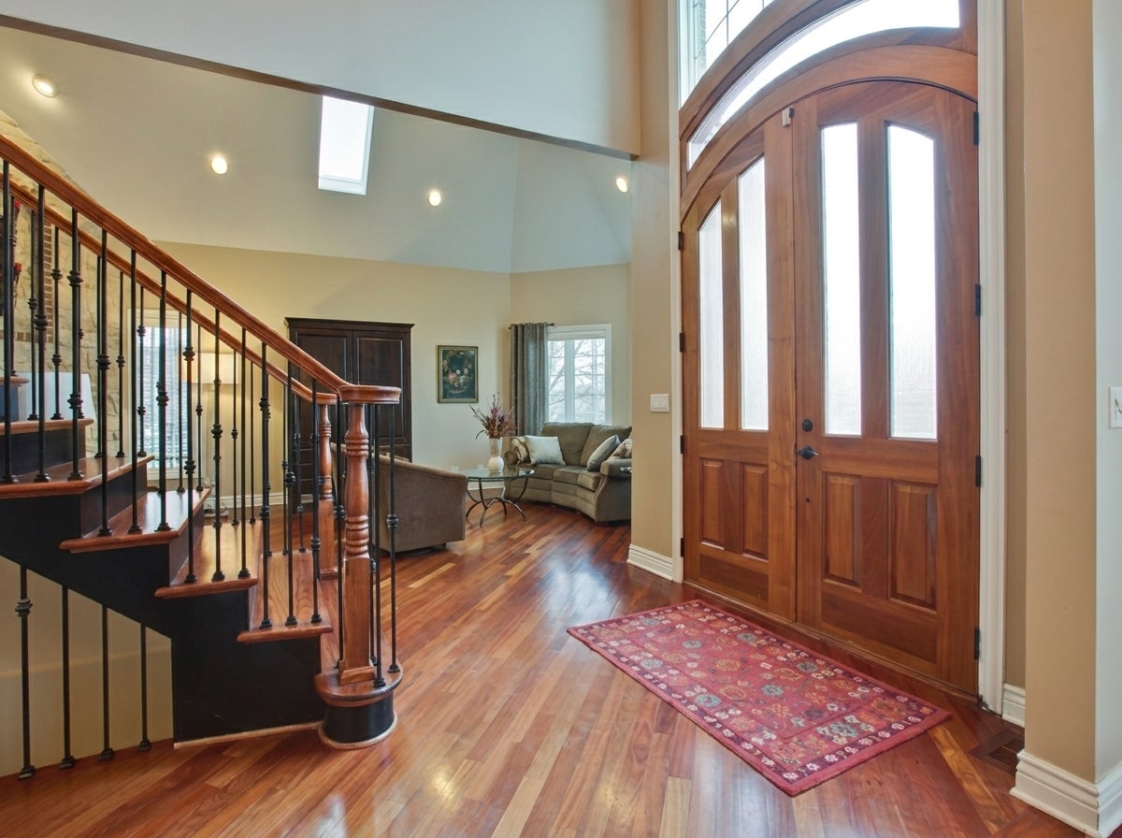
Stunning 5 bedroom/5.5 bathroom custom brick/stone home with superior craftsmanship, an ideal floor plan and a NEW ROOF! Enter through the solid mahogany front door into the grand foyer with an iron rod staircase. Vaulted living room with multi-sided stone fireplace. Formal dining room with butler's pantry flowing seamlessly into the recently remodeled (2020) chef's kitchen, complete with quartz countertops, custom cabinetry, stainless steel appliances and large island. Spacious eating area opens to the 2-story family room for optimal entertaining. Convenient first-floor den/bedroom with a full bathroom offers flexible use as a home office or guest suite. Upstairs, the luxurious primary suite boasts an expansive ensuite bathroom and a spacious walk-in closet, while three additional generously sized bedrooms each enjoy access to a full bathroom! Incredible finished basement with another bedroom, full bathroom with steam shower, massive recreational area and a well equipped tool room - every handyman's dream! (Antique bar in bsmt available to purchase - not included in list price) Solid wood doors, Brazilian cherry hardwood floors, cathedral ceilings and high quality millwork throughout home! Over 5500 sq. ft of incredible living space! Outside, a large deck overlooks a beautifully landscaped yard with a 130-head in-ground sprinkler system, complemented by a 3-car garage. New roof installed in 2025 (a $150K improvement!). Ideally located with easy access to all major roads and within the top rated Stevenson High School district! Also available for rent.

Save
Ask
Tour
Hide
Share
Listing Snapshot
Price 
$1,300,000
Days On Site 
4 Days
Bedrooms 
4
Inside Area (SqFt) 
3,825 sqft
Total Baths 
6
Full Baths 
5
Partial Baths 
1
Lot Size 
0.3 Acres
Year Built 
2006
MLS® Number 
12743461
Status 
Active
Property Tax 
$26,489
HOA/Condo/Coop Fees 
$146.67 monthly
Sq Ft Source 
Assessor
Friends & Family
Recent Activity
4 days agoListing updated with changes from the MLS®
5 days agoListing first seen on site
General Features
Acres 
0.3
Attached Garage 
Yes
Garage 
Yes
Garage Spaces 
3
Parking 
Garage Door OpenerAttachedGarage
Parking Spaces 
3
Property Sub Type 
Single Family Residence
Sewer 
Public Sewer
Water Source 
Shared Well
Interior Features
Appliances 
RangeMicrowaveDishwasherRefrigeratorWasherDryerDisposalStainless Steel Appliance(s)Humidifier
Basement 
Sump PumpFinishedFull
Cooling 
Ceiling Fan(s)Central Air
Fireplace 
Yes
Fireplace Features 
Family RoomDouble SidedGas LogGas Starter
Fireplaces 
2
Flooring 
Hardwood
Heating 
Natural GasForced Air
Interior 
Cathedral Ceiling(s)In-Law Floorplan
Laundry Features 
Main LevelIn Unit
Window Features 
Skylight(s)
Bedroom 2 
Dimensions - 15X11Level - Second
Bedroom 3 
Dimensions - 16X14Level - Second
Bedroom 4 
Dimensions - 16X13Level - Second
Bedroom 5 
Dimensions - 15X13Level - Basement
Dining Room 
Dimensions - 18X13Level - Main
Family Room 
Dimensions - 17X13Level - Main
Kitchen 
Dimensions - 20X14Level - MainDescription - Eating Area-Table Space,Island,Pantry-Closet
Laundry 
Dimensions - 10X6Level - Main
Living Room 
Dimensions - 23X14Level - Main
Master Bedroom 
Dimensions - 21X17Level - Second
Office 
Dimensions - 16X16Level - Main
Recreation Room 
Dimensions - 39X25Level - Basement
Save
Ask
Tour
Hide
Share
Exterior Features
Construction Details 
BrickStone
Lot Features 
Landscaped
Patio And Porch 
Deck
Windows/Doors 
Skylight(s)
Community Features
Accessibility Features 
Therapeutic Whirlpool
Association Dues 
440
Community Features 
CurbsSidewalksStreet Lights
HOA Fee Frequency 
Quarterly
MLS Area 
Hawthorn Woods / Lake Zurich / Kildeer / Long Grove
School District 
Adlai E Stevenson High School
Township 
Vernon
Schools
School District
Adlai E Stevenson High School
Elementary School
Unknown
Middle School
Unknown
High School
Adlai E Stevenson High School
Listing Courtesy of MRED as distributed by MLS Grid of Baird & Warner


Based on information submitted to the MLS GRID as of 2026-09-02 10:03 AM UTC. All data is obtained from various sources and may not have been verified by broker or MLS GRID. Supplied Open House Information is subject to change without notice. All information should be independently reviewed and verified for accuracy. Properties may or may not be listed by the office/agent presenting the information.
Last checked: 2026-09-02 10:03 AM UTC
MRED DMCA Copyright Information Copyright © 2026 Midwest Real Estate Data LLC. All rights reserved.

Neighborhood & Commute
Source: Walkscore
Save
Ask
Tour
Hide
Share