Save
Ask
Tour
Hide
Share
$224,900
6 Days On Site

121 S Vail Avenue 406
Arlington Heights, IL 60005

For Sale|Condominium|Active Under Contract
1
Bed
1
Total Bath
1
Full Bath
1,000
SqFt
$225
/SqFt
1972
Built
County:
Cook
Listing Courtesy of MRED as distributed by MLS Grid of HomeSmart Connect
Call Now: 847.967.0022
Is this the listing for you? We can help make it yours.
847.967.0022
121 S Vail Avenue 406121 S Vail Avenue 406121 S Vail Avenue 406121 S Vail Avenue 406
Save
Ask
Tour
Hide
Share

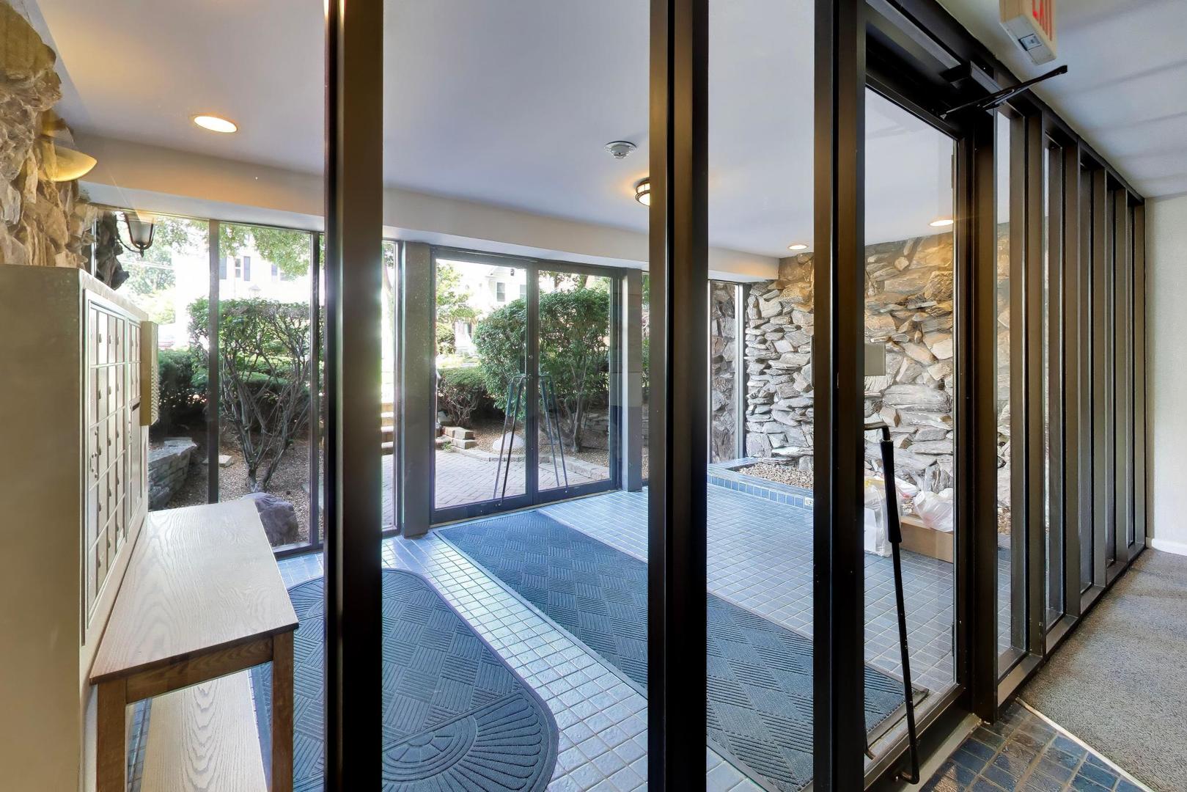
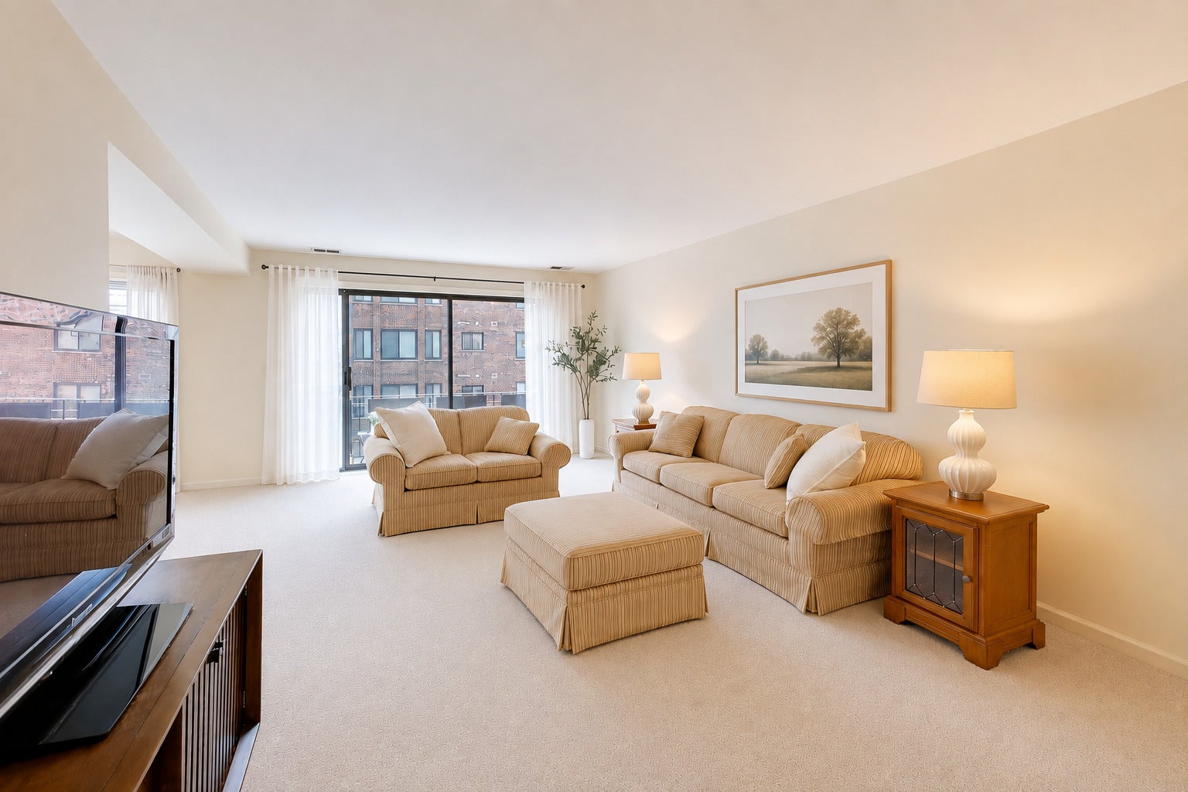
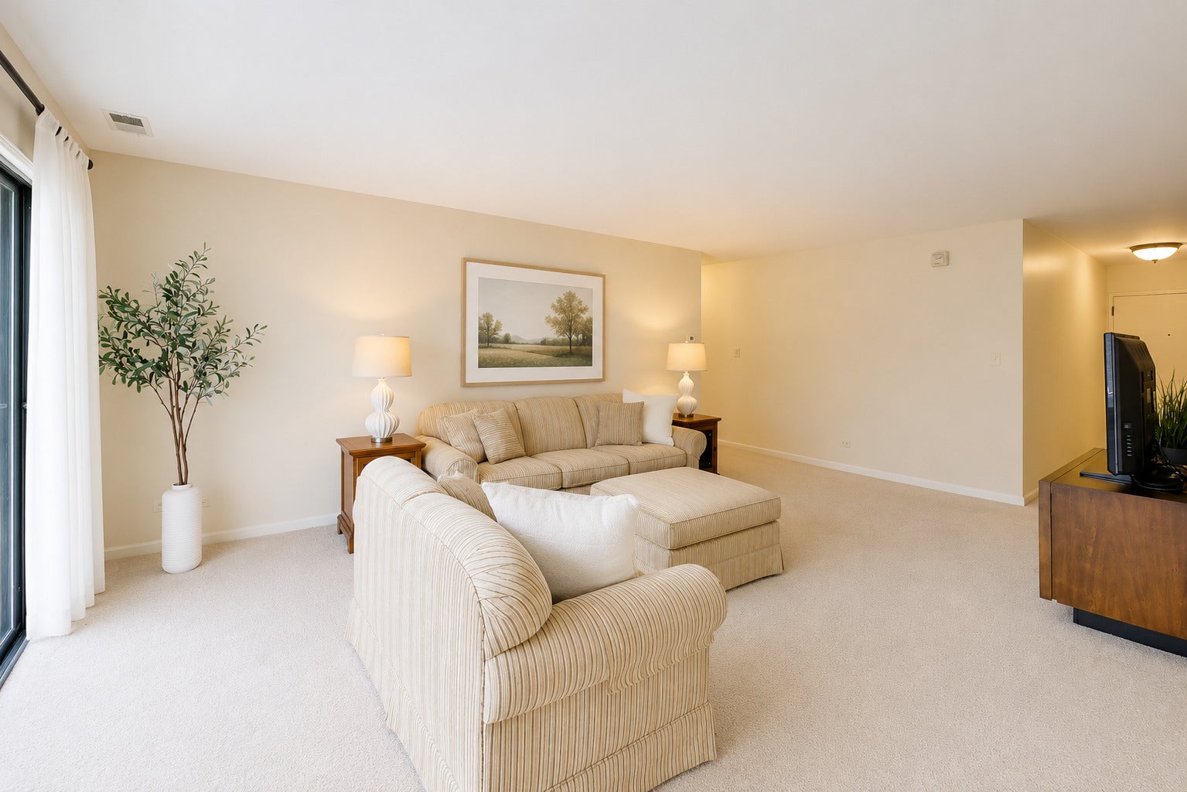
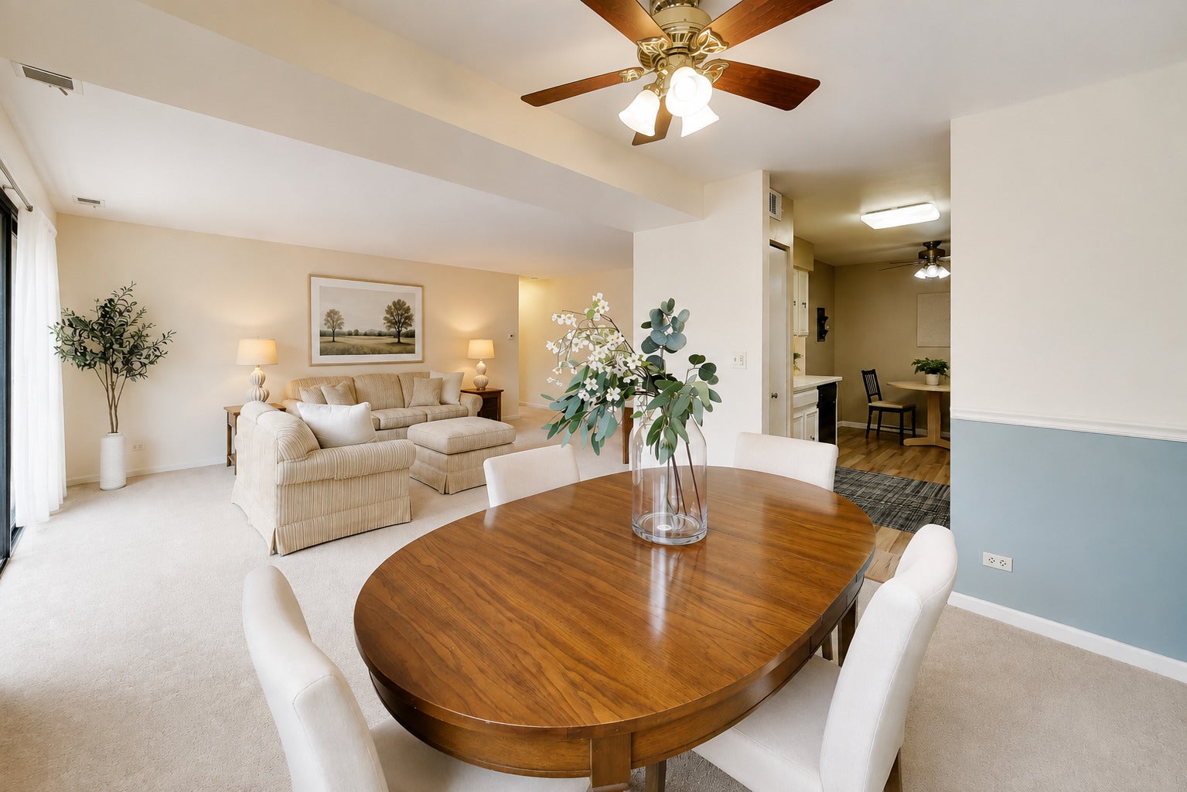
Experience the best of Downtown Arlington Heights living! Located on a quiet, tree-lined street (just 2 houses away away from downtown!) this spacious 1-bedroom, 1-bath condo offers a comfortable layout, great updates, and exceptional convenience. Inside, you'll find a large eat-in kitchen. The separate dining room and generously sized living room provide plenty of space for everyday living and entertaining. Step outside to the impressive 20-foot balcony and enjoy your own private outdoor space. The oversized bedroom is larger than those found in many comparable units and includes a large closet for ample storage. Additional conveniences include: large pantry/storage closet inside unit, laundry on the same floor, an elevator in the building, storage locker downstairs and one partially covered outdoor parking space. The building roof was replaced in 2024, adding even more value and peace of mind. Best of all, you're just steps away from everything that makes Downtown Arlington Heights one of the most desirable destinations in the Northwest suburbs. Enjoy Arlington Alfresco, popular restaurants, outdoor concerts, the Metra station, library, grocery store, bakery, farmers market, and plenty of shopping all while coming home to a peaceful, tree-lined residential setting. Welcome Home!

Save
Ask
Tour
Hide
Share
Listing Snapshot
Price 
$224,900
Days On Site 
6 Days
Bedrooms 
1
Inside Area (SqFt) 
1,000 sqft
Total Baths 
1
Full Baths 
1
Partial Baths 
N/A
Lot Size 
N/A
Year Built 
1972
MLS® Number 
12743501
Status 
Active Under Contract
Property Tax 
$3,767
HOA/Condo/Coop Fees 
$384 monthly
Sq Ft Source 
Estimated
Friends & Family
Recent Activity
yesterdayListing updated with changes from the MLS®
yesterdayStatus changed to Active Under Contract
7 days agoListing first seen on site
General Features
Direction Faces 
East
Foundation 
Concrete Perimeter
Number Of Stories 
5
Parking 
AssignedOther
Parking Spaces 
1
Property Sub Type 
Condominium
Sewer 
Public Sewer
Special Circumstances 
Standard
Utilities 
Cable Available
Water Source 
Public
Interior Features
Appliances 
RangeDishwasherRefrigeratorDisposal
Basement 
None
Cooling 
Ceiling Fan(s)Central Air
Electric 
Circuit Breakers
Heating 
ElectricForced Air
Interior 
Entrance FoyerElevatorStorage
Window Features 
Screens
Bedroom 2 
Bedroom 3 
Bedroom 4 
Breakfast Room 
Dimensions - 8X7
Dining Room 
Dimensions - 9X11
Family Room 
Foyer 
Dimensions - 3X13
Kitchen 
Dimensions - 8X9Description - Eating Area-Table Space
Laundry 
Living Room 
Dimensions - 13X21
Master Bedroom 
Dimensions - 11X15
Storage 
Dimensions - 8X6
Save
Ask
Tour
Hide
Share
Exterior Features
Construction Details 
Brick
Exterior 
Balcony
Roof 
Asphalt
Windows/Doors 
Screens
Community Features
Association Amenities 
Storage
Association Dues 
384
HOA Fee Frequency 
Monthly
MLS Area 
Arlington Heights
School District 
Rolling Meadows High School
Township 
Wheeling
Schools
School District
Rolling Meadows High School
Elementary School
Westgate Elementary School
Middle School
South Middle School
High School
Rolling Meadows High School
Listing Courtesy of MRED as distributed by MLS Grid of HomeSmart Connect


Based on information submitted to the MLS GRID as of 2026-09-04 01:00 PM UTC. All data is obtained from various sources and may not have been verified by broker or MLS GRID. Supplied Open House Information is subject to change without notice. All information should be independently reviewed and verified for accuracy. Properties may or may not be listed by the office/agent presenting the information.
Last checked: 2026-09-04 01:00 PM UTC
MRED DMCA Copyright Information Copyright © 2026 Midwest Real Estate Data LLC. All rights reserved.

Neighborhood & Commute
Source: Walkscore
Save
Ask
Tour
Hide
Share