Save
Ask
Tour
Hide
Share
$1,499,000
5 Days On Site

1908 HARRISON Street
Glenview, IL 60025

For Sale|Single Family Residence|Active
5
Beds
5
Total Baths
5
Full Baths
4,531
SqFt
$331
/SqFt
2007
Built
County:
Cook
Listing Courtesy of MRED as distributed by MLS Grid of Avenue 1 Realty Group
Call Now: 847.967.0022
Is this the listing for you? We can help make it yours.
847.967.0022
1908 HARRISON Street1908 HARRISON Street1908 HARRISON Street1908 HARRISON Street
Save
Ask
Tour
Hide
Share

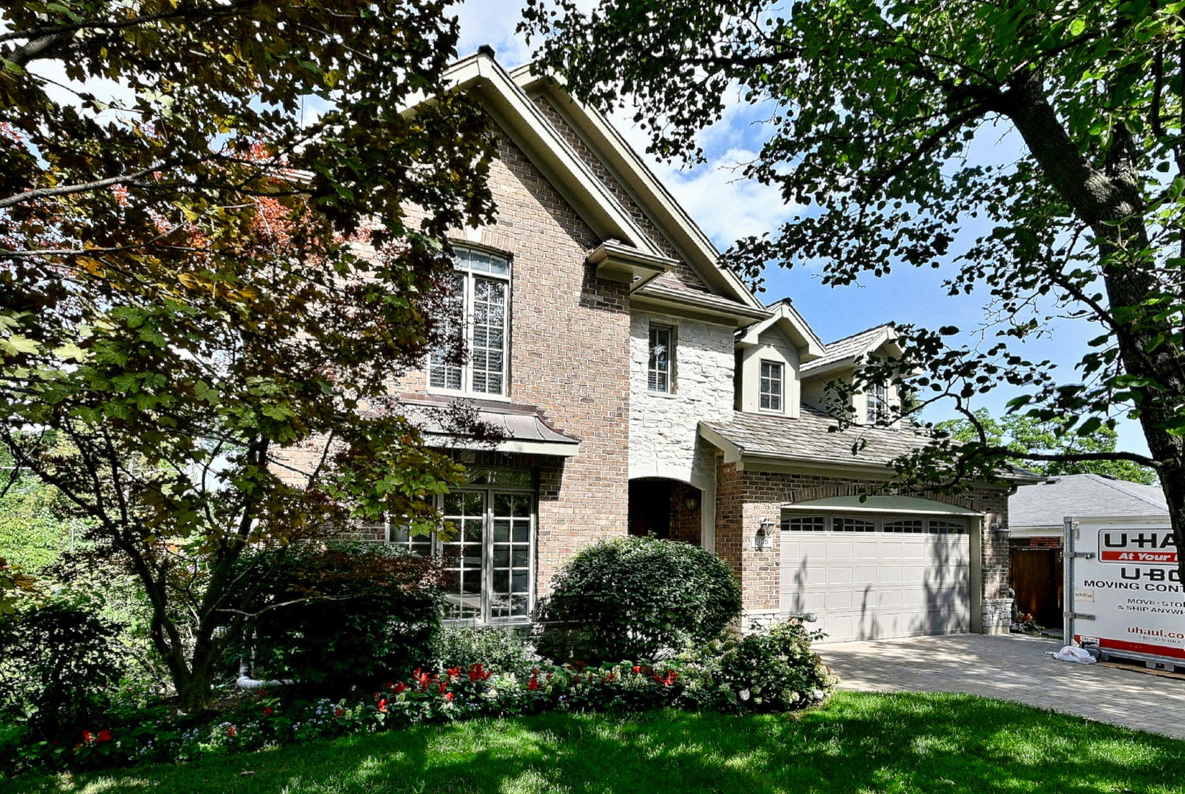
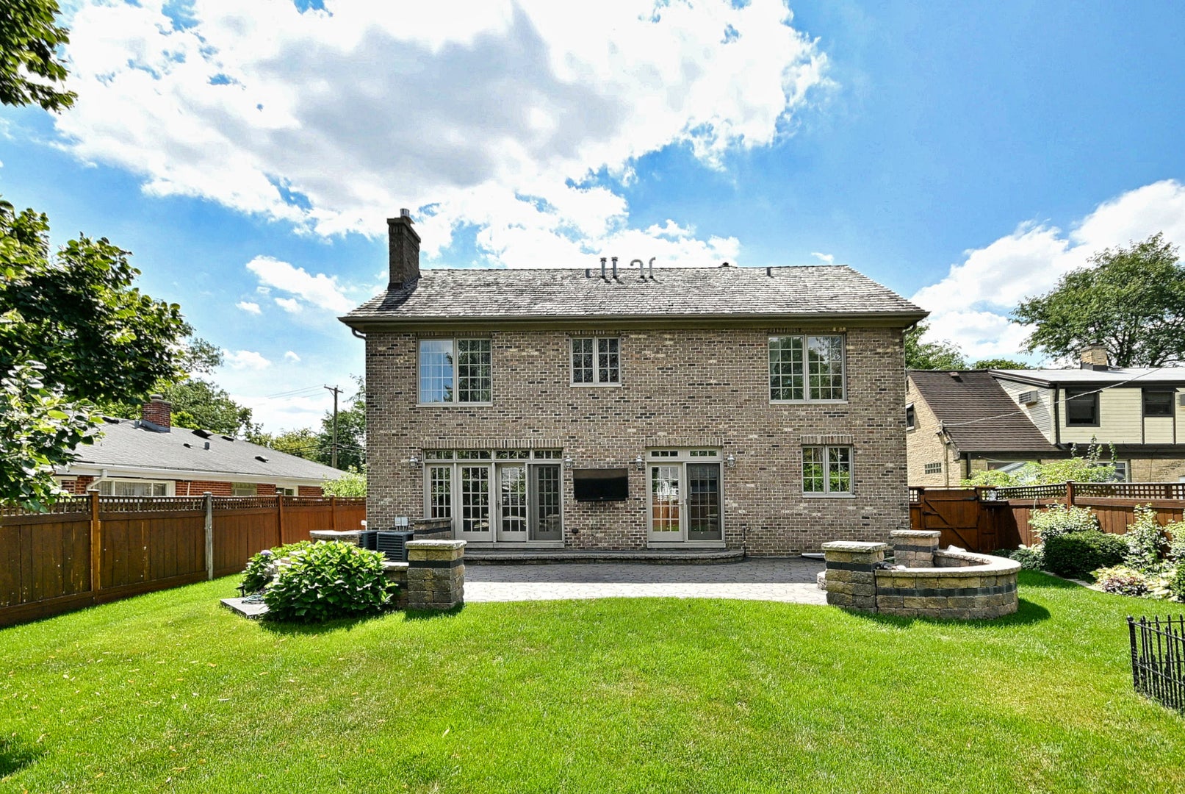
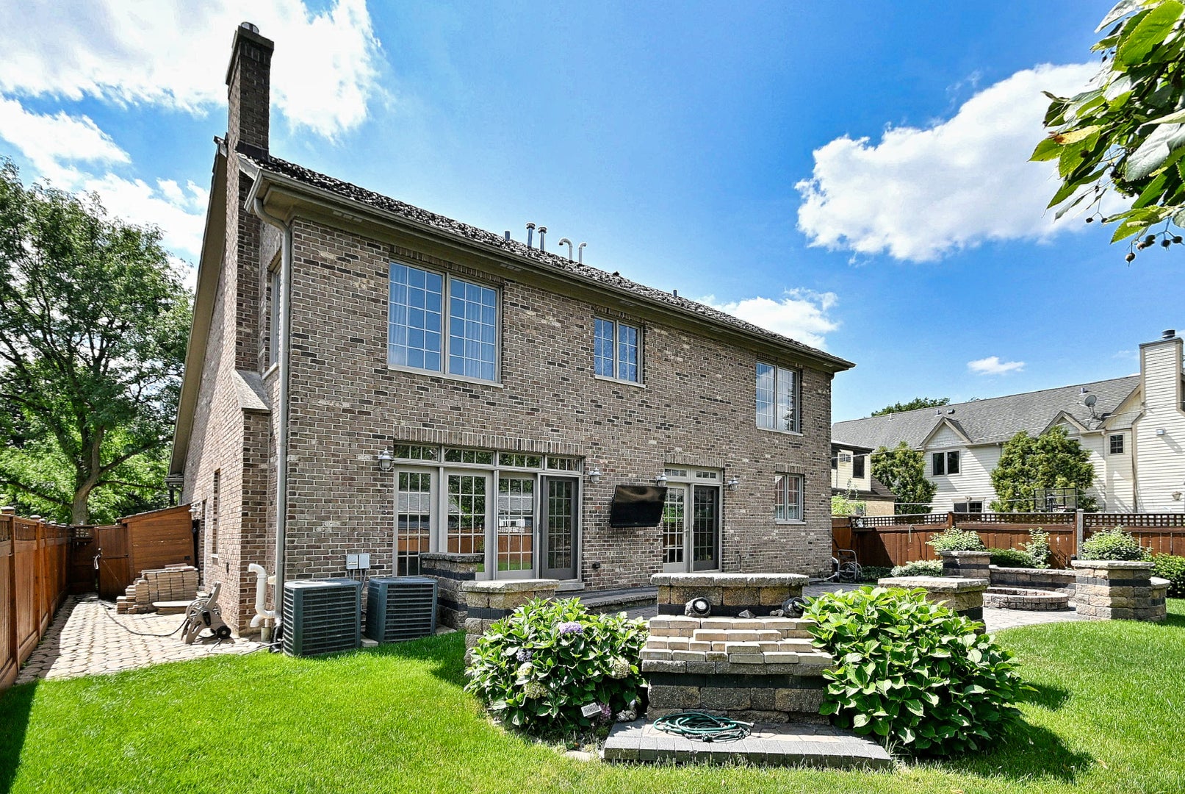
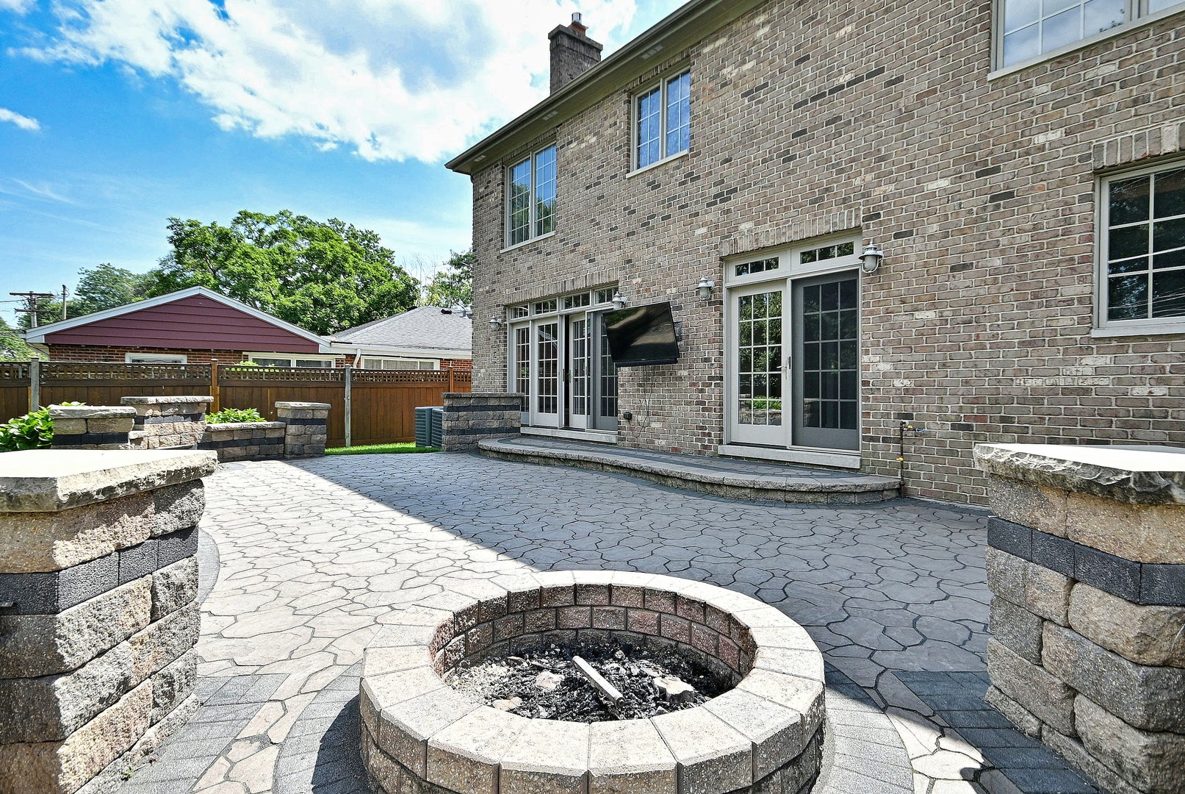
CUSTOM HOME IN THE HIGHLY SOUGHT-AFTER PARK MANOR COMMUNITY! This impressive 5-bedroom, 5-full-bath residence offers exceptional space, comfort, and thoughtful design. Hardwood floors flow throughout the home, while the first floor features a formal living room, elegant dining room, and a spacious first-floor bedroom with access to a full bathroom. The chef-inspired kitchen is equipped with an abundance of custom cabinetry, granite countertops, a center island, and stainless steel appliances, including a double oven, built-in cooktop, and wine refrigerator. The adjoining eat-in area opens to a spacious family room featuring a beautiful brick fireplace, creating an inviting space for everyday living and entertaining. Upstairs, the primary suite offers two closets and a private en-suite bath with a whirlpool tub, separate shower, and dual sinks. Each secondary bedroom features its own en-suite bathroom, providing comfort and privacy. A convenient second-floor laundry room completes the upper level. The full finished basement provides additional living space with a recreation room and a versatile bonus room ideal for an office, den, or whatever best suits your needs. French doors from the family room and eating area lead to a serene, private backyard featuring a large patio, built-in fire pit, and privacy fence-perfect for relaxing or entertaining. Unbeatable location just steps from parks, top-rated award-winning schools, the library, and vibrant downtown Glenview, with its shops, restaurants, and Metra train station!

Save
Ask
Tour
Hide
Share
Listing Snapshot
Price 
$1,499,000
Days On Site 
5 Days
Bedrooms 
5
Inside Area (SqFt) 
4,531 sqft
Total Baths 
5
Full Baths 
5
Partial Baths 
N/A
Lot Size 
N/A
Year Built 
2007
MLS® Number 
12743605
Status 
Active
Property Tax 
$19,504.88
HOA/Condo/Coop Fees 
N/A
Sq Ft Source 
Assessor
Friends & Family
Recent Activity
10 hours agoListing updated with changes from the MLS®
10 hours agoStatus changed to Active
6 days agoListing first seen on site
General Features
Attached Garage 
Yes
Foundation 
Concrete Perimeter
Garage 
Yes
Garage Spaces 
2
Parking 
AttachedGarageDriveway
Parking Spaces 
2
Property Sub Type 
Single Family Residence
Sewer 
Public Sewer
SqFt Total 
4531
Style 
Colonial
Interior Features
Appliances 
Double OvenMicrowaveDishwasherRefrigeratorWasherDryerDisposalStainless Steel Appliance(s)Wine RefrigeratorCooktopOvenRange Hood
Basement 
FinishedFull
Cooling 
Central AirZoned
Fireplace 
Yes
Fireplace Features 
Family RoomWood BurningGas Starter
Fireplaces 
1
Heating 
Natural GasForced Air
Interior 
Entrance Foyer
Bedroom 2 
Dimensions - 16X14Level - Second
Bedroom 3 
Dimensions - 13X11Level - Second
Bedroom 4 
Dimensions - 15X12Level - Second
Bedroom 5 
Dimensions - 13X11Level - Main
Dining Room 
Dimensions - 13X12Level - Main
Eating Area 
Dimensions - 13X9Level - Main
Family Room 
Dimensions - 18X14Level - Main
Foyer 
Dimensions - 7X7Level - Main
Kitchen 
Dimensions - 13X13Level - MainDescription - Eating Area-Table Space,Island,Pantry-Butler,Custom Cabinetry,Granite Counters
Laundry 
Dimensions - 6X5Level - Second
Living Room 
Dimensions - 13X12Level - Main
Master Bedroom 
Dimensions - 20X13Level - Second
Office 
Dimensions - 14X13Level - Basement
Other Room 
Dimensions - 19X14Level - Second
Recreation Room 
Dimensions - 28X20Level - Basement
Utility Room-Lower Level 
Dimensions - 14X10Level - Basement
Save
Ask
Tour
Hide
Share
Exterior Features
Construction Details 
Brick
Exterior 
Fire Pit
Fencing 
Fenced
Patio And Porch 
Patio
Roof 
Shake
Windows/Doors 
French Doors
Community Features
Accessibility Features 
Therapeutic Whirlpool
Community Features 
Park
MLS Area 
Glenview / Golf
School District 
Glenbrook South High School
Township 
Maine
Schools
School District
Glenbrook South High School
Elementary School
Henking Elementary School
Middle School
Springman Middle School
High School
Glenbrook South High School
Listing Courtesy of MRED as distributed by MLS Grid of Avenue 1 Realty Group


Based on information submitted to the MLS GRID as of 2026-09-03 03:01 PM UTC. All data is obtained from various sources and may not have been verified by broker or MLS GRID. Supplied Open House Information is subject to change without notice. All information should be independently reviewed and verified for accuracy. Properties may or may not be listed by the office/agent presenting the information.
Last checked: 2026-09-03 03:01 PM UTC
MRED DMCA Copyright Information Copyright © 2026 Midwest Real Estate Data LLC. All rights reserved.

Neighborhood & Commute
Source: Walkscore
Save
Ask
Tour
Hide
Share