Save
Ask
Tour
Hide
Share
$925,000
5 Days On Site

15 Croydon Lane
Oak Brook, IL 60523

For Sale|Single Family Residence|Active
5
Beds
4
Total Baths
3
Full Baths
1
Partial Bath
4,538
SqFt
$204
/SqFt
1966
Built
Subdivision:
York Woods
County:
DuPage
Listing Courtesy of MRED as distributed by MLS Grid of Keller Williams Premiere Properties
Call Now: 847.967.0022
Is this the listing for you? We can help make it yours.
847.967.0022
15 Croydon Lane15 Croydon Lane15 Croydon Lane15 Croydon Lane
Save
Ask
Tour
Hide
Share

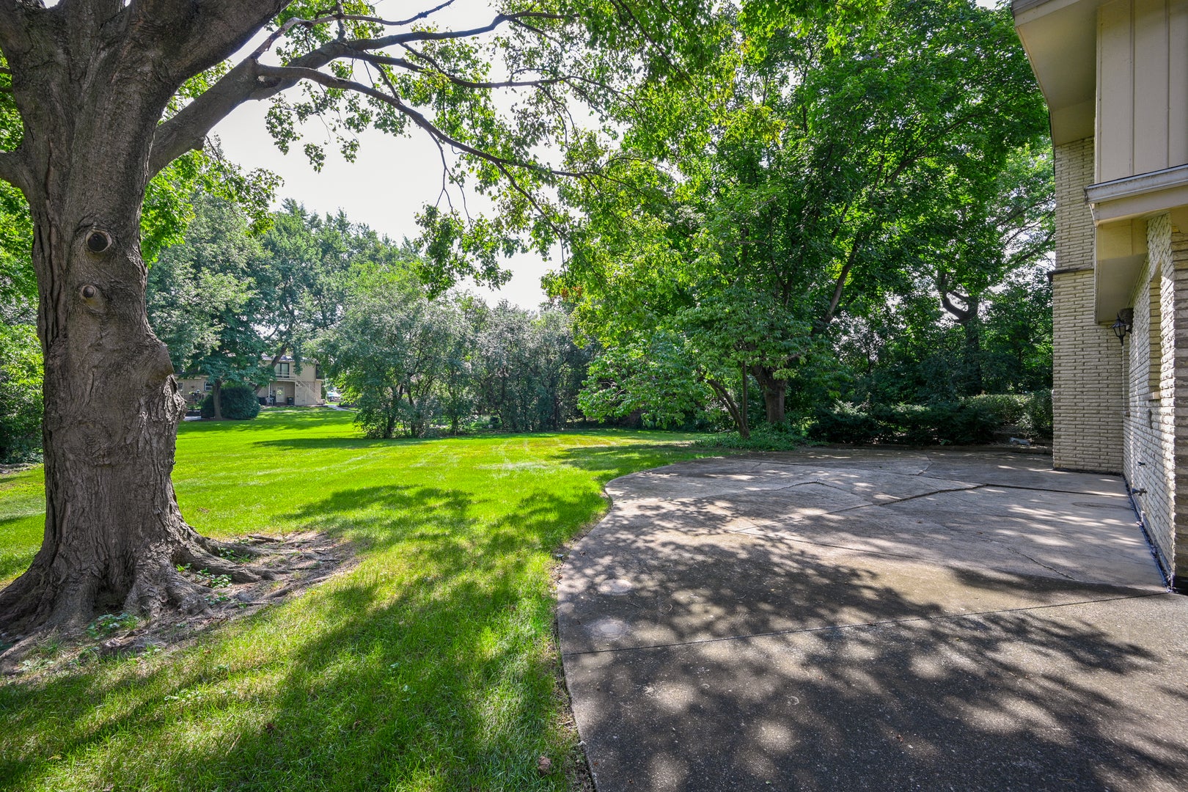
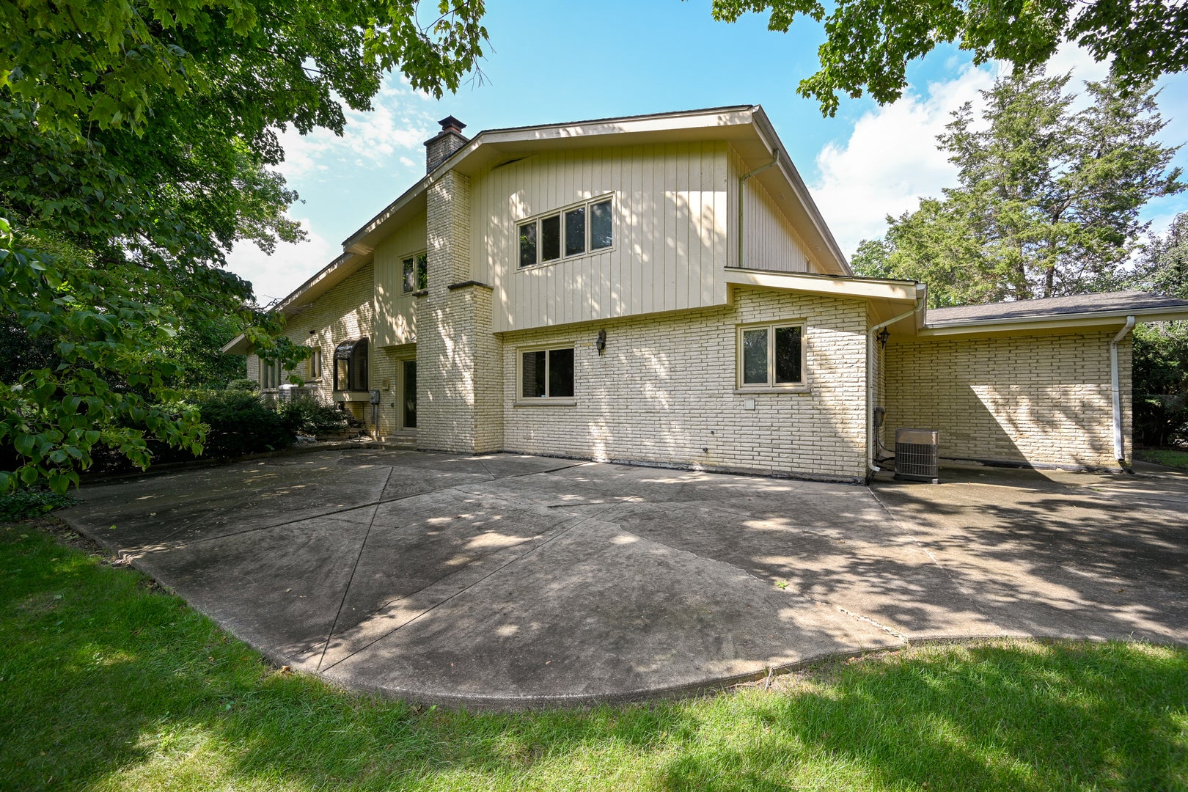
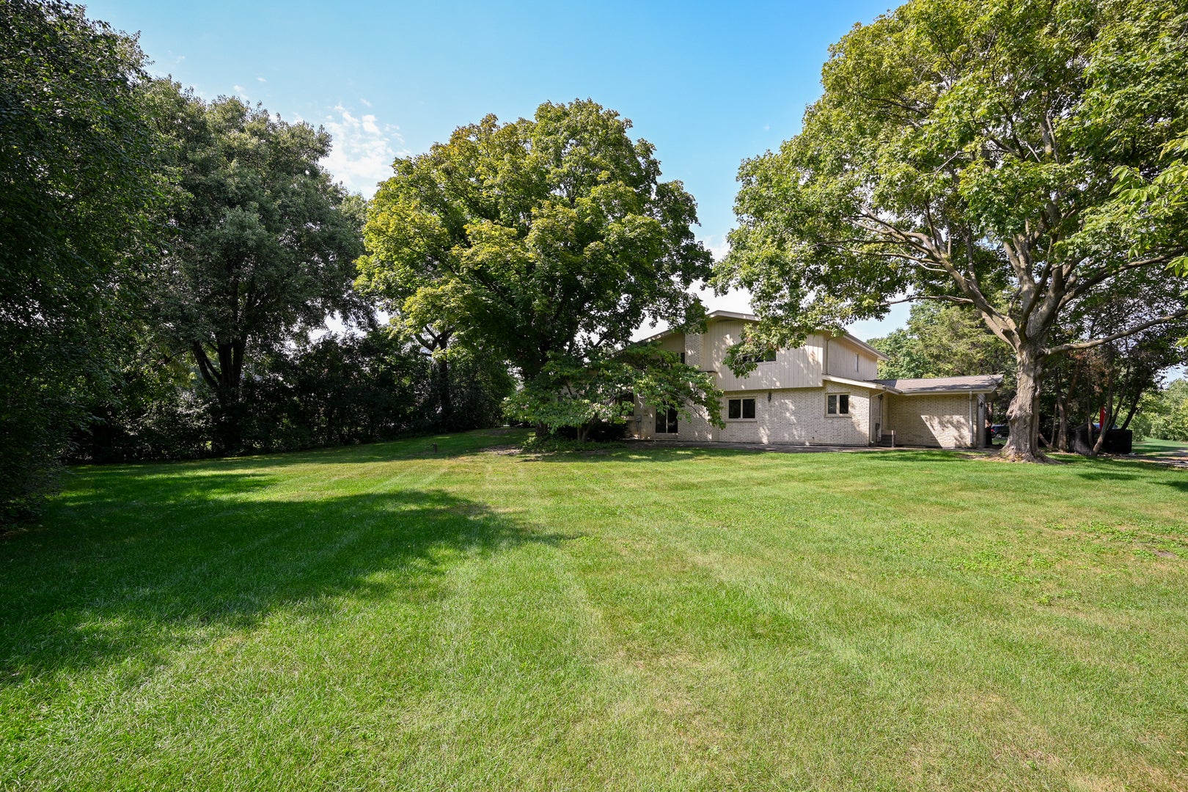
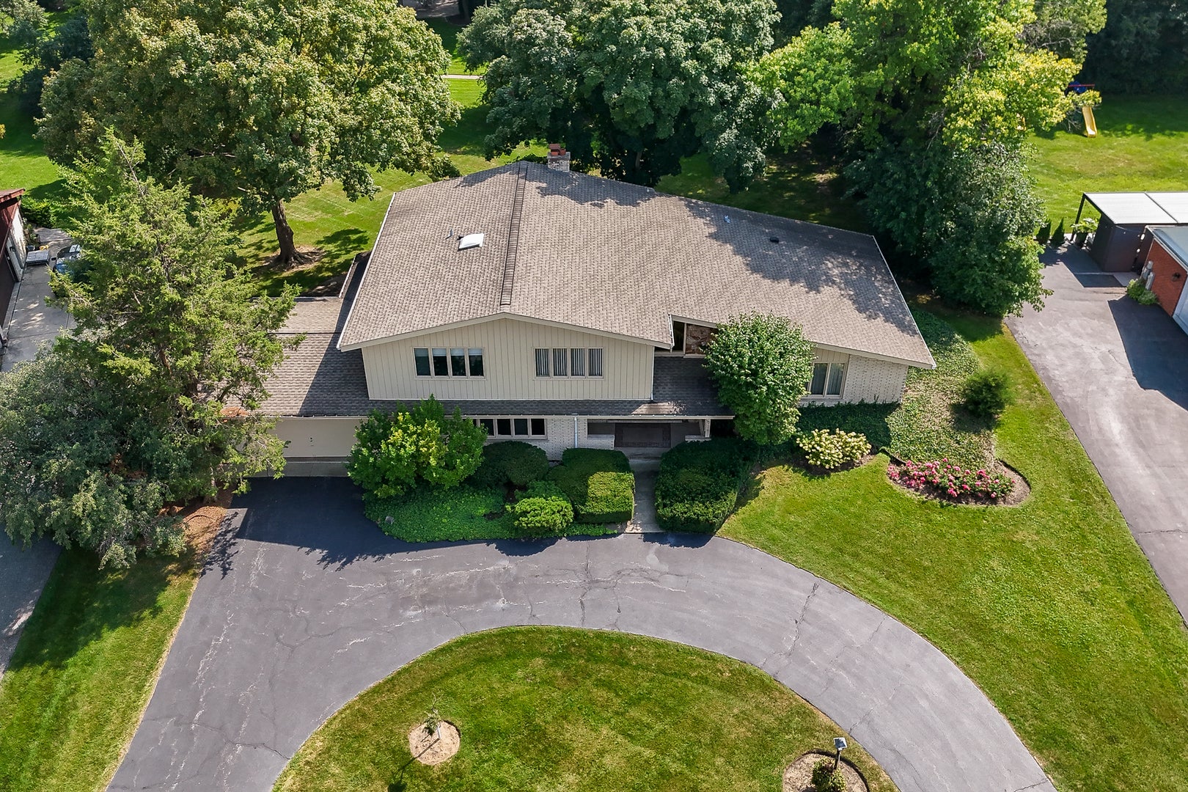
PRIME YORK WOODS OPPORTUNITY! Nestled on an oversized, tree-lined interior lot, this expansive 5-bedroom, 3.1-bath home offers endless possibilities. Build your custom dream home from the ground up or undertake a complete luxury renovation in the prestigious BUTLER SD 53 and HINSDALE CENTRAL HS boundaries. The existing traditional footprint offers large formal living/dining spaces, kitchen with eating area, a family room with a stone fireplace, a desirable first floor primary ensuite, convenient main level laundry/mudroom, dual staircases leading to four upper bedrooms (including a second ensuite), 2nd floor hall bath, basement/crawl with abundant storage and recreation space, private well, and a circular drive with a 2.5-car side-load garage. Minutes to Oak Brook Center, fine dining and major expressways! BEING OFFERED AS-IS DUE TO A WINTER 2026 PIPE FREEZE. SERVPRO HAS FULLY REMEDIATED THE SPACE; AFFECTED AREAS ARE CURRENTLY DOWN TO STUDS AND SUBFLOORING. Please use caution during showings. MULTIPLE OFFERS RECEIVED - SUBMIT HIGHEST AND BEST BY SUNDAY, SEPTEMBER 6 5:00 PM.

Save
Ask
Tour
Hide
Share
Listing Snapshot
Price 
$925,000
Days On Site 
5 Days
Bedrooms 
5
Inside Area (SqFt) 
4,538 sqft
Total Baths 
4
Full Baths 
3
Partial Baths 
1
Lot Size 
N/A
Year Built 
1966
MLS® Number 
12743718
Status 
Active
Property Tax 
$12,394
HOA/Condo/Coop Fees 
$14.58 monthly
Sq Ft Source 
Estimated
Friends & Family
Recent Activity
4 days agoListing updated with changes from the MLS®
5 days agoListing first seen on site
General Features
Attached Garage 
Yes
Garage 
Yes
Garage Spaces 
2.5
Parking 
AsphaltCircular DrivewayGarage Door OpenerAttachedGarage
Parking Spaces 
2.5
Property Sub Type 
Single Family Residence
Sewer 
Public Sewer
Interior Features
Basement 
FinishedCrawl SpacePartial
Cooling 
Central AirZoned
Fireplace 
Yes
Fireplace Features 
Family RoomGas LogGas Starter
Fireplaces 
1
Flooring 
Carpet
Heating 
Natural Gas
Interior 
Vaulted Ceiling(s)Built-in FeaturesWalk-In Closet(s)
Laundry Features 
Main LevelGas Dryer HookupSink
Bedroom 2 
Dimensions - 14X16Level - Second
Bedroom 3 
Dimensions - 19X16Level - Second
Bedroom 4 
Dimensions - 15X14Level - Second
Bedroom 5 
Dimensions - 14X14Level - Second
Dining Room 
Dimensions - 12X15Level - Main
Family Room 
Dimensions - 32X14Level - Main
Kitchen 
Dimensions - 20X16Level - MainDescription - Eating Area-Table Space
Laundry 
Dimensions - 13X14Level - Main
Living Room 
Dimensions - 28X15Level - Main
Master Bedroom 
Dimensions - 15X23Level - Main
Save
Ask
Tour
Hide
Share
Exterior Features
Construction Details 
BrickWood Siding
Patio And Porch 
Patio
Roof 
Asphalt
Community Features
Association Dues 
175
Community Features 
ParkTennis Court(s)Curbs
HOA Fee Frequency 
Annually
MLS Area 
Oak Brook
School District 
Hinsdale Central High School
Township 
York
Schools
School District
Hinsdale Central High School
Elementary School
Brook Forest Elementary School
Middle School
Butler Junior High School
High School
Hinsdale Central High School
Listing Courtesy of MRED as distributed by MLS Grid of Keller Williams Premiere Properties


Based on information submitted to the MLS GRID as of 2026-09-08 05:23 AM UTC. All data is obtained from various sources and may not have been verified by broker or MLS GRID. Supplied Open House Information is subject to change without notice. All information should be independently reviewed and verified for accuracy. Properties may or may not be listed by the office/agent presenting the information.
Last checked: 2026-09-08 05:23 AM UTC
MRED DMCA Copyright Information Copyright © 2026 Midwest Real Estate Data LLC. All rights reserved.

Neighborhood & Commute
Source: Walkscore
Save
Ask
Tour
Hide
Share