


2297 N Arapahoe TrailRound Lake Heights, IL 60073
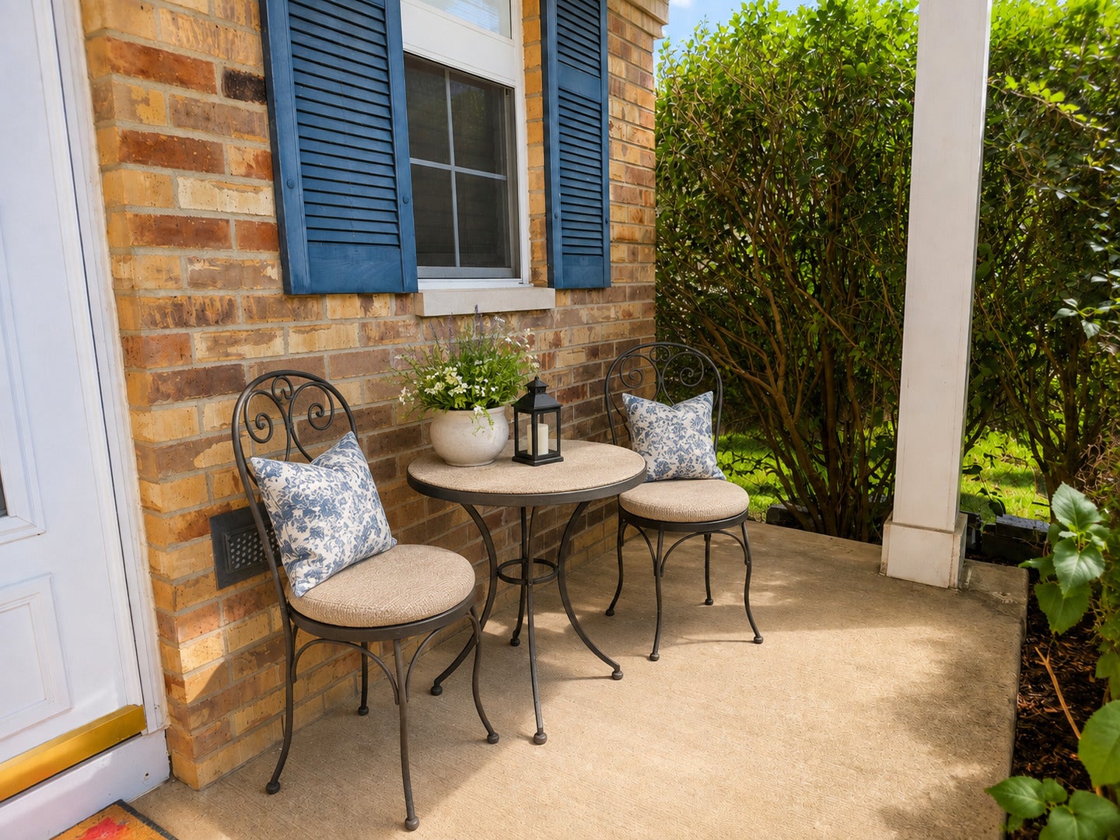
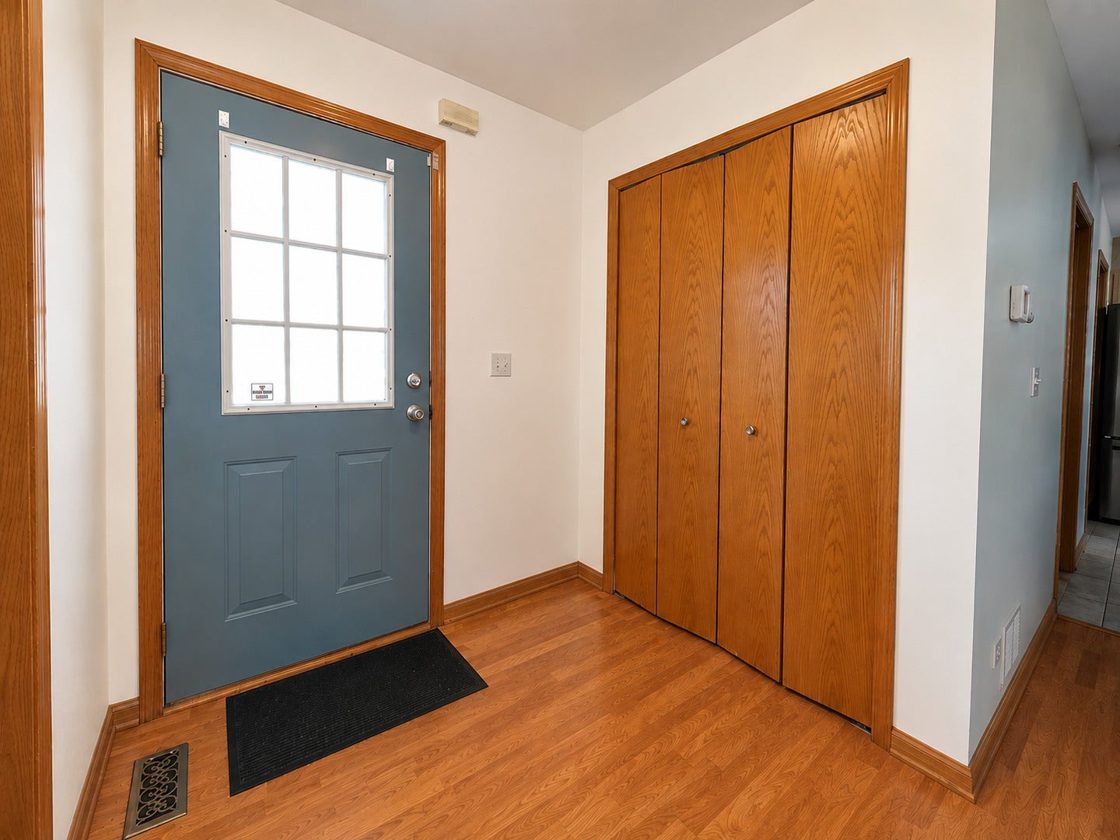
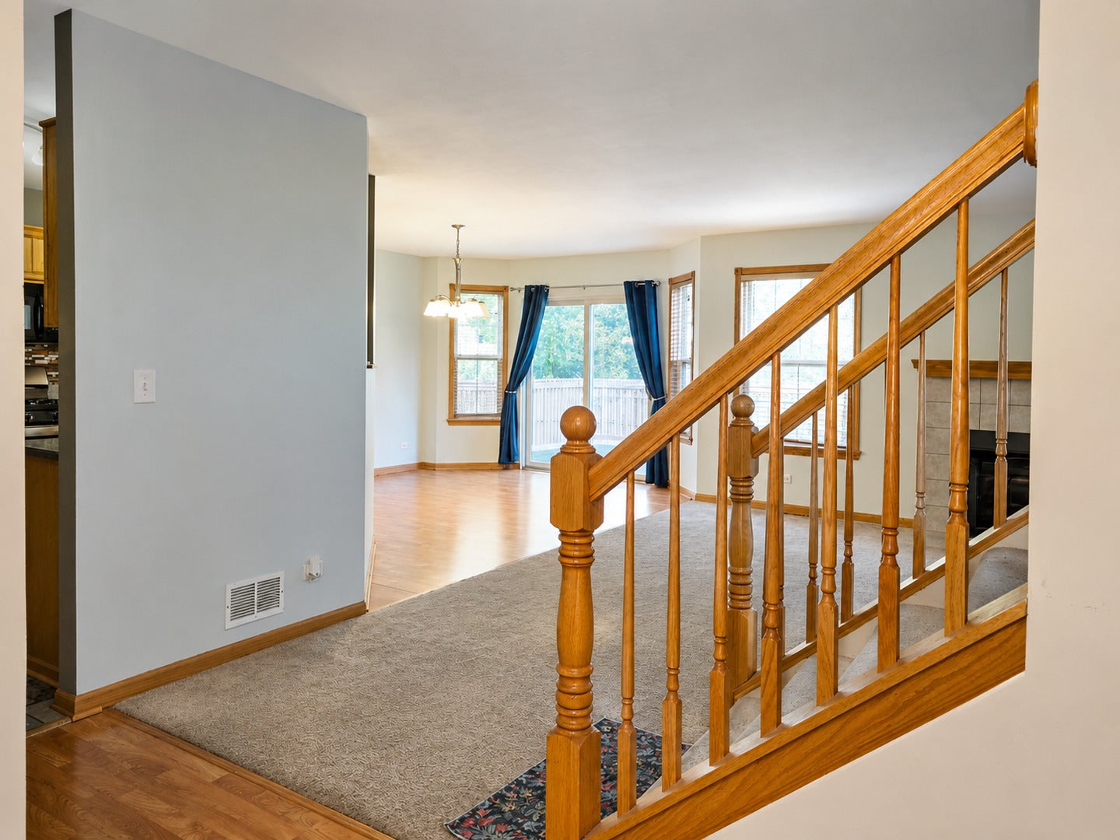
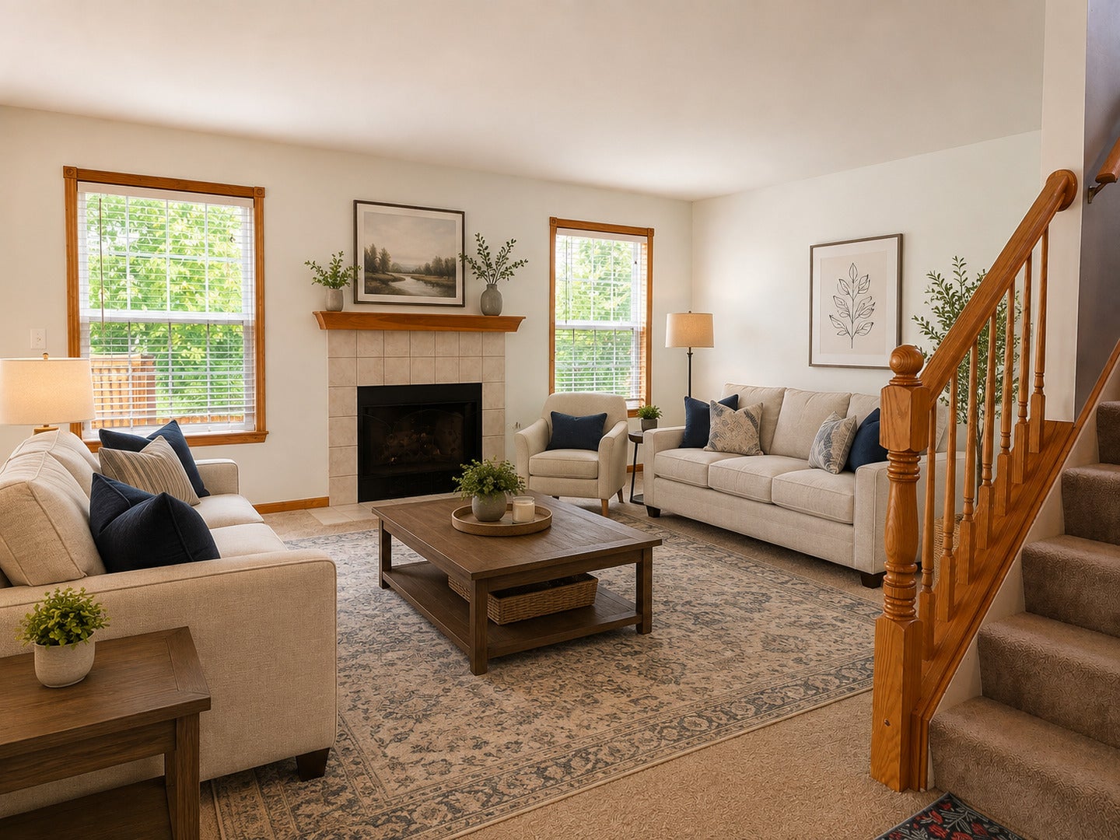
Welcome to a beautifully updated home offering an incredible amount of living space, a wide-open layout, and a peaceful setting directly across from a beautiful natural pond. Enjoy picturesque water views and gorgeous sunsets right from home. Step inside to a bright and very open main-level layout designed for both everyday living and entertaining.The spacious living room features a cozy fireplace and newer carpeting, while the dining area offers updated wood-look laminate flooring.The kitchen features porcelain tile and flows seamlessly into the surrounding living spaces. A sliding glass door leads directly to the large deck and huge fully fenced backyard. Upstairs, you'll find a versatile loft that makes an excellent home office, playroom, reading area, or additional lounge. The HUGE primary suite is a true highlight, offering an impressive amount of space along with a walk-in closet. The private primary bathroom features both a soaking tub and separate walk-in shower, plus a double vanity. Two additional generously sized bedrooms complete the upper level. The finished basement adds another entire level for relaxing and entertaining. With a projector setup and its own little bar area, it's ready for movie nights, game days, gatherings with friends, or a great recreation space. Outside, the expansive fenced backyard offers plenty of room to enjoy, and gardeners will especially appreciate the established vegetable garden with plenty already growing and ready for the next gardener to take over. Between the backyard, spacious deck, and beautiful pond views across the street, there is no shortage of outdoor space to enjoy. Major improvements include a roof (2022), furnace (2020), A/C (2020), water heater (2020), driveway (2024), and concrete work (2025). washer and dryer (2015). Conveniently located near the Metra, this home delivers the complete package: a huge primary suite, open-concept living, finished entertainment basement, expansive fenced yard, established garden, numerous major updates, and beautiful pond and sunset views right across the street.
| 5 hours ago | Listing updated with changes from the MLS® | |
| 5 hours ago | Price changed to $375,000 | |
| 5 hours ago | Status changed to Active | |
| 4 weeks ago | Listing first seen on site |

Based on information submitted to the MLS GRID as of 2026-09-25 06:33 PM UTC. All data is obtained from various sources and may not have been verified by broker or MLS GRID. Supplied Open House Information is subject to change without notice. All information should be independently reviewed and verified for accuracy. Properties may or may not be listed by the office/agent presenting the information.
Last checked: 2026-09-25 06:33 PM UTC
MRED DMCA Copyright Information Copyright © 2026 Midwest Real Estate Data LLC. All rights reserved.