Save
Ask
Tour
Hide
Share
$349,900
5 Days On Site

447 Keith Avenue
Crystal Lake, IL 60014

For Sale|Single Family Residence|Active
3
Beds
2
Total Baths
1
Full Bath
1
Partial Bath
1,810
SqFt
$193
/SqFt
1958
Built
County:
McHenry
Listing Courtesy of MRED as distributed by MLS Grid of Charles Rutenberg Realty of IL
Call Now: 847.967.0022
Is this the listing for you? We can help make it yours.
847.967.0022
447 Keith Avenue447 Keith Avenue447 Keith Avenue447 Keith Avenue
Save
Ask
Tour
Hide
Share

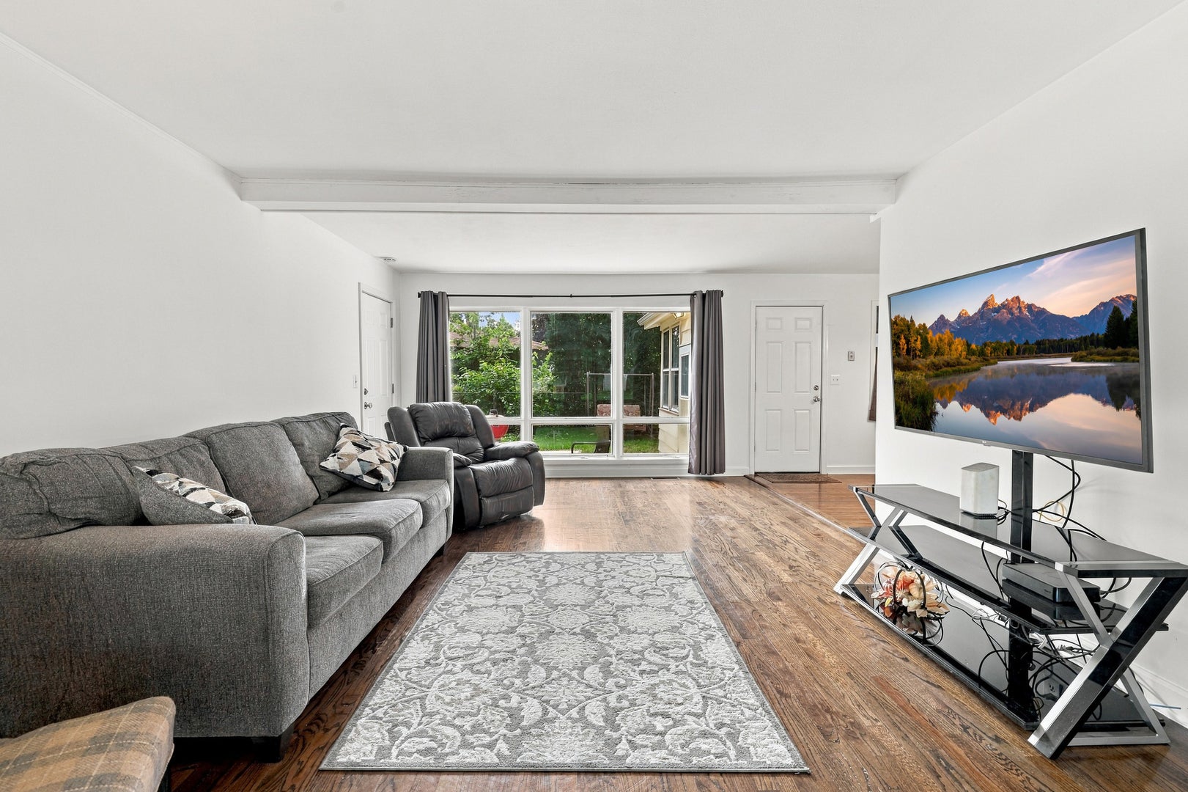
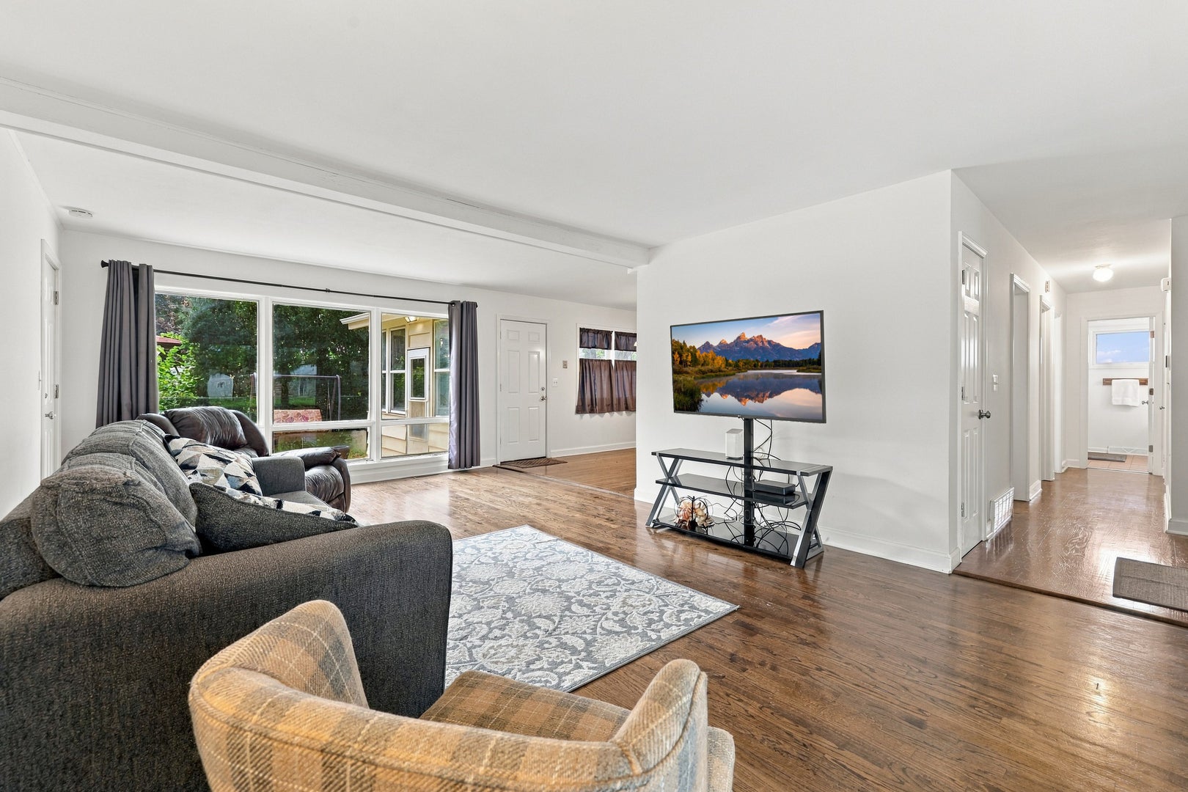
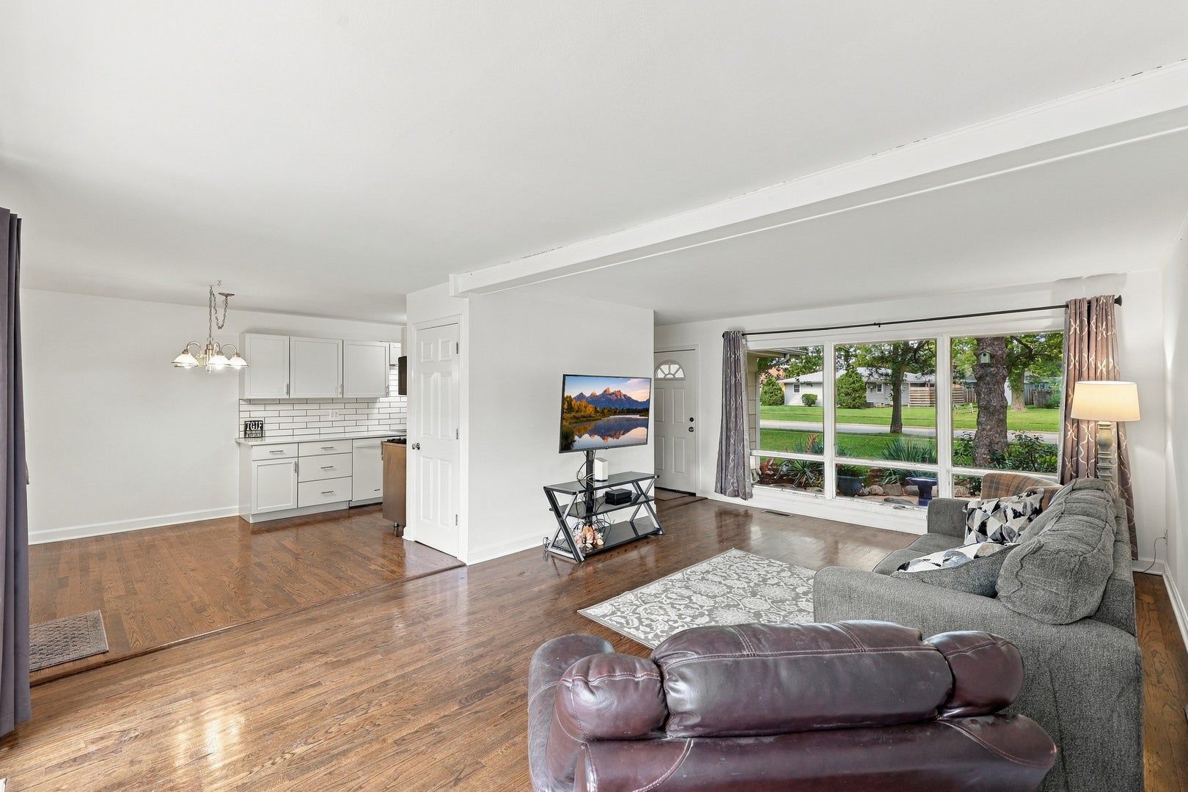
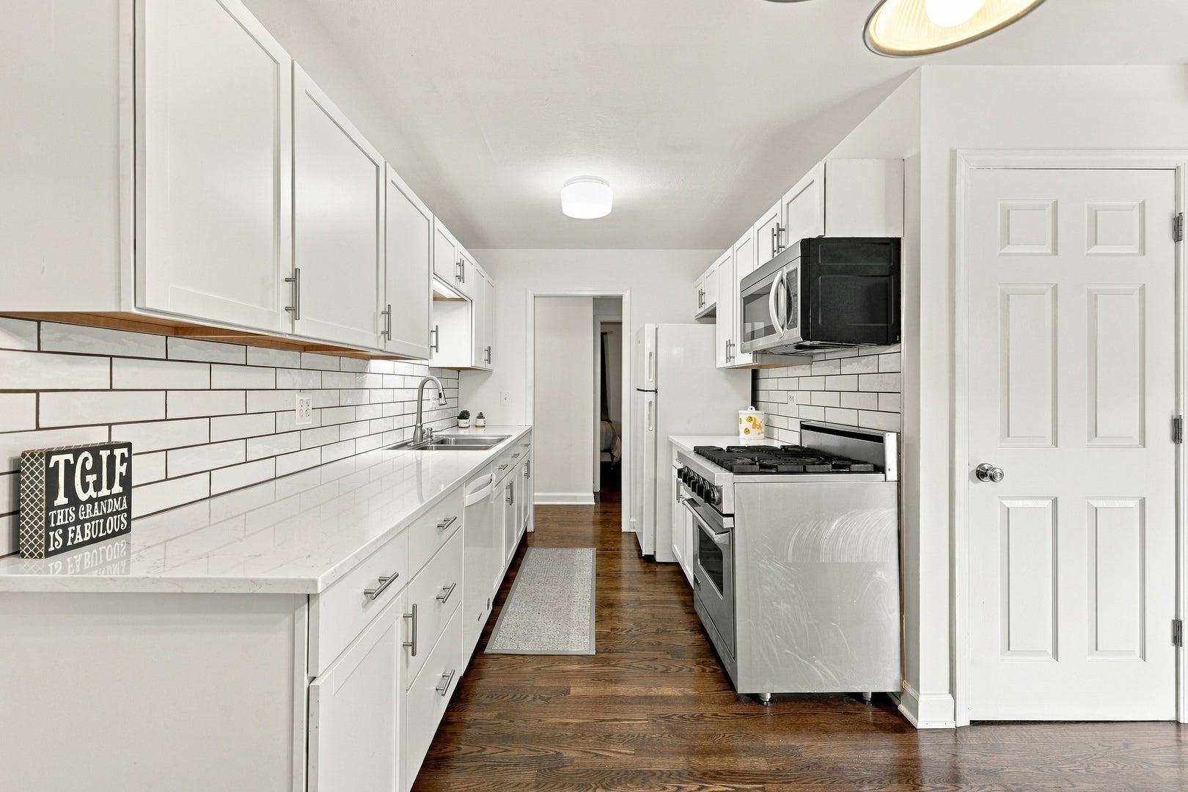
Welcome home to this move-in-ready 3-bedroom, 1.5-bath ranch with an attached 2-car garage in a desirable Crystal Lake location! Gorgeous richly stained hardwood floors and crisp white trim flow throughout the main living spaces. The spacious family room is filled with natural light from oversized windows and opens to the dining area. The chef-inspired kitchen features white cabinetry, quartz countertops, and a premium Viking range, with easy access to the inviting three-season room-perfect for relaxing or entertaining. A finished basement adds flexible space for a home office, workout area or recreation room. Outside, the fully fenced backyard provides a private setting for pets, play, and gatherings. Conveniently located near Rt 14 easy acess to shopping, dining and Crystal Lake Main Beach all close by. A wonderful opportunity to enjoy comfortable living in a Prime Crystal Lake location!

Save
Ask
Tour
Hide
Share
Listing Snapshot
Price 
$349,900
Days On Site 
5 Days
Bedrooms 
3
Inside Area (SqFt) 
1,810 sqft
Total Baths 
2
Full Baths 
1
Partial Baths 
1
Lot Size 
0.224 Acres
Year Built 
1958
MLS® Number 
12744025
Status 
Active
Property Tax 
$7,447
HOA/Condo/Coop Fees 
N/A
Sq Ft Source 
Estimated
Friends & Family
Recent Activity
9 hours agoListing updated with changes from the MLS®
4 days agoStatus changed to Active
5 days agoListing first seen on site
General Features
Acres 
0.224
Attached Garage 
Yes
Direction Faces 
West
Foundation 
Concrete Perimeter
Garage 
Yes
Garage Spaces 
2
Parking 
ConcreteGarage Door OpenerAttachedGarage
Parking Spaces 
2
Property Sub Type 
Single Family Residence
Sewer 
Public Sewer
Special Circumstances 
Standard
SqFt Total 
1810
Style 
Ranch
Water Source 
Public
Interior Features
Appliances 
RangeMicrowaveDishwasherRefrigeratorDisposalHumidifier
Basement 
FinishedCrawl SpacePartial
Cooling 
Ceiling Fan(s)Central Air
Electric 
Circuit Breakers
Flooring 
Hardwood
Heating 
Natural Gas
Bedroom 2 
Dimensions - 14X11Level - Main
Bedroom 3 
Dimensions - 10X10Level - Main
Bedroom 4 
Dining Room 
Dimensions - 11X6Level - Main
Family Room 
Dimensions - 21X14Level - Main
Kitchen 
Dimensions - 12X8Level - MainDescription - Eating Area-Table Space
Laundry 
Dimensions - 8X9Level - Basement
Living Room 
Master Bedroom 
Dimensions - 16X12Level - Main
Recreation Room 
Dimensions - 20X18Level - Basement
Sun Room 
Dimensions - 16X12Level - Main
Save
Ask
Tour
Hide
Share
Exterior Features
Construction Details 
Wood Siding
Lot Features 
Corner Lot
Patio And Porch 
Patio
Roof 
Asphalt
Windows/Doors 
Storm Door(s)
Community Features
MLS Area 
Crystal Lake / Lakewood / Prairie Grove
School District 
Crystal Lake Central High School
Township 
Algonquin
Schools
School District
Crystal Lake Central High School
Elementary School
Husmann Elementary School
Middle School
Richard F Bernotas Middle School
High School
Crystal Lake Central High School
Listing Courtesy of MRED as distributed by MLS Grid of Charles Rutenberg Realty of IL


Based on information submitted to the MLS GRID as of 2026-09-28 10:46 AM UTC. All data is obtained from various sources and may not have been verified by broker or MLS GRID. Supplied Open House Information is subject to change without notice. All information should be independently reviewed and verified for accuracy. Properties may or may not be listed by the office/agent presenting the information.
Last checked: 2026-09-28 10:46 AM UTC
MRED DMCA Copyright Information Copyright © 2026 Midwest Real Estate Data LLC. All rights reserved.

Neighborhood & Commute
Source: Walkscore
Save
Ask
Tour
Hide
Share