


1037 Ridgewood DriveBolingbrook, IL 60440
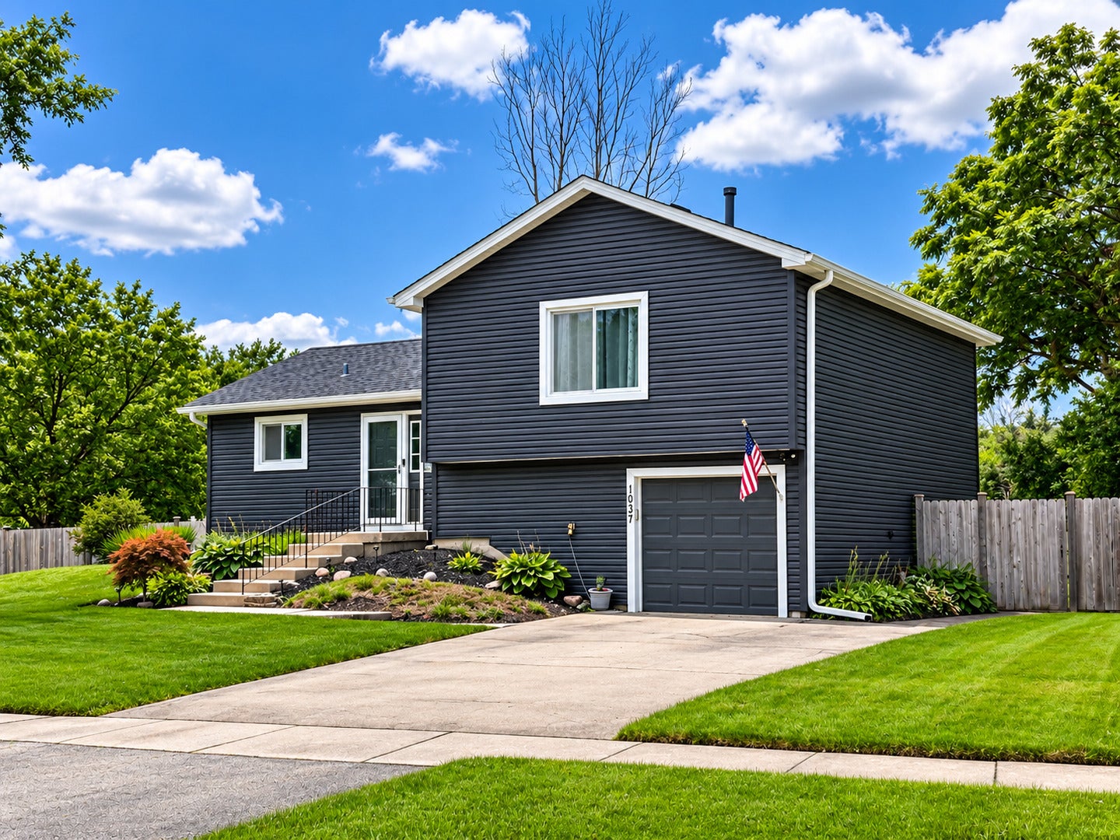
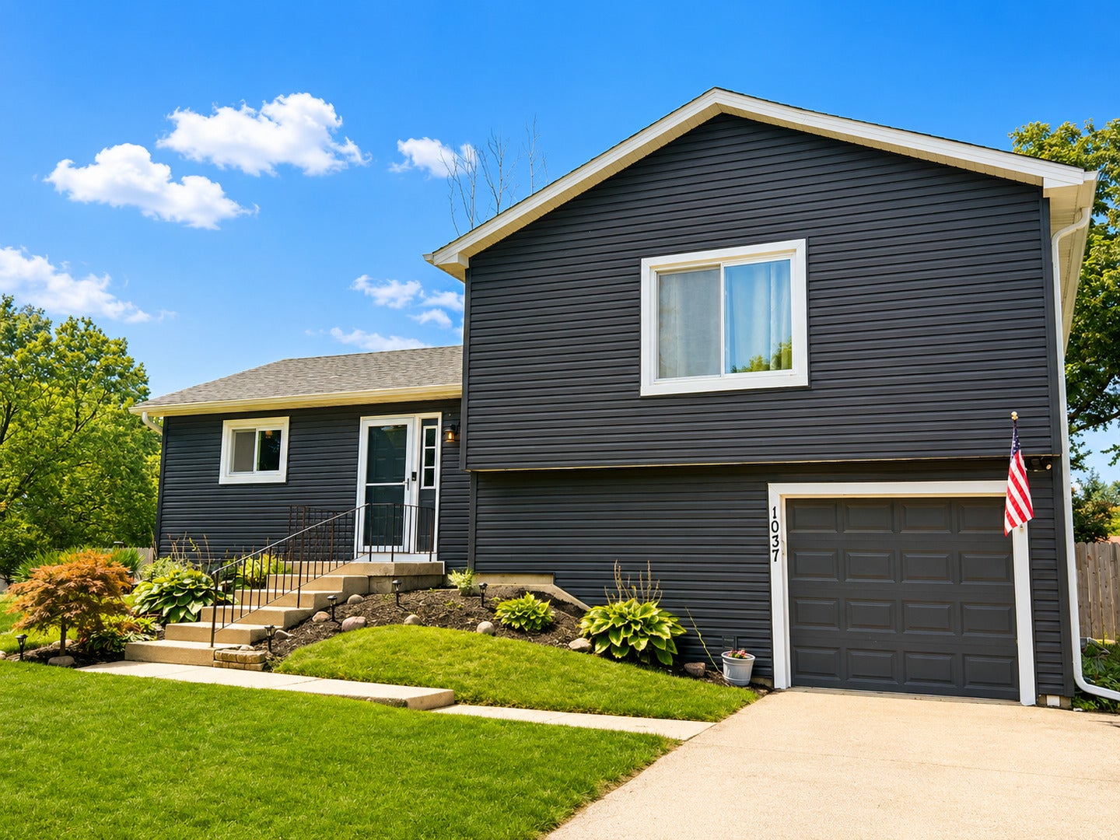
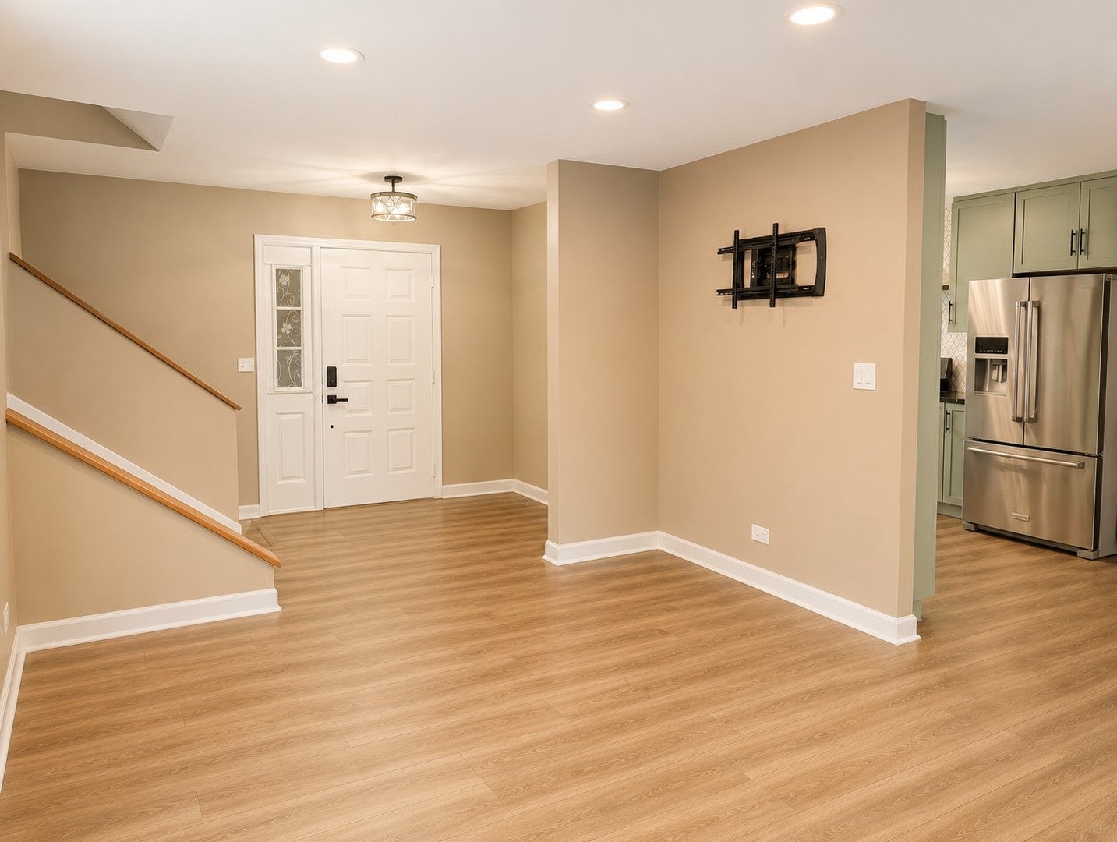
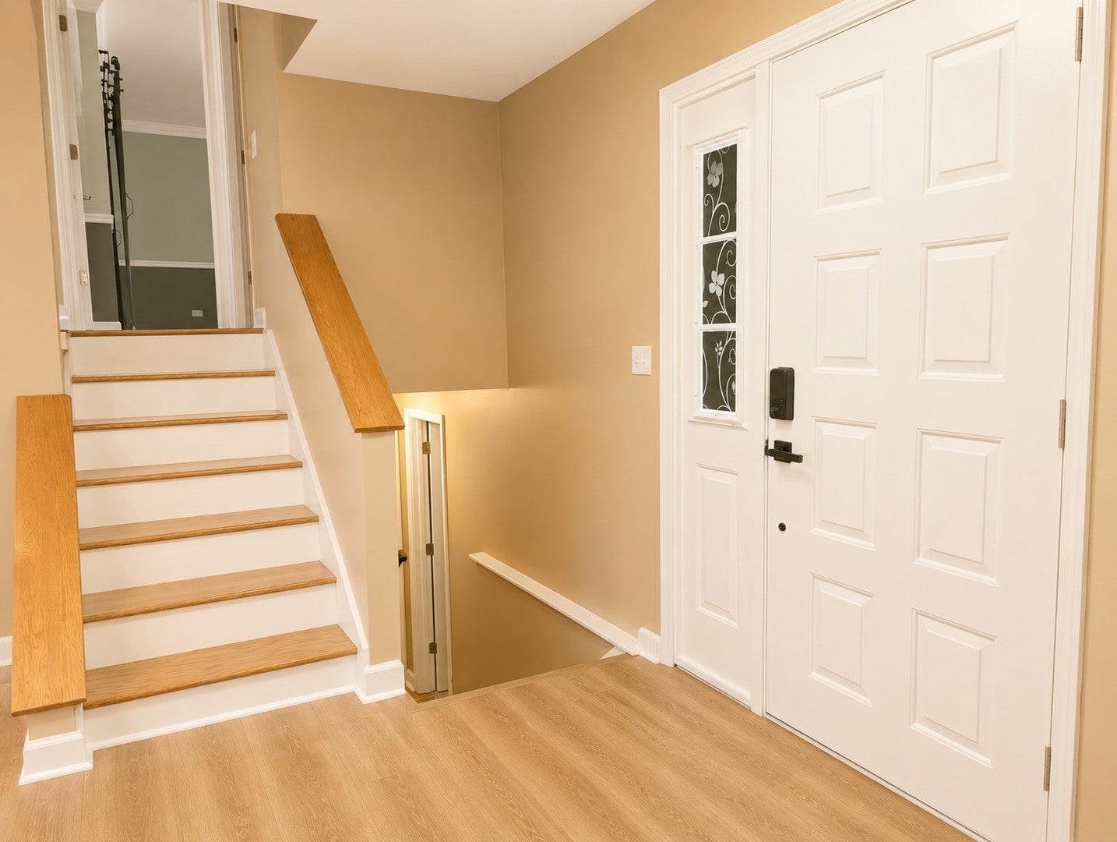
Now on the market in Balstrode Farms subdivision! Incredible split-level home that has all the finishes from top to bottom! Situated on a spacious .53 acre fully fenced lot, this 3 bedroom, 1-1/2 bath home offers 1,504 square feet of comfortable living space and plenty of room to enjoy both indoor and outdoor living. The main level features a welcoming entry, spacious living room with can lighting. Kitchen/dining room combination has been fully renovated (2023) featuring farm style kitchen sink, backsplash, quartz countertops, & stainless steel appliances including oven with exhaust hood, dishwasher and refrigerator. Kitchen has plenty of cabinets for ample storage space. Upstairs you will find 3 bedrooms and a completely renovated full bathroom (2023). Primary bedroom features crown molding and closet style barn doors. The lower level offers additional living space with a family room featuring can lighting, laundry room with laundry sink (washer/dryer included), half bath with updated sink/faucet, and convenient storage space that could be turned into a small den/office. Step outside to enjoy the expansive, fully fenced backyard featuring a garden, storage shed, and a deck with pergola - an ideal setting for relaxing, gardening or entertaining. Home also features a 1 car garage. More updates include: Windows (2017), Siding/Roof/Gutters (2019). Back patio door (2024). No HOA dues. Home is conveniently located close to retail shops, dining, and major expressway. Schedule your private showing today.
| 21 hours ago | Listing updated with changes from the MLS® | |
| yesterday | Status changed to Active | |
| 7 days ago | Listing first seen on site |

Based on information submitted to the MLS GRID as of 2026-09-03 01:14 PM UTC. All data is obtained from various sources and may not have been verified by broker or MLS GRID. Supplied Open House Information is subject to change without notice. All information should be independently reviewed and verified for accuracy. Properties may or may not be listed by the office/agent presenting the information.
Last checked: 2026-09-03 01:14 PM UTC
MRED DMCA Copyright Information Copyright © 2026 Midwest Real Estate Data LLC. All rights reserved.