Save
Ask
Tour
Hide
Share
$429,900
7 Days On Site

28 Hampton Street
Cary, IL 60013

For Sale|Single Family Residence|Active
3
Beds
3
Total Baths
2
Full Baths
1
Partial Bath
2,327
SqFt
$185
/SqFt
1991
Built
Subdivision:
Greenfields
County:
McHenry
Listing Courtesy of MRED as distributed by MLS Grid of Berkshire Hathaway HomeServices Chicago
Call Now: 847.967.0022
Is this the listing for you? We can help make it yours.
847.967.0022
28 Hampton Street28 Hampton Street28 Hampton Street28 Hampton Street
Save
Ask
Tour
Hide
Share

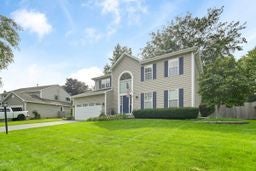
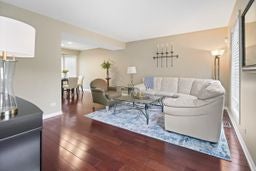
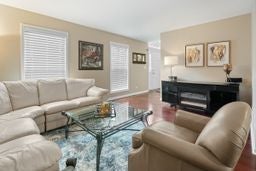
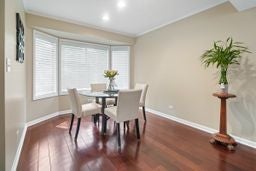
Impeccably maintained and beautifully appointed, this gracious two-story home welcomes you with a dramatic two-story foyer and gleaming hardwood flooring. Freshly painted in tasteful, neutral tones, the open and inviting floor plan offers a seamless flow for both everyday living and entertaining. The stunning living room and elegant formal dining room create an impressive setting for gatherings. The updated kitchen features and offers a perfect blend of style and functionality. The inviting family room provides the perfect setting for relaxing, gathering, and making lasting memories. Spacious bedrooms provide plenty of room to relax, while the updated baths add a fresh, contemporary touch. The luxurious primary suite is highlighted by a recently remodeled ensuite bath and a generous walk-in closet. The finished basement provides valuable additional living and recreation space. Step outside to a serene, expansive, picturesque, fenced backyard, offering a peaceful private retreat for enjoying the outdoors, entertaining on the patio, or simply unwinding at the end of the day. A truly special home that has been lovingly maintained and is move-in ready! Exceptional highly rated Cary schools, close to parks, walking paths and so much more!!

Save
Ask
Tour
Hide
Share
Listing Snapshot
Price 
$429,900
Days On Site 
7 Days
Bedrooms 
3
Inside Area (SqFt) 
2,327 sqft
Total Baths 
3
Full Baths 
2
Partial Baths 
1
Lot Size 
0.31 Acres
Year Built 
1991
MLS® Number 
12744335
Status 
Active
Property Tax 
$8,992
HOA/Condo/Coop Fees 
N/A
Sq Ft Source 
Assessor
Friends & Family
Recent Activity
yesterdayListing updated with changes from the MLS®
yesterdayStatus changed to Active
a week agoListing first seen on site
General Features
Acres 
0.31
Attached Garage 
Yes
Direction Faces 
East
Foundation 
Concrete Perimeter
Garage 
Yes
Garage Spaces 
2
Parking 
AttachedGarage
Parking Spaces 
2
Property Sub Type 
Single Family Residence
Sewer 
Public Sewer
Style 
Colonial
Water Source 
Public
Interior Features
Appliances 
RangeMicrowaveDishwasherRefrigeratorWasherDryerDisposalStainless Steel Appliance(s)
Basement 
FinishedFull
Cooling 
Central Air
Electric 
Circuit Breakers100 Amp Service
Fireplace 
Yes
Fireplace Features 
Family RoomWood BurningGas Starter
Fireplaces 
1
Flooring 
Hardwood
Heating 
Natural GasForced Air
Bedroom 2 
Dimensions - 12X10Level - Second
Bedroom 3 
Dimensions - 11X11Level - Second
Bedroom 4 
Dining Room 
Dimensions - 13X10Level - Main
Eating Area 
Dimensions - 8X8Level - Main
Family Room 
Dimensions - 19X12Level - Main
Kitchen 
Dimensions - 11X10Level - MainDescription - Eating Area-Table Space
Laundry 
Living Room 
Dimensions - 16X12Level - Main
Master Bedroom 
Dimensions - 19X12Level - Second
Recreation Room 
Dimensions - 12X21Level - Basement
Save
Ask
Tour
Hide
Share
Exterior Features
Construction Details 
Aluminum SidingBrick
Fencing 
Fenced
Roof 
Asphalt
Community Features
Community Features 
ParkCurbsSidewalksStreet Lights
MLS Area 
Cary / Oakwood Hills / Trout Valley
School District 
Cary-Grove Community High School
Township 
Algonquin
Schools
School District
Cary-Grove Community High School
Elementary School
Unknown
Middle School
Prairie Hill School
High School
Cary-Grove Community High School
Listing Courtesy of MRED as distributed by MLS Grid of Berkshire Hathaway HomeServices Chicago


Based on information submitted to the MLS GRID as of 2026-09-04 04:54 AM UTC. All data is obtained from various sources and may not have been verified by broker or MLS GRID. Supplied Open House Information is subject to change without notice. All information should be independently reviewed and verified for accuracy. Properties may or may not be listed by the office/agent presenting the information.
Last checked: 2026-09-04 04:54 AM UTC
MRED DMCA Copyright Information Copyright © 2026 Midwest Real Estate Data LLC. All rights reserved.

Neighborhood & Commute
Source: Walkscore
Save
Ask
Tour
Hide
Share