


451 ELM Street 2FDeerfield, IL 60015
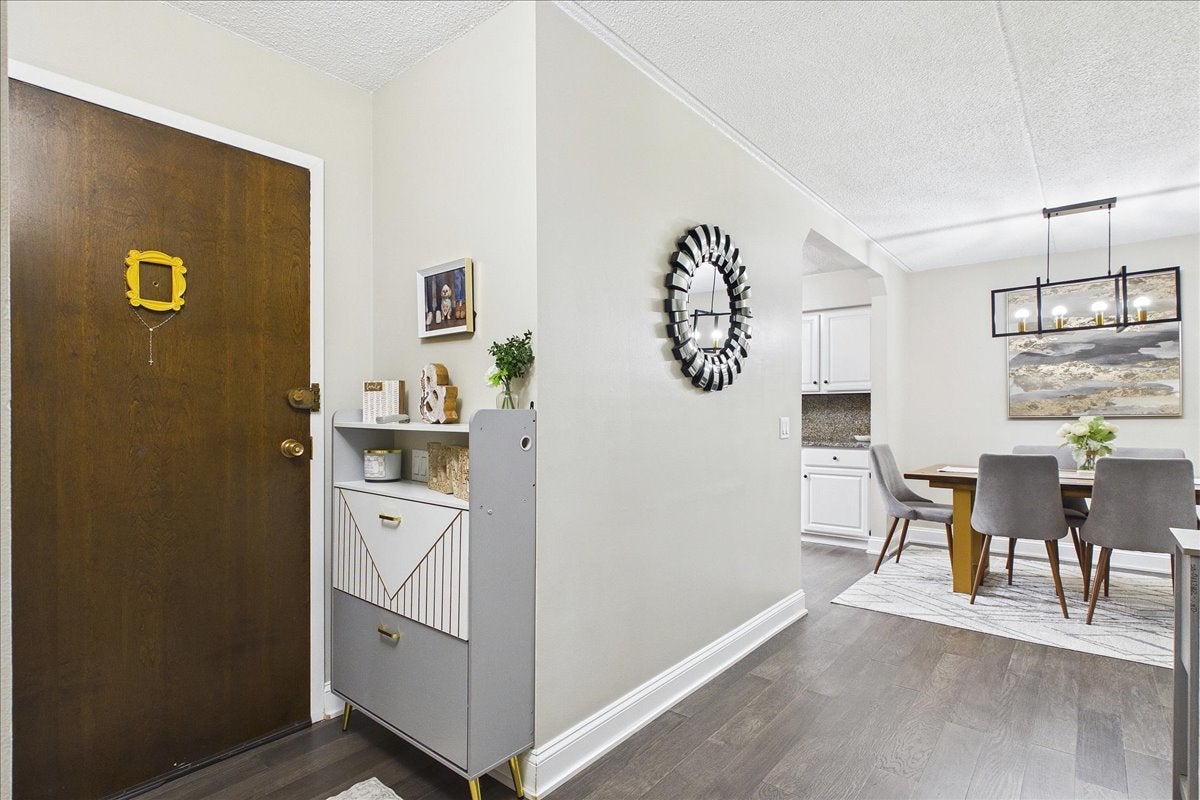
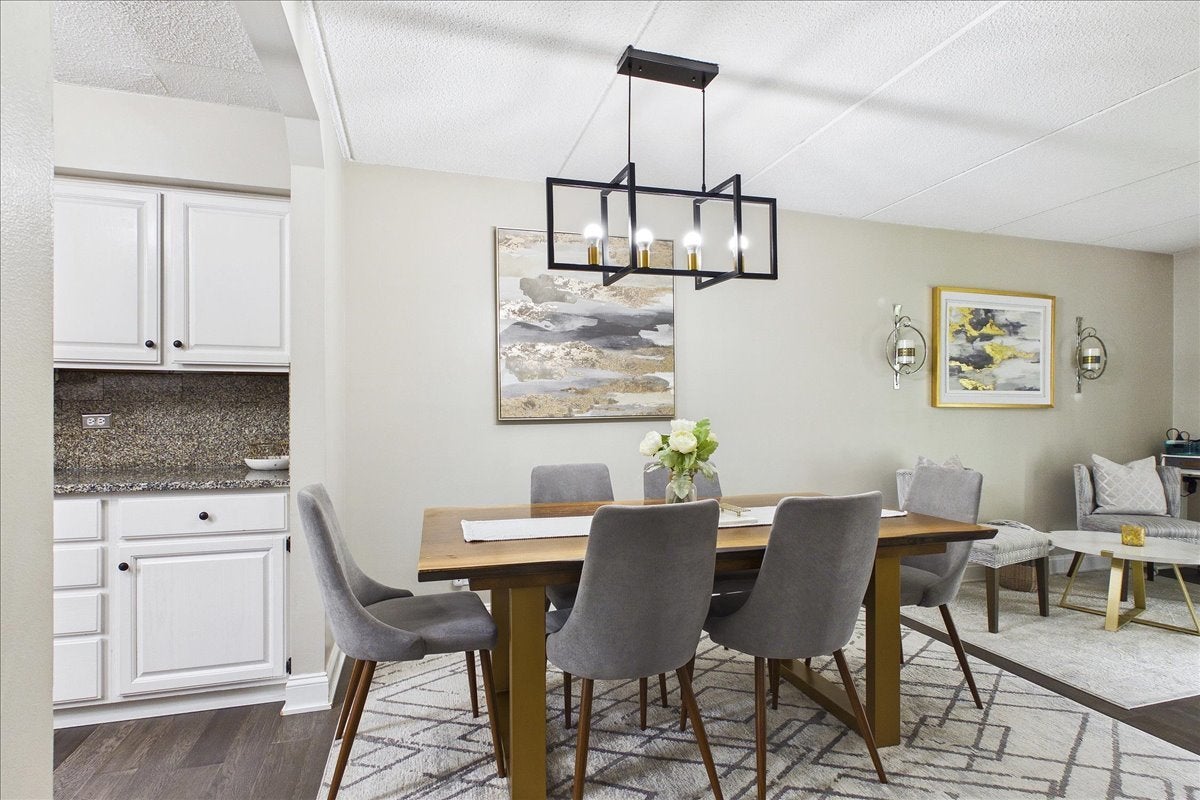
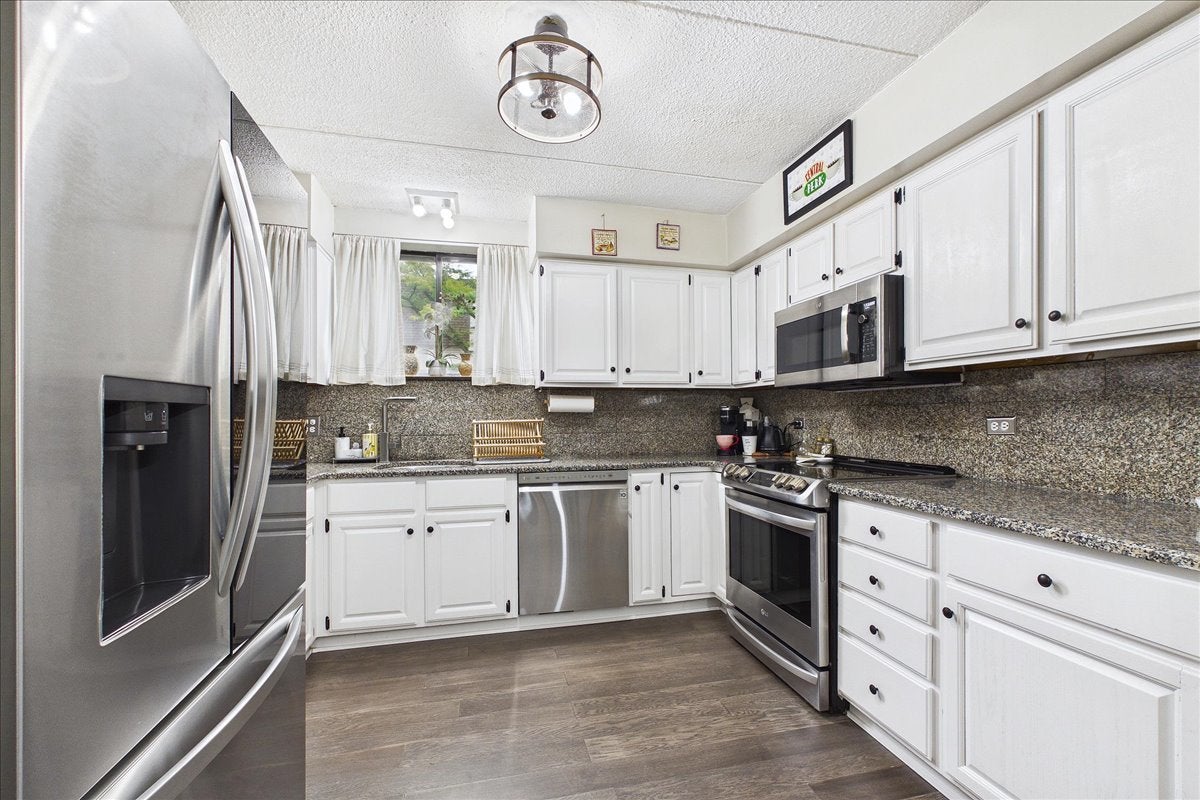
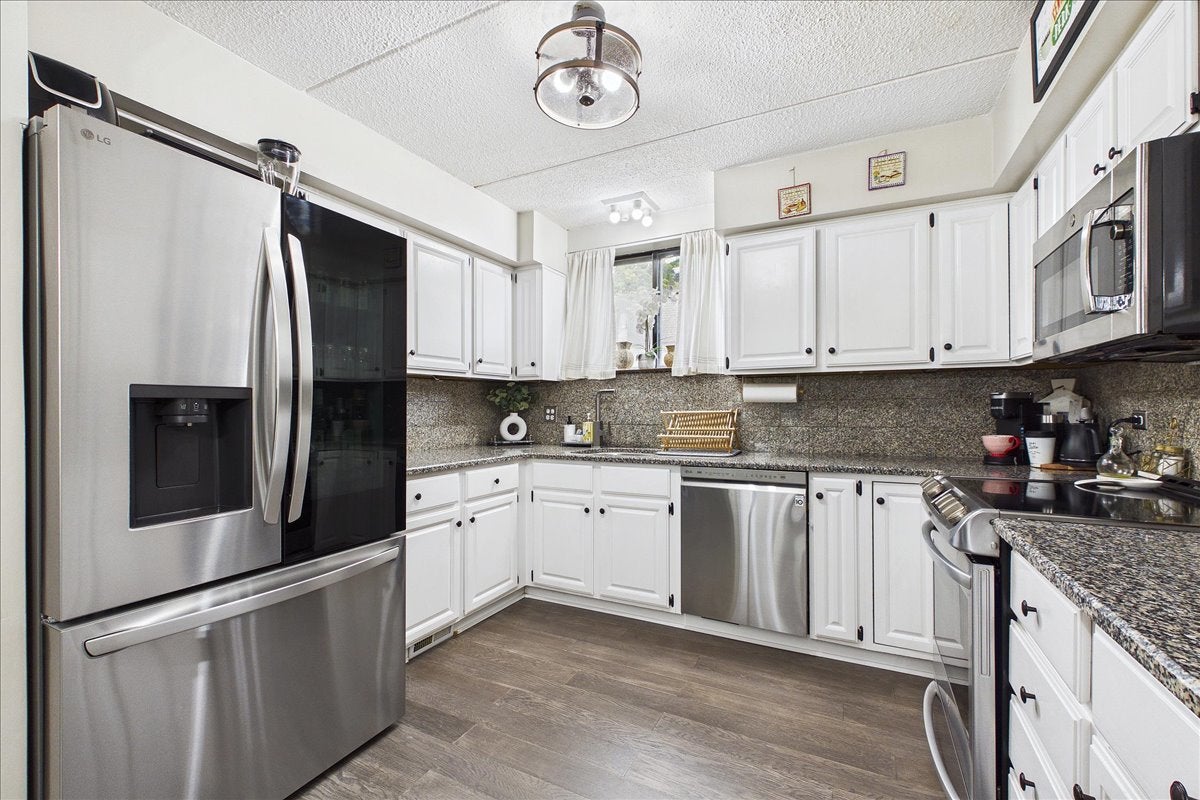
Welcome home to this beautifully renovated first floor two-bedroom unit, offering the perfect blend of style, comfort, and convenience. This home includes a private garage plus an additional assigned exterior parking spot, along with guest parking for visitors. Step inside to find gorgeous new hardwood floors flowing through an open concept, spacious floor plan. The completely updated kitchen shines with granite countertops, a stylish backsplash, and brand new stainless steel appliances, including an oven/range, microwave, and dishwasher. The spacious primary bedroom features two walk-in closets, and generous storage can be found throughout the home. Both bathrooms have been beautifully updated. Enjoy your morning coffee or evening unwind on one of two private outdoor patios, complete with a beautiful view of the back yard. Thanks to concrete construction between floors, this unit is exceptionally quiet, offering a peaceful retreat. The well-maintained complex features an in-ground pool, and the location cannot be beat. You'll be within walking distance to the train, downtown shops, and restaurants, plus close to parks and served by top-rated schools. This is an incredible value in an unbeatable location.
| 5 days ago | Listing updated with changes from the MLS® | |
| 6 days ago | Status changed to Active | |
| 2 weeks ago | Listing first seen on site |

Based on information submitted to the MLS GRID as of 2026-09-07 11:35 PM UTC. All data is obtained from various sources and may not have been verified by broker or MLS GRID. Supplied Open House Information is subject to change without notice. All information should be independently reviewed and verified for accuracy. Properties may or may not be listed by the office/agent presenting the information.
Last checked: 2026-09-07 11:35 PM UTC
MRED DMCA Copyright Information Copyright © 2026 Midwest Real Estate Data LLC. All rights reserved.
Did you know? You can invite friends and family to your search. They can join your search, rate and discuss listings with you.