


Save
Ask
Tour
Hide
$599,500
11 Days On Site
19W182 Ginny Lane 182Oak Brook, IL 60523
For Sale|Condominium|Active
3
Beds
3
Total Baths
2
Full Baths
1
Partial Bath
2,465
SqFt
$243
/SqFt
1978
Built
Subdivision:
Gingerbrook
County:
DuPage
Listing Courtesy of MRED as distributed by MLS Grid of Remax Future
Call Now: 847.967.0022
Is this the listing for you? We can help make it yours.
847.967.0022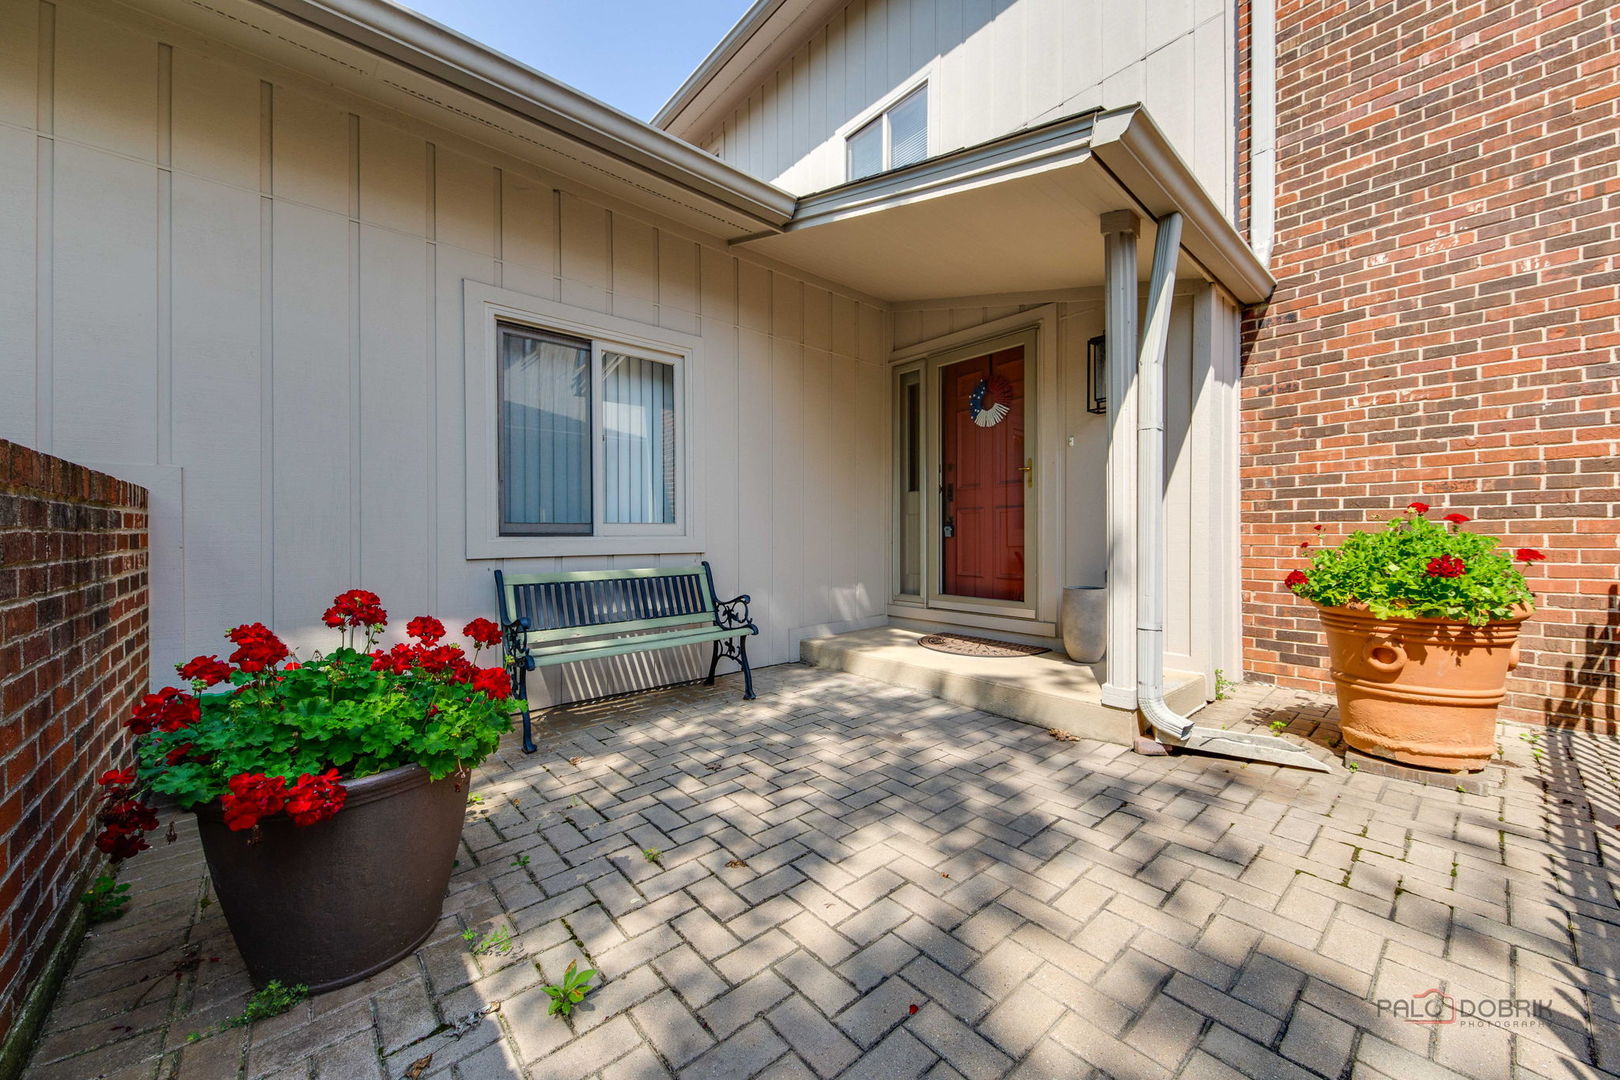

Save
Ask
Tour
Hide
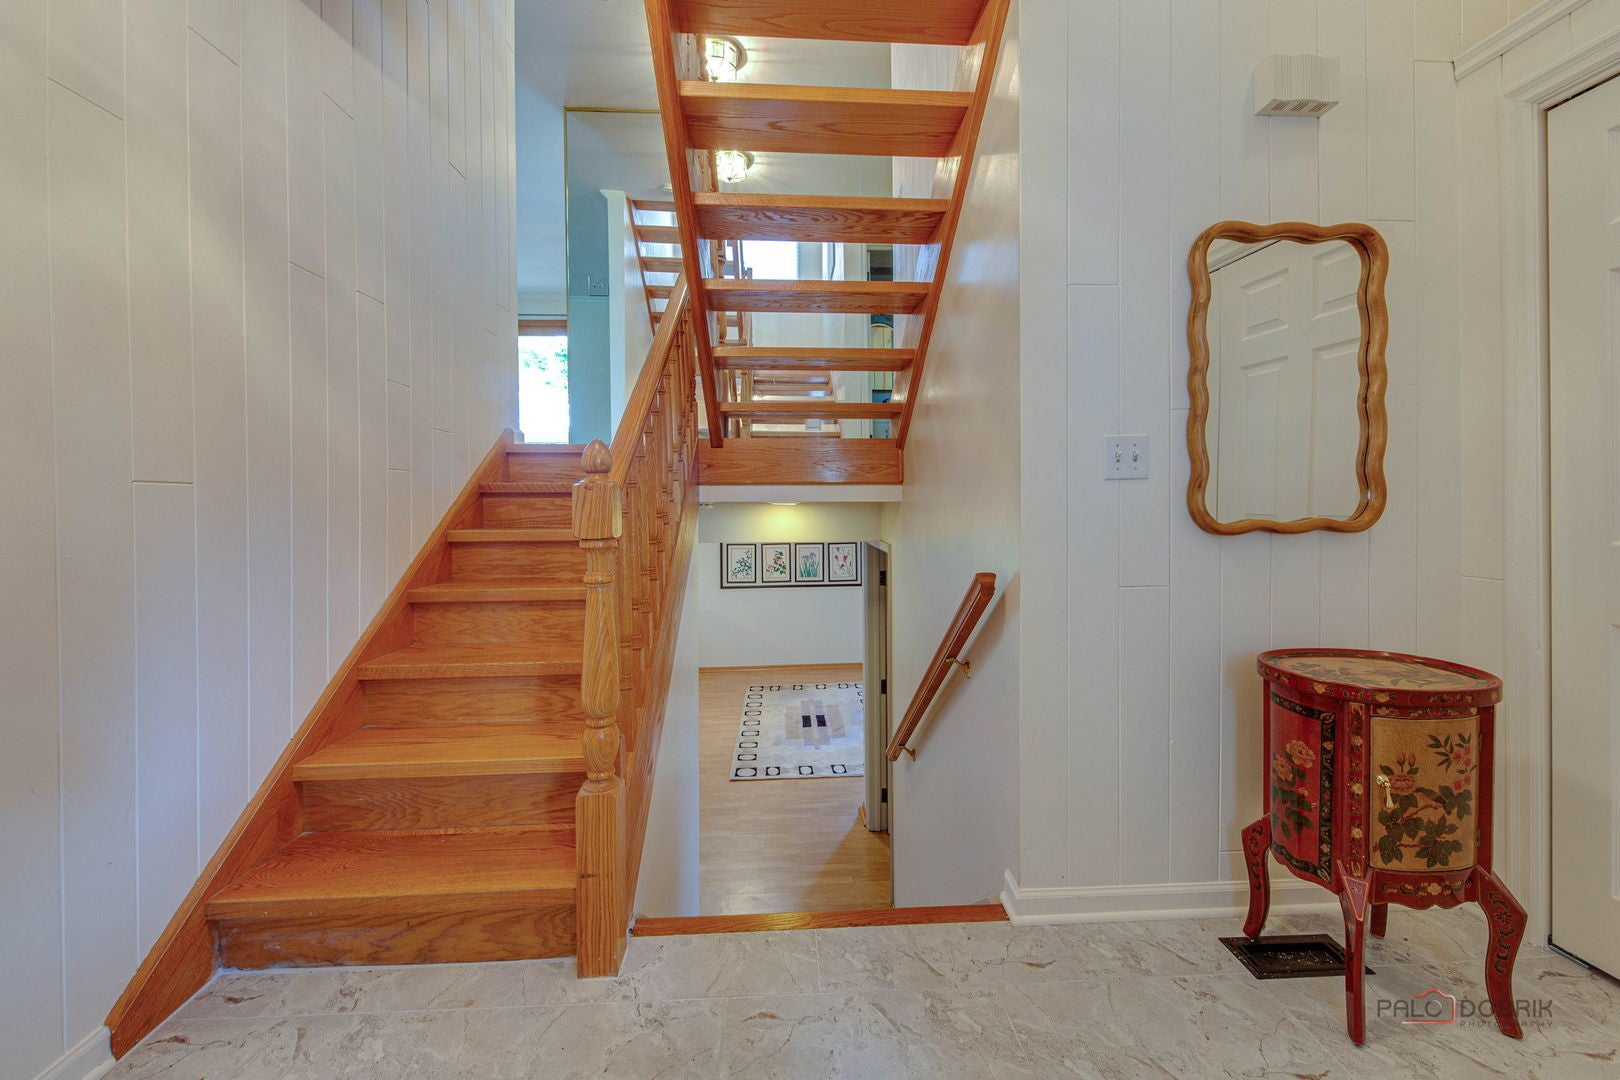
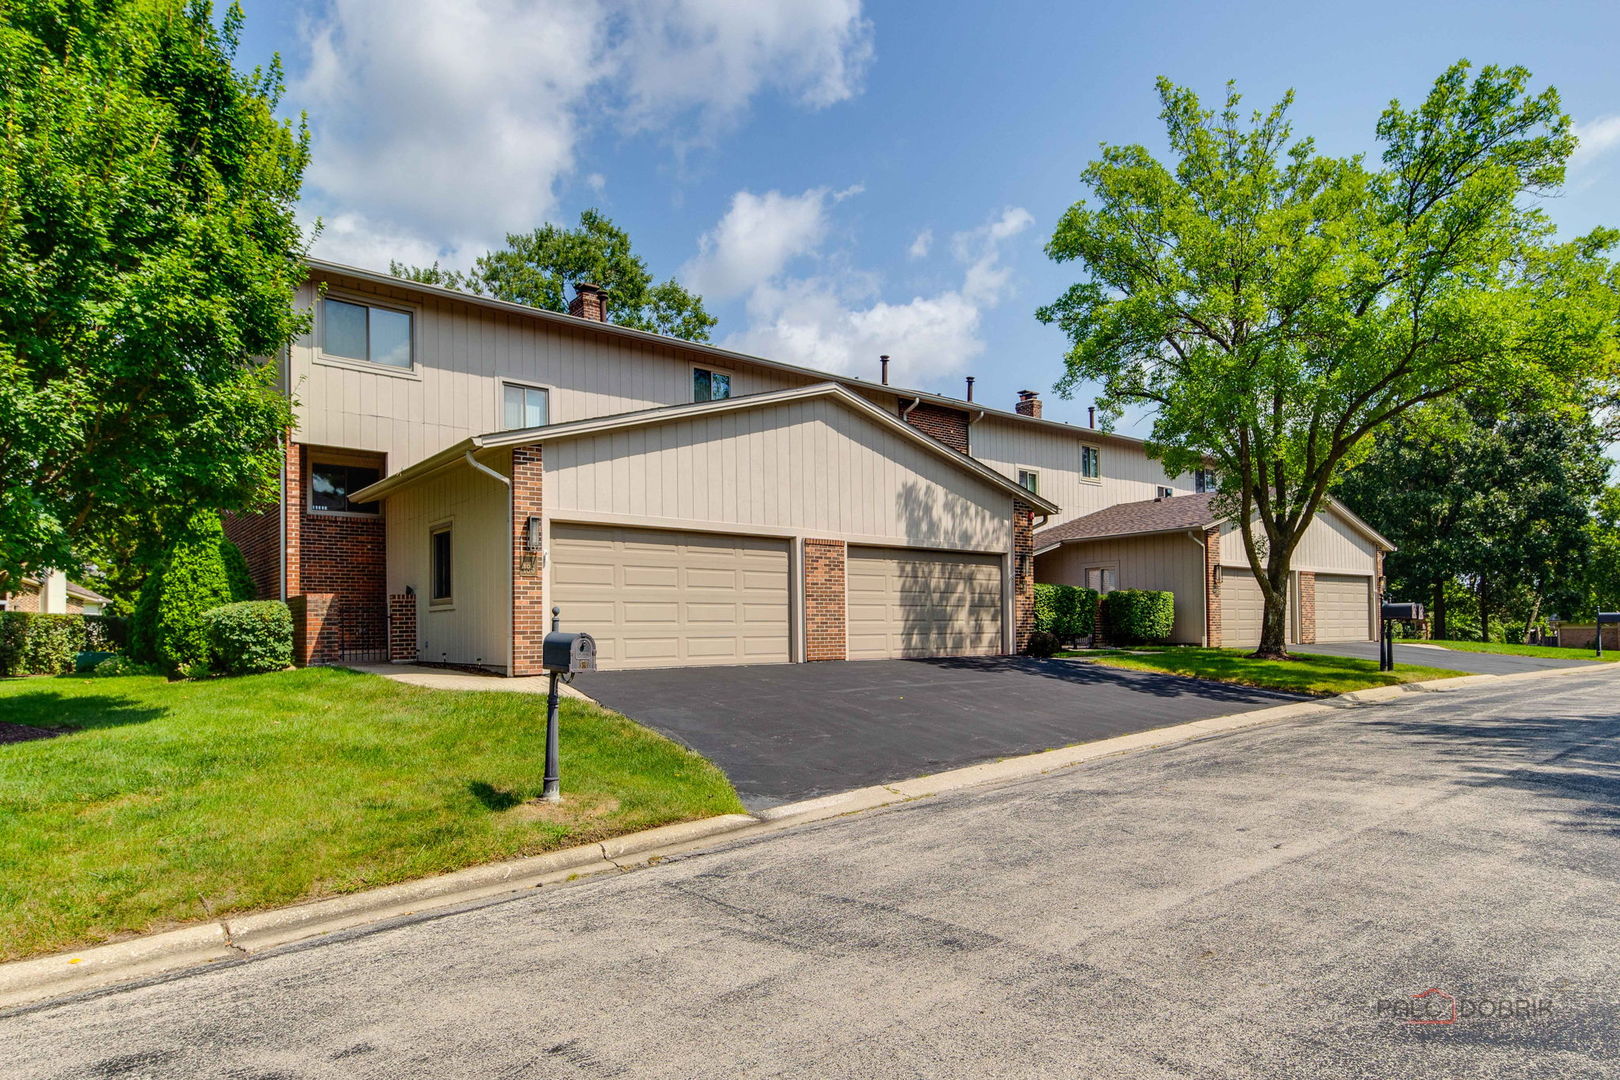
Prime Oak Brook Sought-For Ginger Brook Location! Walkout Back Views facing Large Scenic Pond, Private green space. Common area by Pool, Tennis and Club House-enjoy the peaceful expansive open grounds like your own back Yard-beautiful view! This Largest Unique 3-Level model gives you 3 Large bedrooms-Master has a walk out Balcony. 2.5 Baths a ground level walk-out Family Room with Fireplace and Wet Bar. Entry has a Open End Oak Stair Case. Unit has Beautiful Oak Floors. Large Living room-Dining room combo w/Fireplace and also walk out Balcony. Lower taxes in UN-Incorporated Oak Brook that is close to Oak Brook Center, Expressways, dining, entertainment, golf courses. Just what your waiting for!
Save
Ask
Tour
Hide
Listing Snapshot
Price
$599,500
Days On Site
11 Days
Bedrooms
3
Inside Area (SqFt)
2,465 sqft
Total Baths
3
Full Baths
2
Partial Baths
1
Lot Size
N/A
Year Built
1978
MLS® Number
12744347
Status
Active
Property Tax
$7,942
HOA/Condo/Coop Fees
$582 monthly
Sq Ft Source
Assessor
Friends & Family
Recent Activity
| 6 days ago | Listing updated with changes from the MLS® | |
| 6 days ago | Status changed to Active | |
| 2 weeks ago | Listing first seen on site |
General Features
Attached Garage
Yes
Direction Faces
South
Garage
Yes
Garage Spaces
2
Number Of Stories
2
Parking
AsphaltGarage Door OpenerAttachedGarage
Parking Spaces
2
Pets
Cats OKDogs OK
Property Sub Type
Condominium
Sewer
Public Sewer
Interior Features
Appliances
RangeDishwasherRefrigeratorWasherDryerDisposalTrash CompactorStainless Steel Appliance(s)
Basement
FinishedWalk-Out Access
Cooling
Central Air
Electric
Circuit Breakers100 Amp Service
Fireplace
Yes
Fireplace Features
Family RoomLiving RoomWood BurningGas LogGas Starter
Fireplaces
2
Flooring
Hardwood
Heating
Natural GasForced Air
Interior
Central VacuumWet BarPantry
Laundry Features
Main LevelIn UnitLaundry Chute
Window Features
ScreensDrapes
Bedroom 2
Dimensions - 14X10Level - Second
Bedroom 3
Dimensions - 12X12Level - Second
Bedroom 4
Dining Room
Dimensions - 12X10Level - Main
Family Room
Dimensions - 32X25Level - Lower
Kitchen
Dimensions - 21X10Level - MainDescription - Eating Area-Breakfast Bar,Pantry-Closet
Laundry
Dimensions - 10X09Level - Lower
Living Room
Dimensions - 25X14Level - Main
Master Bedroom
Dimensions - 16X15Level - Second
Save
Ask
Tour
Hide
Exterior Features
Construction Details
BrickCedar
Exterior
BarbecueBalconyOutdoor Grill
Lot Features
Views
Other Structures
Garage(s)
Patio And Porch
DeckPatio
View
Water
Waterfront
Yes
Waterfront Features
Pond
Waterview
Water
Windows/Doors
ScreensDrapes
Community Features
Association Amenities
PoolClubhouse
Association Dues
582
Community Features
Street Lights
HOA Fee Frequency
Monthly
MLS Area
Oak Brook
School District
Downers Grove North High School
Township
York
Schools
School District
Downers Grove North High School
Elementary School
Belle Aire Elementary School
Middle School
Herrick Middle School
High School
Downers Grove North High School
Listing Courtesy of MRED as distributed by MLS Grid of Remax Future

Based on information submitted to the MLS GRID as of 2026-09-08 05:28 AM UTC. All data is obtained from various sources and may not have been verified by broker or MLS GRID. Supplied Open House Information is subject to change without notice. All information should be independently reviewed and verified for accuracy. Properties may or may not be listed by the office/agent presenting the information.
Last checked: 2026-09-08 05:28 AM UTC
MRED DMCA Copyright Information Copyright © 2026 Midwest Real Estate Data LLC. All rights reserved.
Based on information submitted to the MLS GRID as of 2026-09-08 05:28 AM UTC. All data is obtained from various sources and may not have been verified by broker or MLS GRID. Supplied Open House Information is subject to change without notice. All information should be independently reviewed and verified for accuracy. Properties may or may not be listed by the office/agent presenting the information.
Last checked: 2026-09-08 05:28 AM UTC
MRED DMCA Copyright Information Copyright © 2026 Midwest Real Estate Data LLC. All rights reserved.
Neighborhood & Commute
Source: Walkscore
Save
Ask
Tour
Hide