


Save
Ask
Tour
Hide
$449,990
11 Days On Site
40 Rosewood DriveRoselle, IL 60172
For Sale|Single Family Residence|Active
3
Beds
2
Total Baths
2
Full Baths
1,743
SqFt
$258
/SqFt
1983
Built
Subdivision:
Chesapeake Landing
County:
DuPage
Listing Courtesy of MRED as distributed by MLS Grid of Frontage Realty
Call Now: 847.967.0022
Is this the listing for you? We can help make it yours.
847.967.0022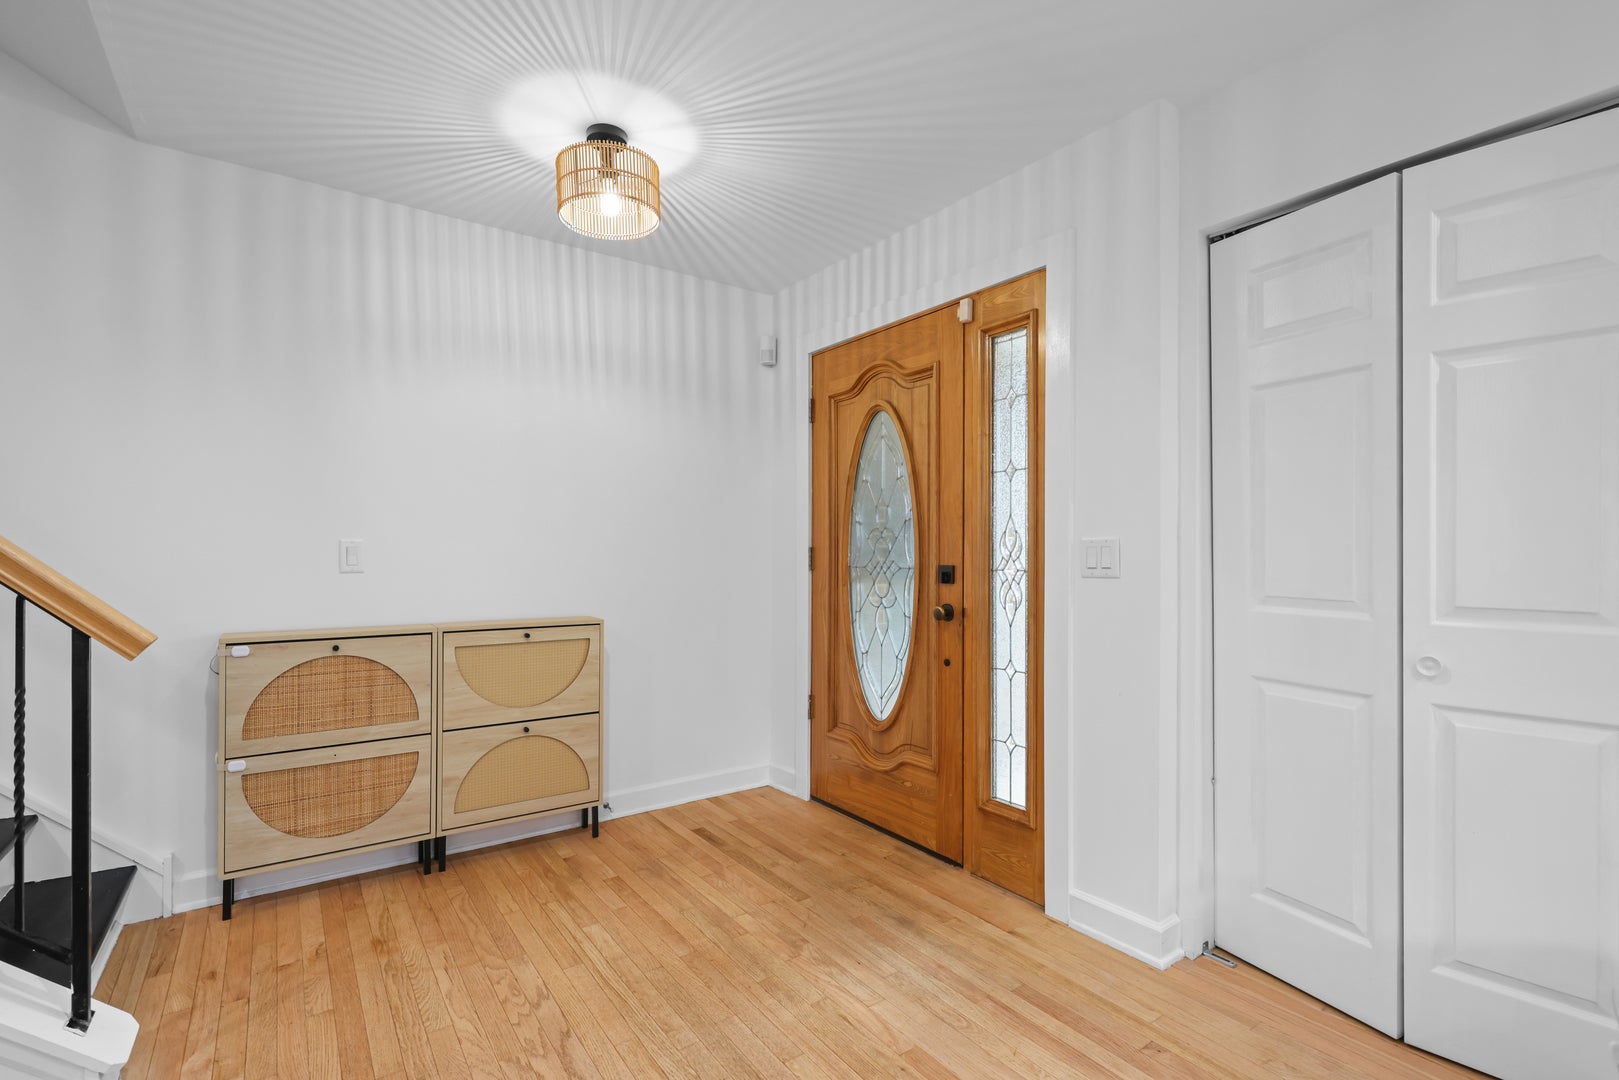
Save
Ask
Tour
Hide
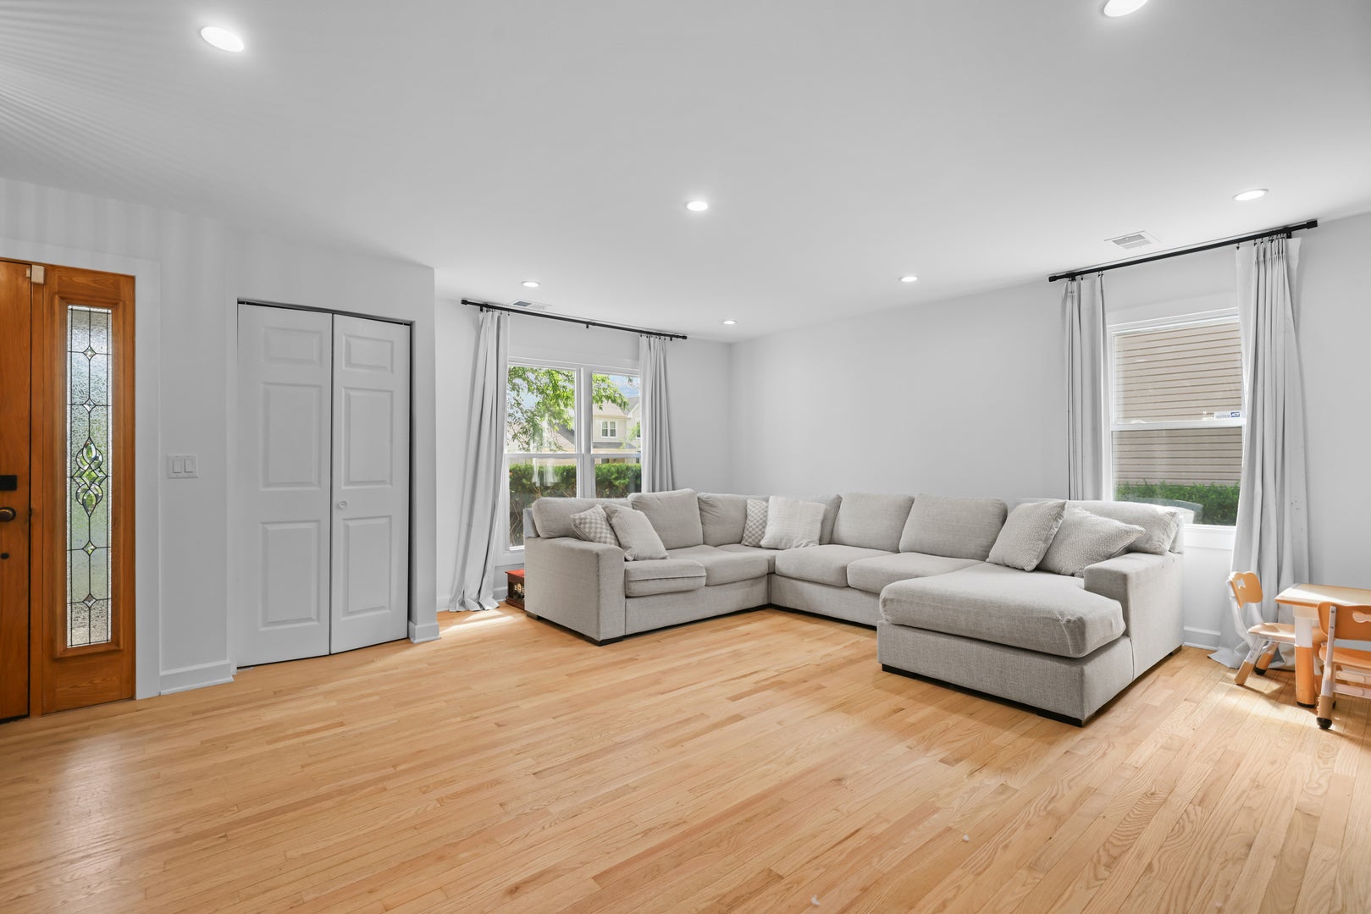
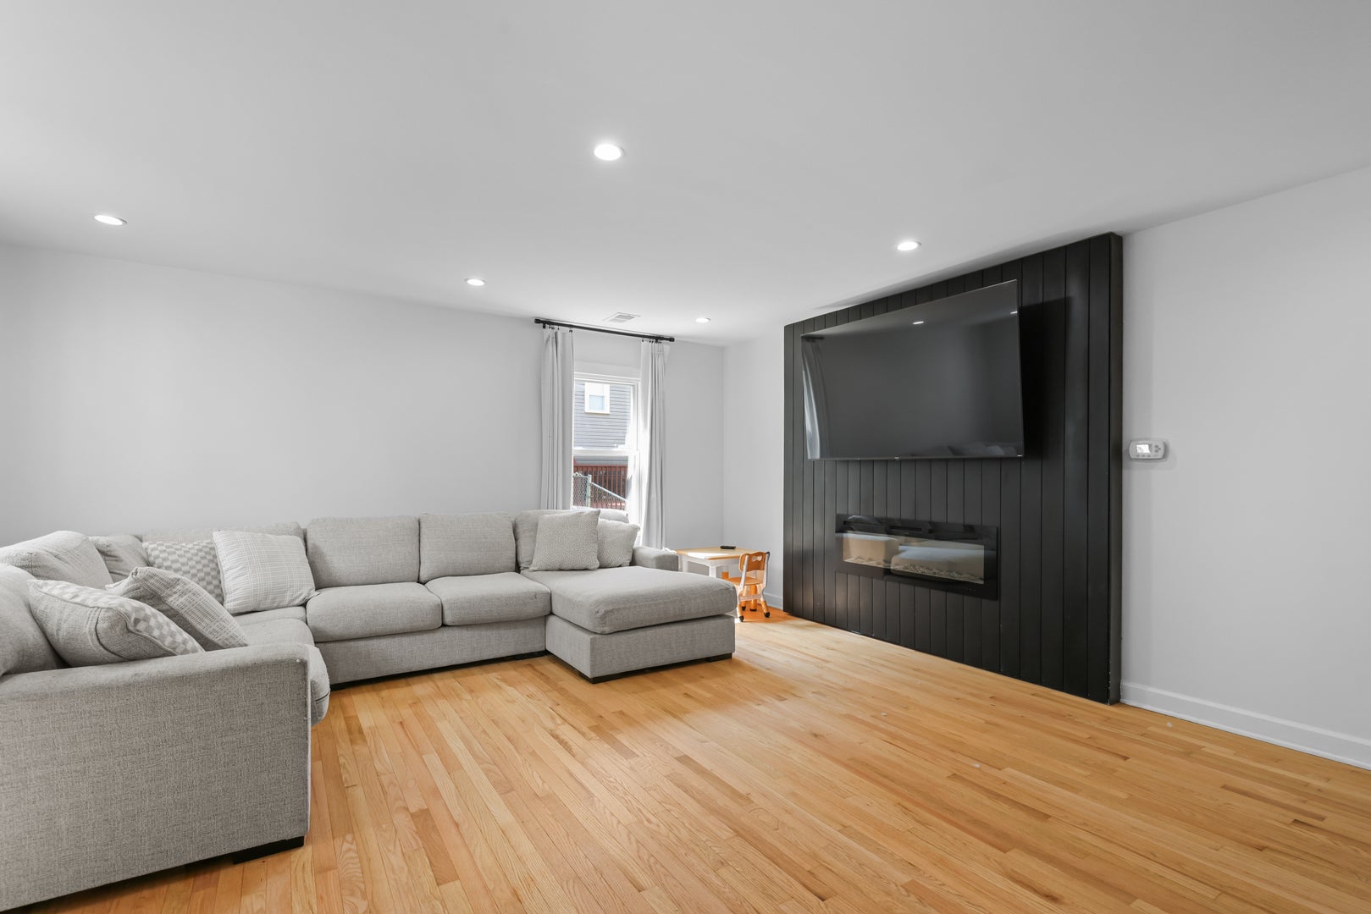
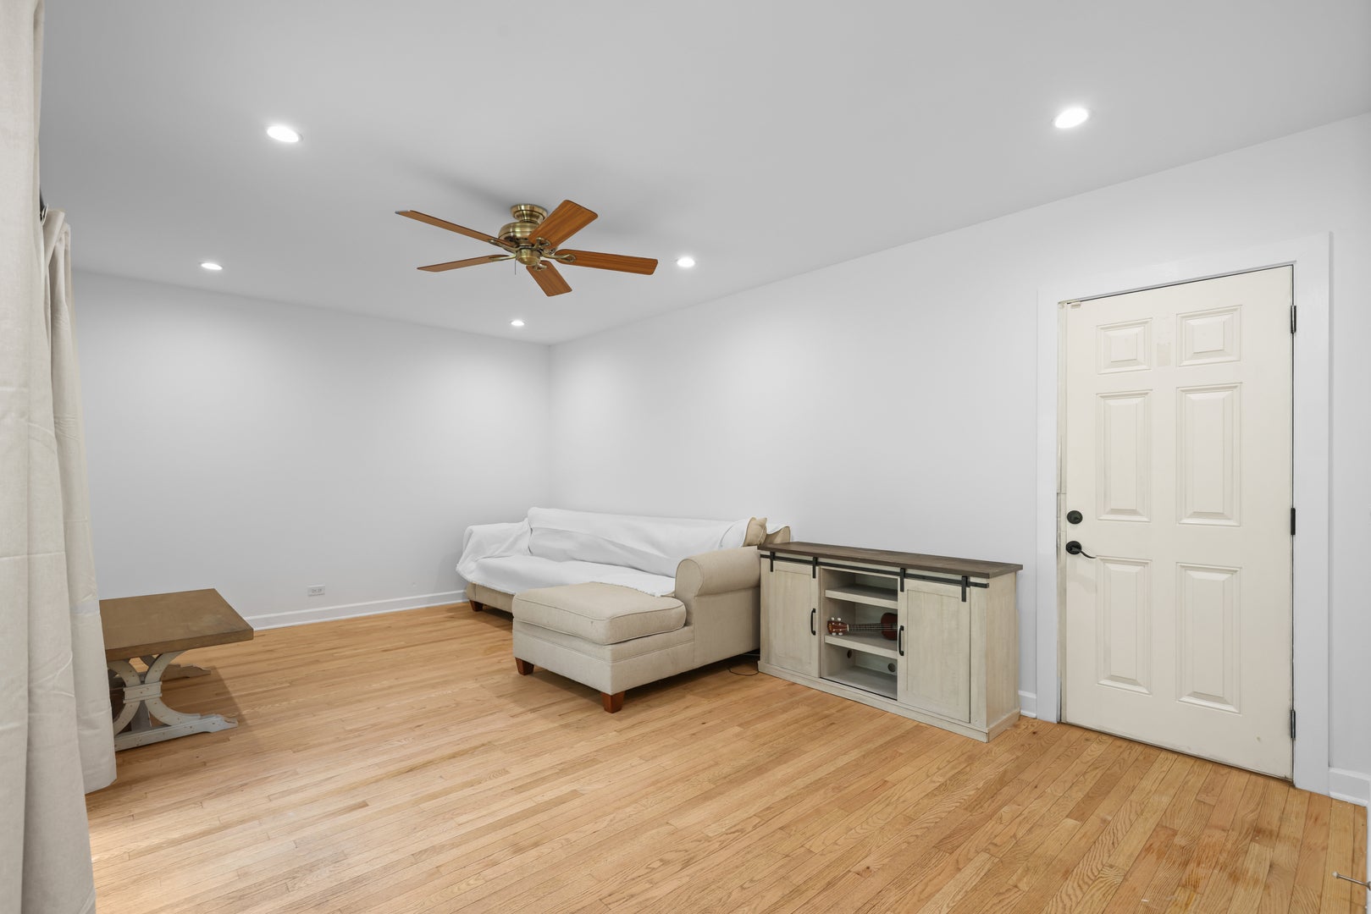
A Roselle gem that has all the right boxes checked off! 3 Bed/2 bath two story single family on a slab, fenced in yard, and a 2 car garage. Rehab in 2022 with an enormous open that kitchen steals the show featuring a HUGE Island, more than ample white shaker cabinets, quartz countertops, subway tile backsplash, SS farmhouse sink, and SS appliance package. Modern black/gold plumbing and lighting fixtures everywhere. Oak hardwood flooring throughout the home, bathrooms featuring updated vanities and tiles, and pallete of neutral paint colors throughout the home mean you have nothing to do but move in. Amazing location with easy access to 390. This one will be gone before you know it!
Save
Ask
Tour
Hide
Listing Snapshot
Price
$449,990
Days On Site
11 Days
Bedrooms
3
Inside Area (SqFt)
1,743 sqft
Total Baths
2
Full Baths
2
Partial Baths
N/A
Lot Size
0.1668 Acres
Year Built
1983
MLS® Number
12744380
Status
Active
Property Tax
$8,721.46
HOA/Condo/Coop Fees
N/A
Sq Ft Source
Assessor
Friends & Family
Recent Activity
| 6 days ago | Listing updated with changes from the MLS® | |
| 6 days ago | Status changed to Active | |
| 2 weeks ago | Listing first seen on site |
General Features
Acres
0.1668
Attached Garage
Yes
Garage
Yes
Garage Spaces
2
Parking
AsphaltAttachedGarage
Parking Spaces
2
Property Sub Type
Single Family Residence
Sewer
Public Sewer
Style
Traditional
Interior Features
Basement
None
Cooling
Central Air
Electric
Circuit Breakers
Heating
Natural Gas
Laundry Features
Laundry Closet
Bedroom 2
Dimensions - 13X10Level - Second
Bedroom 3
Dimensions - 12X10Level - Second
Bedroom 4
Dining Room
Dimensions - COMBOLevel - Main
Family Room
Dimensions - 19X12Level - Main
Kitchen
Dimensions - 21X13Level - Main
Laundry
Dimensions - 3X3Level - Main
Living Room
Dimensions - 21X18Level - Main
Master Bedroom
Dimensions - 18X12Level - Second
Save
Ask
Tour
Hide
Exterior Features
Construction Details
Aluminum SidingVinyl SidingBrick
Roof
Asphalt
Community Features
Community Features
CurbsSidewalksStreet Lights
MLS Area
Keeneyville / Roselle
School District
Lake Park High School
Township
Bloomingdale
Schools
School District
Lake Park High School
Elementary School
Spring Hills Elementary School
Middle School
Roselle Middle School
High School
Lake Park High School
Listing Courtesy of MRED as distributed by MLS Grid of Frontage Realty

Based on information submitted to the MLS GRID as of 2026-09-08 04:45 AM UTC. All data is obtained from various sources and may not have been verified by broker or MLS GRID. Supplied Open House Information is subject to change without notice. All information should be independently reviewed and verified for accuracy. Properties may or may not be listed by the office/agent presenting the information.
Last checked: 2026-09-08 04:45 AM UTC
MRED DMCA Copyright Information Copyright © 2026 Midwest Real Estate Data LLC. All rights reserved.
Based on information submitted to the MLS GRID as of 2026-09-08 04:45 AM UTC. All data is obtained from various sources and may not have been verified by broker or MLS GRID. Supplied Open House Information is subject to change without notice. All information should be independently reviewed and verified for accuracy. Properties may or may not be listed by the office/agent presenting the information.
Last checked: 2026-09-08 04:45 AM UTC
MRED DMCA Copyright Information Copyright © 2026 Midwest Real Estate Data LLC. All rights reserved.
Neighborhood & Commute
Source: Walkscore
Save
Ask
Tour
Hide