


206 N Cornerstone DriveVolo, IL 60020
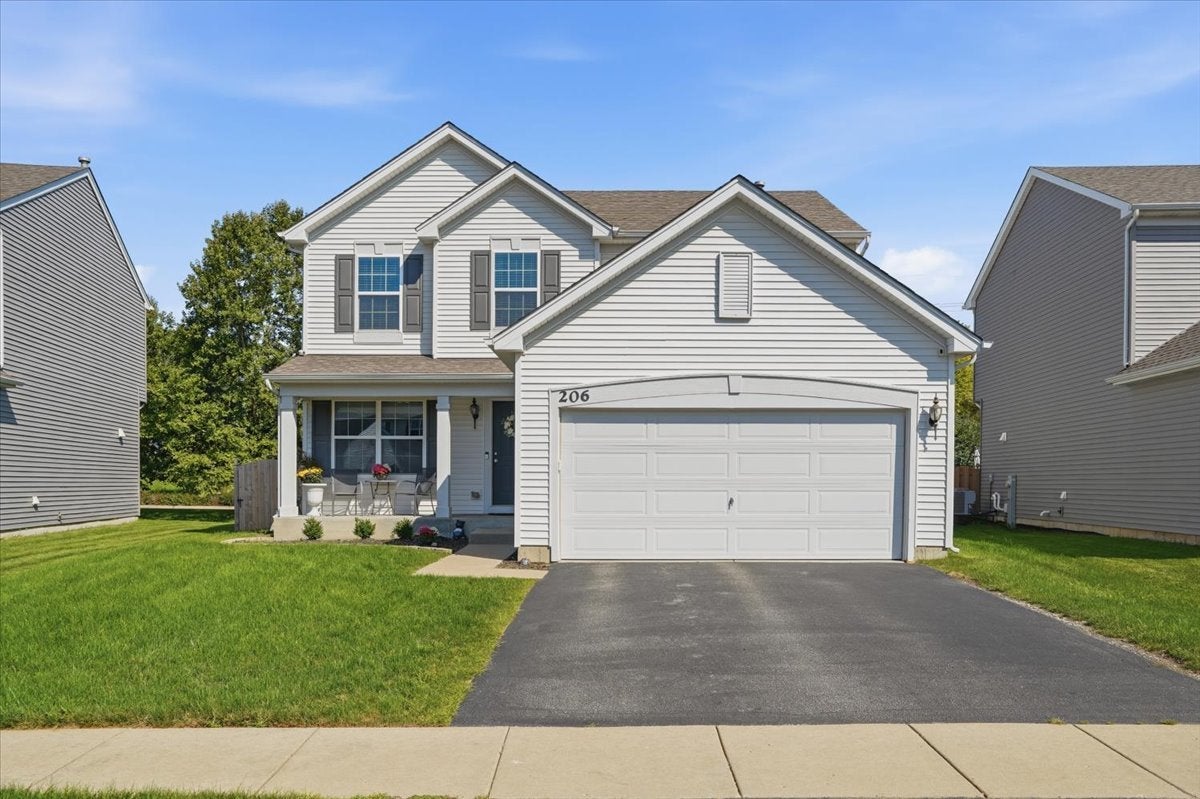
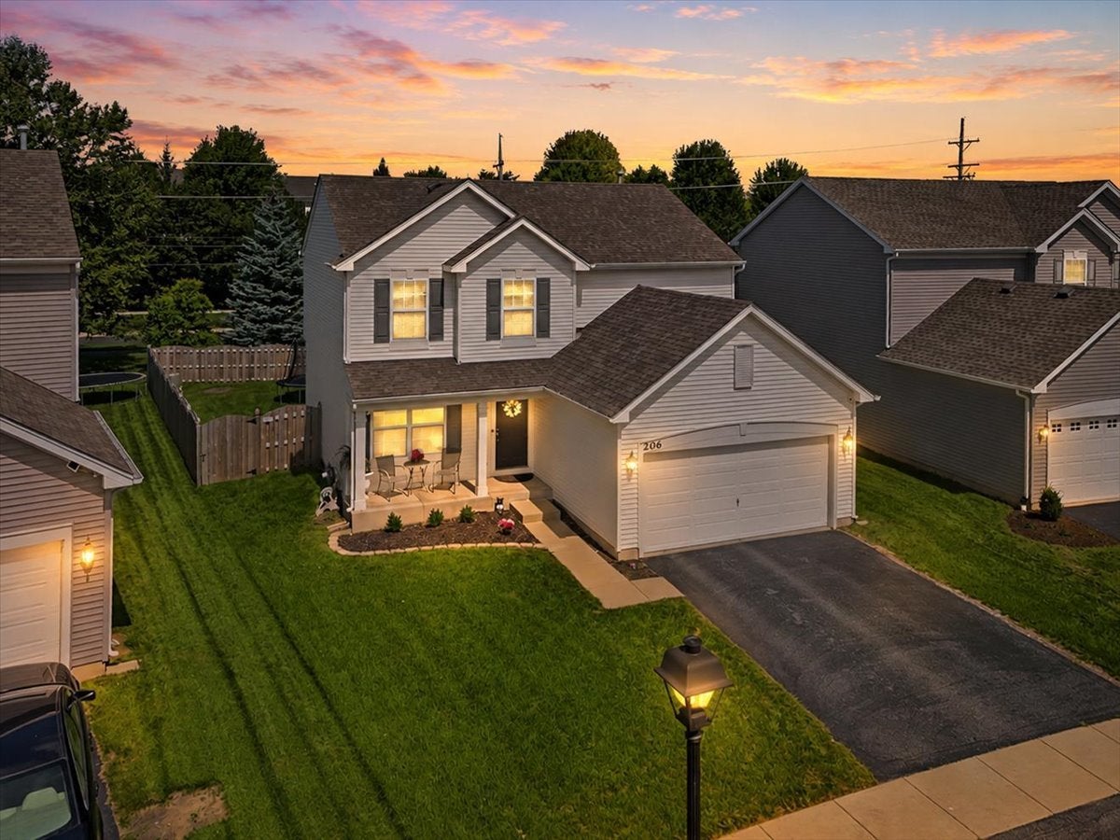
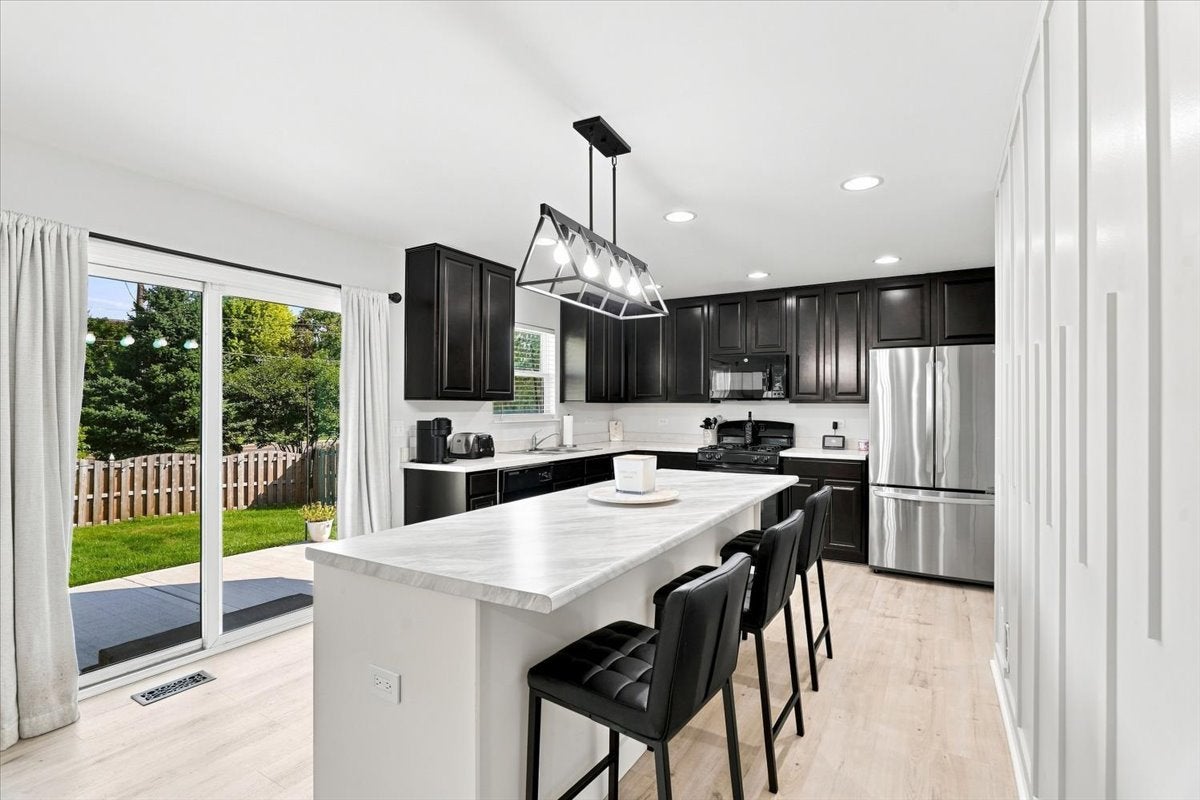
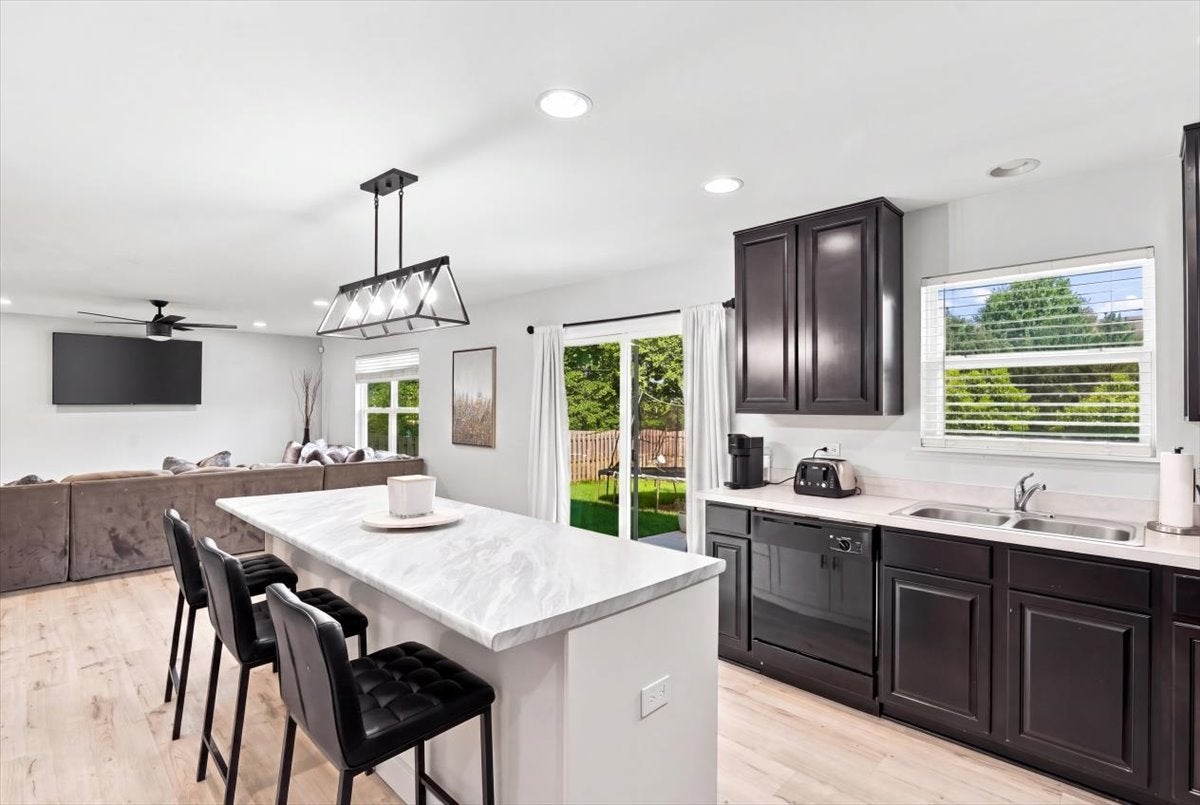
Welcome to 206 N Cornerstone Drive, a beautifully updated 4-bedroom home in Remington Pointe South offering a rare combination of space, thoughtful improvements, and a private backyard setting. The heart of the home is the beautifully remodeled kitchen, completed less than two years ago and designed to bring people together. A striking oversized island provides abundant prep space, storage, and seating, complemented by dark cabinetry, stainless steel appliances, updated lighting, and light flooring that flows into the spacious family room. The open layout creates an inviting everyday living space and makes entertaining effortless, while sliding glass doors provide a direct connection to the backyard and patio. Upstairs, four bedrooms provide the space and flexibility that can be difficult to find in the neighborhood. The generously sized primary bedroom offers plenty of room to unwind, while three additional bedrooms provide options for family, guests, hobbies, or additional workspace. The finished basement, completed in 2023, adds an entirely new dimension to the home. An expansive second family room offers space for movie nights, game days, a home gym, play area, or entertaining, while a separate office with French doors provides a dedicated work-from-home space away from the main living areas. Outside, enjoy a newer concrete patio and privacy fence overlooking a backyard framed by mature trees and greenery-creating a private setting for grilling, entertaining, playing, or simply relaxing outdoors. Additional conveniences include a main-level laundry/mudroom with direct garage and backyard access, a two-car attached garage, and fresh interior paint completed in August 2026. Built in 2016 and thoughtfully improved by the original owners, this home has been updated with the way people actually live in mind. Conveniently located near Big Hollow Schools with easy access to shopping, dining, everyday necessities, and the Chain O' Lakes, 206 N Cornerstone Drive offers the space of four bedrooms, an updated open-concept main level, a finished basement, dedicated office, and private outdoor living-all in one truly move-in-ready home.
| 5 days ago | Listing updated with changes from the MLS® | |
| 6 days ago | Status changed to Active | |
| 2 weeks ago | Listing first seen on site |

Based on information submitted to the MLS GRID as of 2026-09-07 08:08 PM UTC. All data is obtained from various sources and may not have been verified by broker or MLS GRID. Supplied Open House Information is subject to change without notice. All information should be independently reviewed and verified for accuracy. Properties may or may not be listed by the office/agent presenting the information.
Last checked: 2026-09-07 08:08 PM UTC
MRED DMCA Copyright Information Copyright © 2026 Midwest Real Estate Data LLC. All rights reserved.