Save
Ask
Tour
Hide
Share
$424,900
25 Days On Site

150 S Pick Avenue
Elmhurst, IL 60126

For Sale|Single Family Residence|Active Under Contract
4
Beds
2
Total Baths
1
Full Bath
1
Partial Bath
1,806
SqFt
$235
/SqFt
1927
Built
County:
DuPage
Listing Courtesy of MRED as distributed by MLS Grid of Redfin Corporation
Call Now: 847.967.0022
Is this the listing for you? We can help make it yours.
847.967.0022
150 S Pick Avenue150 S Pick Avenue150 S Pick Avenue150 S Pick Avenue
Save
Ask
Tour
Hide
Share

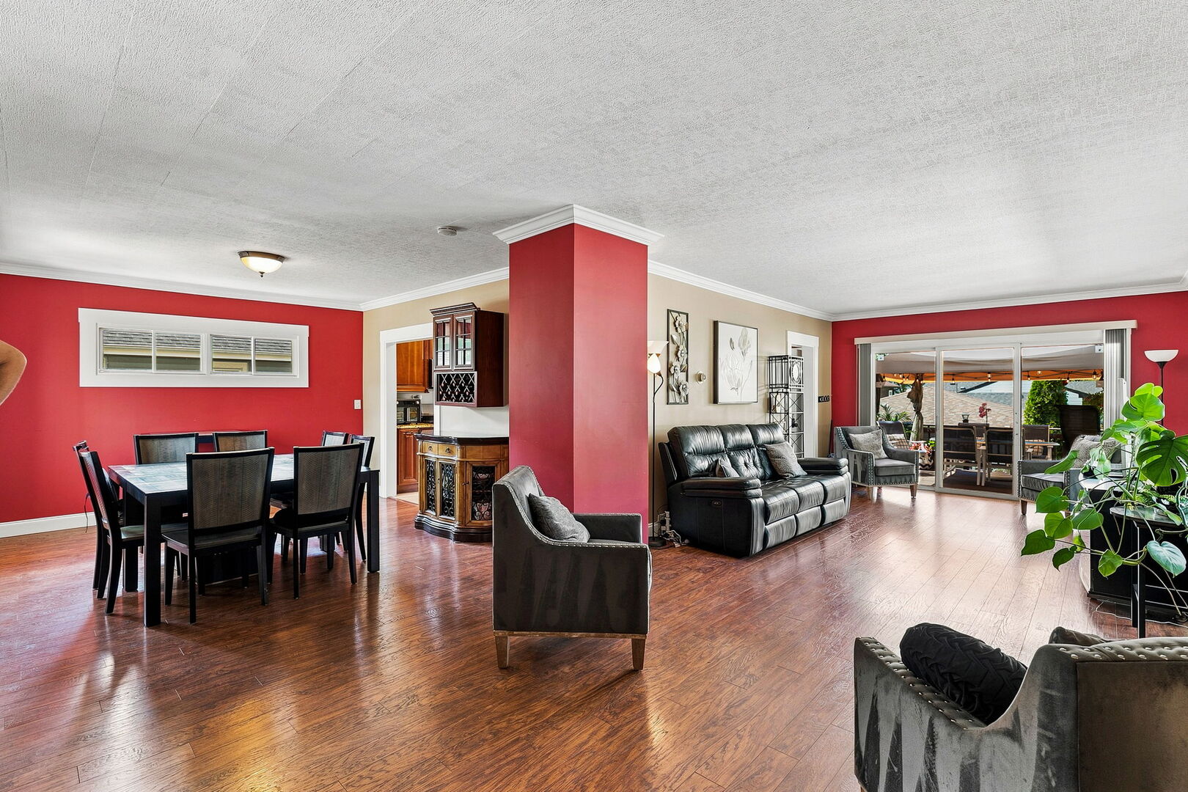
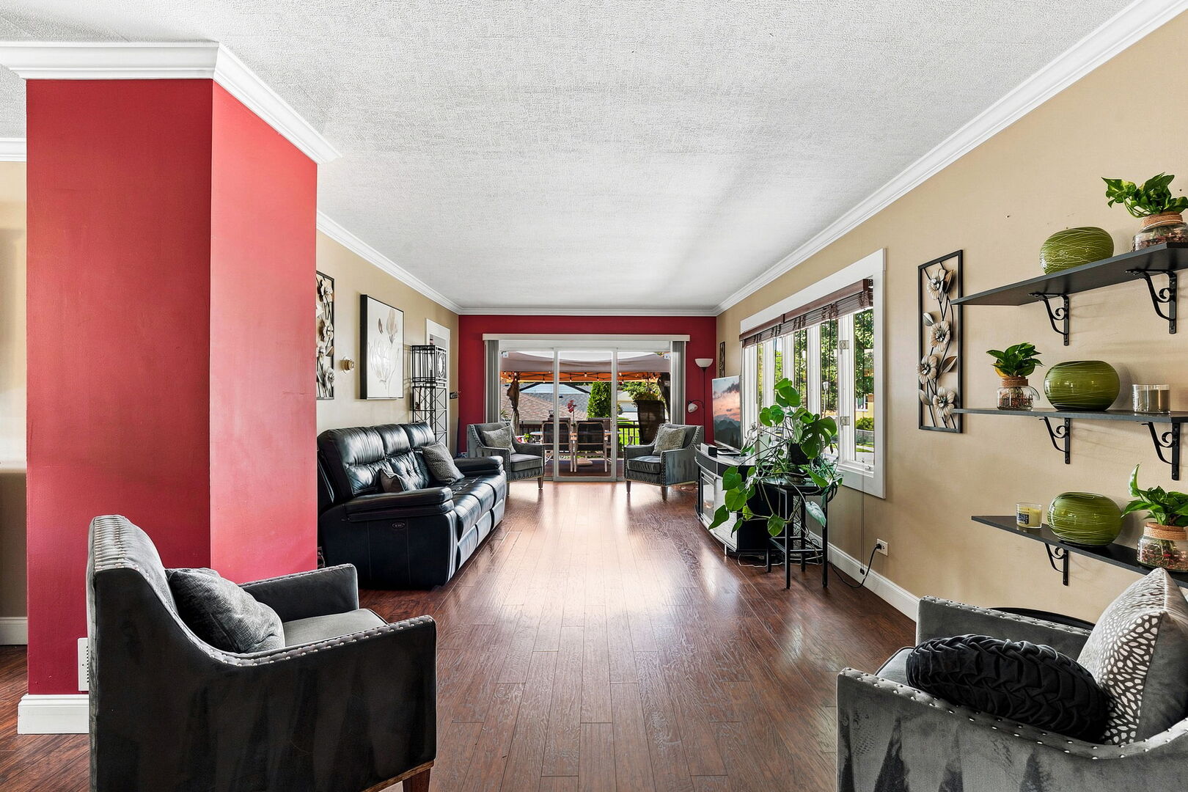
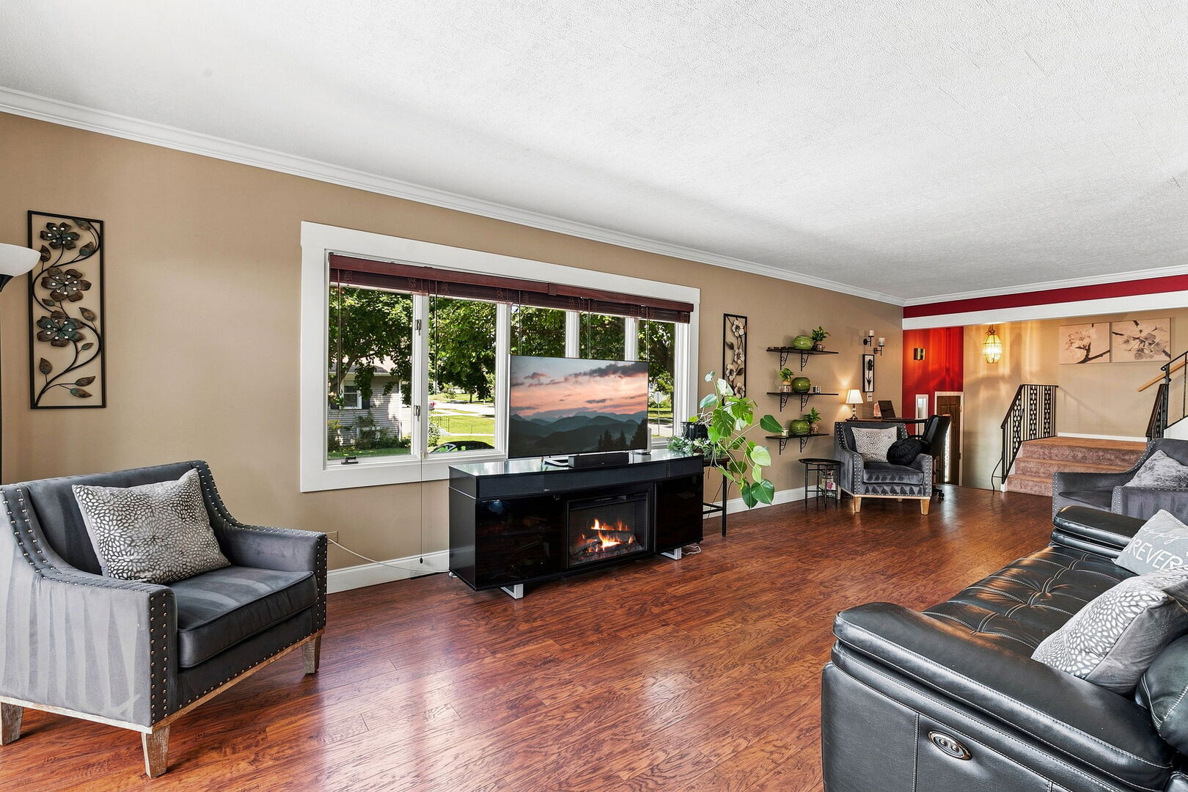
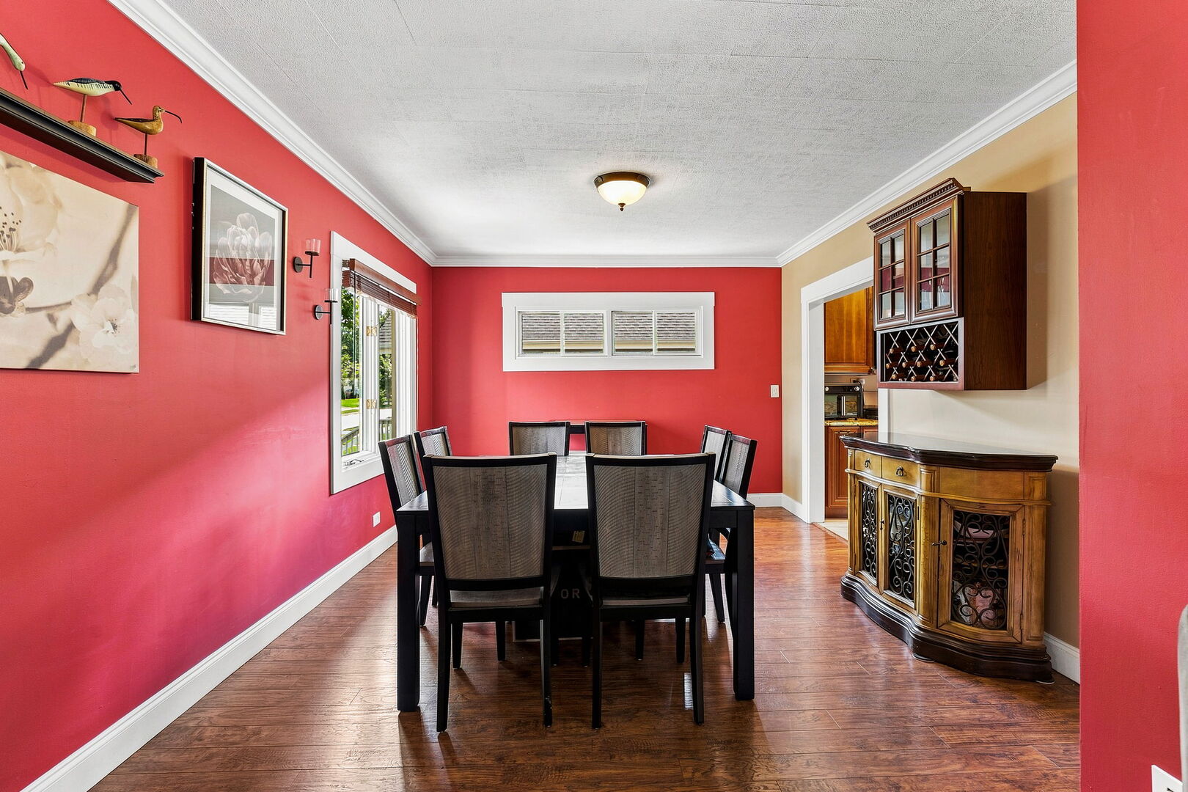
An outdoor lover's paradise on a desirable Elmhurst corner lot! Welcome to 150 S Pick Ave, a charming 4-bedroom, 1.5-bathroom home featuring classic hardwood flooring, elegant crown molding, and a functional, sunlit layout. The main living areas showcase the kitchen, spacious living area and dining room. Upstairs is 4 bedrooms and the updated hall bath. Downstairs, the bright, freshly painted basement (2026) offers fantastic additional hangout space complete with direct exterior access. Step outside into your own private backyard sanctuary! Surrounded by award-winning, continuous-bloom perennial gardens featuring dozens of tulips, irises, lilies, and vibrant bushes, this yard is built for relaxing and entertaining. The outdoor layout offers two expansive decks and a patio, featuring an extra-large hot tub alongside abundant space for patio furniture, grilling, and lawn games. Completing the property is a spacious 2-car detached garage built new in 2017, offering ample storage and vehicle parking. Brand new range and microwave just installed! Enjoy an Elmhurst location close to local parks, top-rated schools, shopping, dining, and commuter routes. This one won't last!

Save
Ask
Tour
Hide
Share
Listing Snapshot
Price 
$424,900
Days On Site 
25 Days
Bedrooms 
4
Inside Area (SqFt) 
1,806 sqft
Total Baths 
2
Full Baths 
1
Partial Baths 
1
Lot Size 
0.17 Acres
Year Built 
1927
MLS® Number 
12744443
Status 
Active Under Contract
Property Tax 
$8,433.6
HOA/Condo/Coop Fees 
N/A
Sq Ft Source 
Assessor
Friends & Family
Recent Activity
3 weeks agoListing updated with changes from the MLS®
3 weeks agoStatus changed to Active Under Contract
4 weeks agoListing first seen on site
General Features
Acres 
0.17
Direction Faces 
East
Foundation 
Concrete Perimeter
Garage 
Yes
Garage Spaces 
2
Parking 
ConcreteGarage Door OpenerDetachedGarage
Parking Spaces 
2
Property Sub Type 
Single Family Residence
Security 
Security System
Sewer 
Public Sewer
Utilities 
Cable Available
Water Source 
Public
Interior Features
Appliances 
RangeDishwasherRefrigeratorFreezerWasherDryerDisposalStainless Steel Appliance(s)Water Purifier OwnedHumidifier
Basement 
Sump PumpPartially FinishedExterior EntryFull
Cooling 
Ceiling Fan(s)Central Air
Electric 
Circuit Breakers
Flooring 
HardwoodLaminate
Heating 
Natural GasForced Air
Laundry Features 
Gas Dryer HookupIn Unit
Spa 
Yes
Window Features 
Aluminum FramesBlindsDouble Pane WindowsScreensStorm Window(s)
Bedroom 2 
Dimensions - 14X11Level - Second
Bedroom 3 
Dimensions - 14X10Level - Second
Bedroom 4 
Dimensions - 13X11Level - Second
Dining Room 
Dimensions - 13X12Level - Main
Family Room 
Kitchen 
Dimensions - 17X14Level - MainDescription - Eating Area-Table Space,Galley,Pantry-Closet,Custom Cabinetry,34 Inch or Lower Countertops,SolidSurfaceCounter,Updated Kitchen
Laundry 
Living Room 
Dimensions - 30X15Level - Main
Master Bedroom 
Dimensions - 15X12Level - Second
Storage 
Dimensions - 29X28Level - Basement
Save
Ask
Tour
Hide
Share
Exterior Features
Construction Details 
Cedar
Lot Features 
Corner LotGarden
Other Structures 
None
Patio And Porch 
Deck
Roof 
Asphalt
Spa 
Yes
Windows/Doors 
Aluminum FramesBlindsDouble Pane WindowsScreensStorm Window(s)
Community Features
Community Features 
ParkCurbsSidewalksStreet LightsOther
MLS Area 
Elmhurst
School District 
Willowbrook High School
Township 
York
Schools
School District
Willowbrook High School
Elementary School
North Elementary School
Middle School
Jefferson Middle School
High School
Willowbrook High School
Listing Courtesy of MRED as distributed by MLS Grid of Redfin Corporation


Based on information submitted to the MLS GRID as of 2026-09-22 05:49 PM UTC. All data is obtained from various sources and may not have been verified by broker or MLS GRID. Supplied Open House Information is subject to change without notice. All information should be independently reviewed and verified for accuracy. Properties may or may not be listed by the office/agent presenting the information.
Last checked: 2026-09-22 05:49 PM UTC
MRED DMCA Copyright Information Copyright © 2026 Midwest Real Estate Data LLC. All rights reserved.

Neighborhood & Commute
Source: Walkscore
Save
Ask
Tour
Hide
Share